Skip main navigation
Sold for $569,000
  • $569,000

    27 W Brookside St, Colorado Springs, CO 80905

    4beds
    2,279sqft
    Single Family Residence
    Built in 1899
    7,501.03 Square Feet Lot
    $575,600 Zestimate®
    $250/sqft
    $2,511 Estimated rent

    Home value

    $575,600

    $547,000 - $604,000

    $2,511/mo

    Zestimate® history
    Loading
    Loading...

    Owner options

    List your home for rent

    $2,511/mo

    Rent Zestimate®

    Find your next renter with Zillow Rental Manager. Plus, with online applications, you can quickly screen prospective tenants – for free.

    Learn more

    $2,511/mo

    Rent Zestimate®

    Refinance and save

    $3,256/mo

    Est. payment

    Refinancing to a lower rate could help reduce your monthly payments and save thousands over the life of the loan.

    See today's rates

    $3,256/mo

    Est. payment

    Explore your selling options

    Work with a Zillow partner agent

    Leverage their expertise and Zillow's premium Showcase listings to get your home seen by more buyers.

    Get started

    List with your own agent

    Get your home in front of millions of buyers by listing it on Zillow.

    Learn how to do it

    Sell it yourself

    Take full control of how buyers see your home on Zillow by listing For Sale by Owner (FSBO).

    List your home

    What's special

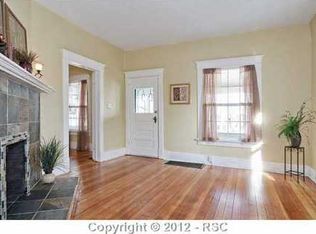
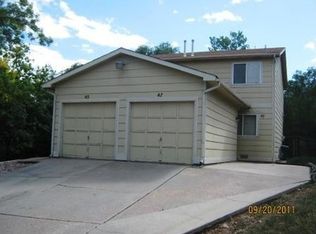
    Perfect for entertaining, this TURNKEY property is ideal for owner occupants and investors alike with two separate entrances and R-2 zoning. The lower level has been a successful short term rental for 4+ years! Convenient location within walking distance to the Ivywild school and just minutes from I-25 and the shops at Creekwalk. Step up to the main level which features 9 foot ceilings, recessed lights, updated fixtures and NEW luxury vinyl plank floors. Cozy up to the brick fireplace in the living area or make your way through the open floor plan to the modern luxurious kitchen. The kitchen has a NEW granite peninsula with butcher block perimeter countertops, custom backsplash, stainless steel appliances, maple cabinetry and hammered nickel light fixtures. There is a large pantry and a dry bar off of the kitchen. The powder room features quartz countertops. Enjoy two main level bedrooms including a luxury master suite with ensuite bathroom featuring a dual vanity with pendant lighting, custom tile work, barn door to water closet, heated tile floors, jetted bathtub and shower with floor to ceiling glass tile and river rock accents. Beyond the master bathroom lies a large dressing room with built in organizers and drawers. The basement has a large recreation room featuring a brick fireplace and an expansive wet bar which mirrors the finish of the main level kitchen and includes a wine refrigerator. There are two additional spacious bedrooms on the lower level and a well appointed bathroom with custom tile work and a modern vanity. There is a laundry room with Samsung washer and dryer. Window evaporative cooling unit and air conditioning units included. Radon mitigation system in basement. Step outside and enjoy the low maintenance xeriscaped front yard, NEW front porch, NEW concrete driveway, patios and a fire pit. This yard is an entertainers dream! New exterior paint and a detached two car garage. Property is available fully furnished with a few exceptions.

    Zillow last checked:

    Listing updated:

    Listed by:

    Christin Zielinski 815-814-6094,

    Jaxsun Properties

    Bought with:

    Ryan Graham

    The Platinum Group

    Source: elevateMLS,MLS#: 4659323MLS Logo

    Facts & features

    Interior

    Bedrooms & bathrooms
    • Bedrooms: 4
    • Bathrooms: 3
    • Full bathrooms: 2
    • 1/2 bathrooms: 1
    Basement
    • Area: 931
    Heating
    • Forced Air
    Cooling
    • Other, See Prop Desc Remarks, Wall Unit(s)
    Appliances
    • Included: Dishwasher, Disposal, Dryer, Microwave, Oven, Refrigerator, Self Cleaning Oven, Washer
    • Laundry: Lower Level
    Features
    • 9Ft + Ceilings, See Prop Desc Remarks, Breakfast Bar, Dry Bar, Pantry, Smart Thermostat, Wet Bar
    • Flooring: Carpet, Ceramic Tile
    • Windows: Window Coverings
    • Basement: Partial,Partially Finished
    • Number of fireplaces: 2
    • Fireplace features: Basement, Two
    Interior area
    • Total structure area: 2,279
    • Total interior livable area: 2,279 sqft
    • Finished area above ground: 1,348
    • Finished area below ground: 931

    Property

    Parking
    • Total spaces: 2
    • Parking features: Detached, Garage Door Opener, Concrete Driveway
    • Garage spaces: 2
    Accessibility
    • Accessibility features: Accessible Kitchen
    Features
    • Patio & porch: Concrete, See Prop Desc Remarks
    • Fencing: None
    Lot
    • Size: 7,501 sqft
    • Features: Hillside, Sloped, See Remarks, Near Public Transit, Near Shopping Center, Landscaped
    Details
    • Parcel number: 6419310029

    Construction

    Type & style
    • Home type: SingleFamily
    • Architectural style: Ranch
    • Property subtype: Single Family Residence
    Materials
    • Stucco, Concrete
    • Foundation: Slab
    • Roof: Composite Shingle
    Condition
    • Existing Home
    • New construction: No
    • Year built: 1899

    Utilities & green energy

    • Water: Municipal
    • Utilities for property: Natural Gas Connected, Phone Available, See Remarks
    Green energy
    • Indoor air quality: Radon System

    Community & neighborhood

    Location
    • Region: Colorado Springs

    Other

    Other facts
    • Listing terms: Cash,Conventional,FHA,VA Loan,See Show/Agent Remarks

    Price history

    DateEventPrice
    12/22/2023Sold$569,000$250/sqft
    Source: elevateMLS #4659323 Report a problem
    11/21/2023Contingent$569,000$250/sqft
    Source: elevateMLS #4659323 Report a problem
    11/3/2023Price change$569,000-3.4%$250/sqft
    Source: elevateMLS #4659323 Report a problem
    11/1/2023Listed for sale$589,000$258/sqft
    Source: elevateMLS #4659323 Report a problem
    11/1/2023Listing removed--
    Source: elevateMLS #3980662 Report a problem
    9/19/2023Price change$589,000-5%$258/sqft
    Source: elevateMLS #3980662 Report a problem
    9/14/2023Listed for sale$620,000+74.8%$272/sqft
    Source: elevateMLS #3980662 Report a problem
    9/18/2018Sold$354,700-4.7%$156/sqft
    Source: Public Record Report a problem
    8/28/2018Pending sale$372,000$163/sqft
    Source: Coldwell Banker Red Rock Realty #4824686 Report a problem
    8/24/2018Price change$372,000-0.8%$163/sqft
    Source: Coldwell Banker Red Rock Realty #4824686 Report a problem
    8/18/2018Listed for sale$375,000+46.5%$165/sqft
    Source: Coldwell Banker Red Rock Realty #4824686 Report a problem
    1/7/2015Sold$256,000+524.4%$112/sqft
    Source: Public Record Report a problem
    11/13/2013Sold$41,000$18/sqft
    Source: Public Record Report a problem

    Public tax history

    YearProperty taxesTax assessment
    2024$1,524 +1.4%$33,950
    2023$1,502 -7.8%$33,950 +26.4%
    2022$1,630 $26,850 -2.8%
    2021-- $27,620 +18.5%
    2020$1,582 +0.5%$23,310
    2019$1,574 +25.9%$23,310 +29.6%
    2018$1,250 -5.3%$17,990
    2017$1,320 +5.6%$17,990 +66.4%
    2016$1,250 +99.5%$10,810
    2015$627 $10,810 -12.8%
    2008-- $12,400
    2006-- $12,400 +27.3%
    2004-- $9,740
    2003$319 -48.1%$9,740 -13%
    2002$614 $11,200

    Find assessor info on the county website

    Neighborhood: Ivywild

    Nearby schools

    GreatSchools rating
    Schools provided by the listing agent
    • District: Colorado Springs 11

    Source: elevateMLS. This data may not be complete. We recommend contacting the local school district to confirm school assignments for this home.

    Get a cash offer in 3 minutes
    Find out how much your home could sell for in as little as 3 minutes with a no-obligation cash offer.
    Estimated market value
    $575,600
    Get a cash offer in 3 minutes
    Find out how much your home could sell for in as little as 3 minutes with a no-obligation cash offer.
    Estimated market value
    $575,600