Skip main navigation
Sold for $1,125,000
Street View
  • $1,125,000

    760 Tyco Ct, Colorado Springs, CO 80906

    4beds
    4,908sqft
    Single Family Residence
    Built in 1986
    0.69 Acres Lot
    $1,155,100 Zestimate®
    $229/sqft
    $4,992 Estimated rent

    Home value

    $1,155,100

    $1.09M - $1.22M

    $4,992/mo

    Zestimate® history
    Loading
    Loading...

    Owner options

    List your home for rent

    $4,992/mo

    Rent Zestimate®

    Find your next renter with Zillow Rental Manager. Plus, with online applications, you can quickly screen prospective tenants – for free.

    Learn more

    $4,992/mo

    Rent Zestimate®

    Refinance and save

    $5,178/mo

    Est. payment

    Refinancing to a lower rate could help reduce your monthly payments and save thousands over the life of the loan.

    See today's rates

    $5,178/mo

    Est. payment

    Explore your selling options

    Work with a Zillow partner agent

    Leverage their expertise and Zillow's premium Showcase listings to get your home seen by more buyers.

    Get started

    List with your own agent

    Get your home in front of millions of buyers by listing it on Zillow.

    Learn how to do it

    Sell it yourself

    Take full control of how buyers see your home on Zillow by listing For Sale by Owner (FSBO).

    List your home

    What's special

    Penthouse suiteFire pitVersatile loftLush entranceExpansive back deckCovered patioSpacious bedrooms
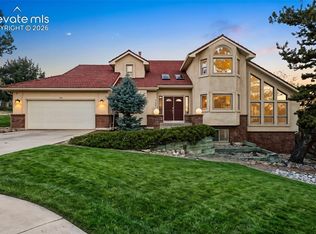
    Welcome to your serene escape at Top Of Skyway with views of the Front Range! From the moment you step onto the elegant brick walkway, a sense of tranquility envelops you, guiding you past a cozy fire pit and a lush entrance that whispers a warm welcome. The vaulted foyer serves as your grand introduction, creating a connection that promises an enduring relationship with this exquisite home. Inside, the main level unfolds in a symphony of space and light, boasting a living room reminiscent of a penthouse suite and a sun-drenched atrium that invites peaceful relaxation. The chef’s kitchen, a masterpiece of design, is ready to host your finest culinary exploits! Natural light bathes every corner of the home, enhancing the inviting atmosphere. Ascend the elegant curved staircase to the private owner’s suite, a lavish retreat featuring a sprawling walk-in closet and an opulent spa-like bathroom. Beyond the owner’s hideaway are two additional spacious bedrooms, a versatile loft, and a well-appointed full bathroom. The expansive back deck is an entertainer’s dream, complete with a fire pit, an outdoor kitchen, and a built-in hot tub in the sunroom! The walkout basement in this home is designed to seamlessly adapt to your lifestyle needs. Whether you're hosting vibrant game nights, enjoying immersive movie marathons, or dedicating time to fitness in your personal workout area, this expansive recreational space is tailored for enjoyment and utility. Additionally, an extra bedroom complete with its own bathroom provides the perfect accommodation for guests! This lower level opens to a covered patio, extending your living space into the natural beauty of the outdoors. This basement is not just part of a home; it's a flexible living solution, ready to meet the diverse demands of your life. Frequented by local wildlife and surrounded by nature, this property offers a rare blend of privacy and community. Discover the pinnacle of Colorado Springs living at Top Of Skyway.

    Zillow last checked:

    Listing updated:

    Listed by:

    Lana Rodriguez 719-644-8900,

    Real Broker, LLC DBA Real,

    Bryan Rodriguez 512-944-7900

    Bought with:

    Catherine Brown-swain RENE

    Colorado Lifestyle Properties

    Source: elevateMLS,MLS#: 7418567MLS Logo

    Facts & features

    Interior

    Bedrooms & bathrooms
    • Bedrooms: 4
    • Bathrooms: 4
    • Full bathrooms: 2
    • 3/4 bathrooms: 1
    • 1/2 bathrooms: 1
    Basement
    • Area: 1262
    Heating
    • Forced Air, Natural Gas
    Cooling
    • Central Air
    Appliances
    • Included: 220v in Kitchen, Dishwasher, Disposal, Double Oven, Dryer, Exhaust Fan, Microwave, Washer
    • Laundry: In Basement, Electric Hook-up
    Features
    • 6-Panel Doors, 9Ft + Ceilings, Great Room, High Speed Internet, Smart Home Door Locks, Wet Bar
    • Flooring: Carpet, Ceramic Tile, Wood
    • Windows: Window Coverings
    • Basement: Full,Partially Finished
    • Has fireplace: Yes
    • Fireplace features: Basement, Electric, Gas
    Interior area
    • Total structure area: 4,908
    • Total interior livable area: 4,908 sqft
    • Finished area above ground: 3,646
    • Finished area below ground: 1,262

    Property

    Parking
    • Total spaces: 3
    • Parking features: Attached, Garage Door Opener
    • Attached garage spaces: 3
    Features
    • Levels: Two
    • Stories: 2
    • Patio & porch: Composite, Concrete
    • Has spa: Yes
    • Spa features: Hot Tub/Spa
    • Fencing: Full
    • Has view: Yes
    • View description: City, Mountain(s)
    Lot
    • Size: 0.69 Acres
    • Features: Cul-De-Sac, Near Park, Near Schools, HOA Voluntary $, Landscaped
    Details
    • Parcel number: 7422202003

    Construction

    Type & style
    • Home type: SingleFamily
    • Property subtype: Single Family Residence
    Materials
    • Brick, Masonite, Framed on Lot
    • Roof: Tile
    Condition
    • Existing Home
    • New construction: No
    • Year built: 1986

    Utilities & green energy

    • Water: Municipal
    Green energy
    • Indoor air quality: Radon System

    Community & HOA

    Location
    • Region: Colorado Springs

    Financial & listing details

    • Price per square foot: $229/sqft
    • Tax assessed value: $914,859
    • Annual tax amount: $3,882
    • Date on market: 6/7/2024
    • Listing terms: Cash,Conventional,FHA,VA Loan

    Price history

    DateEventPrice
    6/6/2024Sold$1,125,000$229/sqft
    Source: elevateMLS #7418567 Report a problem
    5/7/2024Contingent$1,125,000$229/sqft
    Source: elevateMLS #7418567 Report a problem
    5/4/2024Listed for sale$1,125,000+110.3%$229/sqft
    Source: elevateMLS #7418567 Report a problem
    3/16/2021Listing removed--
    Source: Owner Report a problem
    4/22/2019Listing removed$3,300$1/sqft
    Source: Owner Report a problem
    4/16/2019Listed for rent$3,300$1/sqft
    Source: Owner Report a problem
    9/8/2016Sold$535,000-2.7%$109/sqft
    Source: Public Record Report a problem
    7/22/2016Price change$550,000-4.3%$112/sqft
    Source: Re/Max Advantage, Inc. #9432181 Report a problem
    7/2/2016Price change$575,000-3.4%$117/sqft
    Source: Re/Max Advantage, Inc. #9432181 Report a problem
    5/21/2016Listed for sale$595,000$121/sqft
    Source: Re/Max Advantage, Inc. #9432181 Report a problem

    Public tax history

    YearProperty taxesTax assessment
    2024$3,882 +27.3%$61,300
    2023$3,050 -5.3%$61,300 +36.9%
    2022$3,221 $44,770 -2.8%
    2021-- $46,050 +8.6%
    2020$3,044 +1.2%$42,410
    2019$3,009 +10.5%$42,410 +12.1%
    2018$2,723 -0.4%$37,820
    2017$2,734 +0.4%$37,820 -5.4%
    2016$2,723 +21.4%$39,970
    2015$2,244 +10.4%$39,970 +8%
    2014$2,033 $37,000
    2013-- --
    2012-- $38,150
    2011$2,392 $38,150 -3.9%
    2010-- $39,700
    2009-- $39,700 +5%
    2008-- $37,810
    2006-- $37,810 +32%
    2004-- $28,650
    2003$1,513 -25.7%$28,650 -13%
    2002$2,035 -2.7%$32,940 +6.9%
    2001$2,092 $30,800
    Find assessor info on the county website

    Neighborhood: Southwest Colorado Springs

    Nearby schools

    GreatSchools rating
    Schools provided by the listing agent
    • District: Cheyenne Mtn-12

    Source: elevateMLS. This data may not be complete. We recommend contacting the local school district to confirm school assignments for this home.

    Get a cash offer in 3 minutes
    Find out how much your home could sell for in as little as 3 minutes with a no-obligation cash offer.
    Estimated market value
    $1,155,100
    Get a cash offer in 3 minutes
    Find out how much your home could sell for in as little as 3 minutes with a no-obligation cash offer.
    Estimated market value
    $1,155,100