Rare opportunity in the highly sought-after Old North End! Ideally located near downtown, shopping, dining, parks, schools, and everyday amenities, this beautifully updated 4-bedroom, 3-bathroom R-2 zoned property offers exceptional versatility on a large lot with a private electronic gate. Whether you are seeking multi-generational living, flexible living arrangements, or potential income opportunities, this property offers endless possibilities. The main level features warm and inviting living spaces filled with character and tasteful updates, along with a beautiful partially covered front porch perfect for enjoying the charm of the neighborhood. An apartment-style living area on the main level includes its own exterior entrance, kitchenette, and full bathroom, creating an ideal setup for guests, extended family, or private living quarters. Upstairs, you will find a spacious 2-bedroom apartment-style space featuring a living area, kitchen, and full bathroom, offering comfortable independent living with added versatility. The partially finished basement includes its own private entrance, providing additional space for storage, expansion, or other flexible uses. Outside, the expansive lot also includes a workshop and an additional detached rear structure offering excellent potential to be finished for guest accommodations, creative space, hobbies, workspace, or other supplemental use. Thoughtfully updated throughout, this property blends historic Old North End charm with major improvements including new furnace with air conditioning, roof, and electrical completed in 2016, plus new Pella windows installed just last year. Rarely does a property offer this much flexibility, character, and opportunity in such a prime location. This home truly has it all—you have to see it to believe it! DON'T MISS THE VIDEO AND VIRTUAL TOUR! Buyer to verify zoning, permitted uses, utilities, and future use possibilities.
For sale
$850,000
2219 N Nevada Ave, Colorado Springs, CO 80907
4beds
2,900sqft
Single Family Residence
Built in 1924
9,500 Square Feet Lot
$-- Zestimate®
$293/sqft
$-- HOA
What's special
- 105 days
- 299
- 14
Zillow last checked:
Listing updated:
Listed by:
Jared Bryant 719-425-9651,
REMAX PROPERTIES
Source: elevateMLS,MLS#: 5956247
Facts & features
Interior
Bedrooms & bathrooms
- Bedrooms: 4
- Bathrooms: 3
- Full bathrooms: 1
- 3/4 bathrooms: 2
Other
- Level: Main
- Area: 168 Square Feet
- Dimensions: 14 x 12
Heating
- Forced Air
Cooling
- Ceiling Fan(s), Central Air
Appliances
- Included: Dishwasher, Disposal, Gas in Kitchen, Microwave, Oven, Range, Refrigerator
- Laundry: Electric Hook-up, Main Level
Features
- 9Ft + Ceilings, French Doors, High Speed Internet, Pantry, Secondary Suite w/in Home
- Flooring: Carpet, Tile, Wood, Luxury Vinyl
- Windows: Window Coverings
- Basement: Partial,Partially Finished
- Has fireplace: Yes
Interior area
- Total structure area: 2,900
- Total interior livable area: 2,900 sqft
- Finished area above ground: 2,450
- Finished area below ground: 450
Video & virtual tour
Property
Parking
- Parking features: Gravel Driveway
Features
- Levels: Two
- Stories: 2
- Patio & porch: Concrete, See Prop Desc Remarks
- Exterior features: Electric Gate
- Fencing: Back Yard
- Has view: Yes
- View description: Mountain(s), View of Pikes Peak
Lot
- Size: 9,500 Square Feet
- Features: Level, Hiking Trail, Near Fire Station, Near Hospital, Near Park, Near Public Transit, Near Schools, Near Shopping Center, Landscaped
Details
- Additional structures: Workshop, Other, See Remarks
- Parcel number: 6406114008
Construction
Type & style
- Home type: SingleFamily
- Property subtype: Single Family Residence
Materials
- Stucco, Frame
- Roof: Tile
Condition
- Existing Home
- New construction: No
- Year built: 1924
Utilities & green energy
- Water: Municipal
- Utilities for property: Cable Available, Electricity Connected, Natural Gas Connected, Phone Available
Community & HOA
Location
- Region: Colorado Springs
Financial & listing details
- Price per square foot: $293/sqft
- Tax assessed value: $1,114,081
- Annual tax amount: $2,265
- Date on market: 5/24/2026
- Listing terms: Cash,Conventional,FHA,VA Loan
- Electric utility on property: Yes
Estimated market value
Not available
Estimated sales range
Not available
Not available
Price history
| Date | Event | Price |
|---|---|---|
| 5/24/2026 | Listed for sale | $850,000$293/sqft |
Source:  elevateMLS #5956247 Report a problem elevateMLS #5956247 Report a problem | ||
Public tax history
| Year | Property taxes | Tax assessment |
|---|---|---|
| 2025 | $2,239 +5.8% | $78,540 +466.7% |
| 2024 | $2,117 +12.4% | $13,860 -63.2% |
| 2023 | $1,884 -9.1% | $37,710 +12% |
| 2022 | $2,073 | $33,660 -4.2% |
| 2021 | -- | $35,130 +8.1% |
| 2020 | $2,205 +0.5% | $32,490 |
| 2019 | $2,193 +11.3% | $32,490 +14.6% |
| 2018 | $1,971 -5.3% | $28,360 |
| 2017 | $2,081 +5.6% | $28,360 +5.9% |
| 2016 | $1,971 +27% | $26,770 |
| 2015 | $1,552 +3.9% | $26,770 +7.8% |
| 2014 | $1,494 | $24,830 |
| 2013 | -- | -- |
| 2011 | $1,495 | $24,830 -2% |
| 2010 | -- | $25,340 |
| 2009 | -- | $25,340 +2% |
| 2008 | -- | $24,850 |
| 2006 | -- | $24,850 +23.3% |
| 2004 | -- | $20,150 |
| 2003 | $1,310 +3.7% | $20,150 -12.5% |
| 2002 | $1,263 -5.9% | $23,030 -0.4% |
| 2001 | $1,342 | $23,130 |
Find assessor info on the county website
Monthly payment
Est. payment
Payment breakdown
Explore the cost of this home by adjusting the details. Changes won't be saved.Climate risks
Neighborhood: Central Colorado Springs
Nearby schools
Schools provided by the listing agent
- District: Colorado Springs 11
Source: elevateMLS. This data may not be complete. We recommend contacting the local school district to confirm school assignments for this home.
- $597,6003 bd2 ba1.4k sqft2223 N Nevada Ave, Colorado Springs, CO 80907Off Market
- $477,3004 bd1 ba1.1k sqft2215 N Nevada Ave, Colorado Springs, CO 80907Off Market
- $738,6003 bd3 ba2k sqft2227 N Nevada Ave, Colorado Springs, CO 80907Off Market
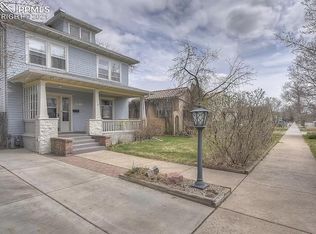
- $--1 bd1 ba750 sqft2227 N Nevada Ave APT B, Colorado Springs, CO 80907Off Market

Similar homes
- $575,0004 bd3 ba2.5k sqft2309 N Nevada Ave, Colorado Springs, CO 80907For Sale

 MLS ID #6341876, George Nehme C2EX CRS GRI , LIV Sotheby's International Realty CO Springs. elevateMLS
 - $675,0003 bd3 ba2.4k sqft1623 N Weber St, Colorado Springs, CO 80907For Sale
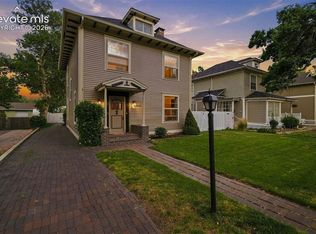 MLS ID #9040175, Maggie Turner, LIV Sotheby's International Realty CO Springs. elevateMLS
 - $1,150,0003 bd4 ba3.5k sqft2107 N Cascade Ave, Colorado Springs, CO 80907For Sale
 MLS ID #3727214, Monica Shea CLHMS MRP RENE , Keller Williams Clients Choice Realty. elevateMLS
 - $550,0003 bd2 ba2.5k sqft1827 N Weber St, Colorado Springs, CO 80907For Sale
 MLS ID #3767743, Michelle Moeller, Your Castle Real Estate LLC. elevateMLS
 - $829,9004 bd3 ba3.6k sqft1011 Cheyenne Blvd, Colorado Springs, CO 80905For SaleMLS ID #7622315, Rhonda Covey GRI MRP RENE , Rhonda Covey. elevateMLS
- $459,9005 bd3 ba2k sqft2761 N Prospect St, Colorado Springs, CO 80907For SaleMLS ID #6264663, Lorraine Amos, Rocky Mountain Living Colorado. elevateMLS
- $525,0004 bd2 ba1.9k sqft70 Cascade Ct, Colorado Springs, CO 80907For SaleMLS ID #8427048, Jennifer Apodaca, HomeSmart. elevateMLS
- $850,0004 bd3 ba2k sqft215 Beckers Lane, Manitou Springs, CO 80829For Sale
 MLS ID #7119542, Peter Droogsma, HomeSmart Realty. REcolorado as distributed by MLS GRID
 - $585,0003 bd2 ba2.1k sqft2103 Paseo Rd, Colorado Springs, CO 80907For SaleMLS ID #5778558, Sherry Landwehr, LIV Sotheby's International Realty CO Springs. elevateMLS
- $499,0002 bd1 ba1.6k sqft2408 N Nevada Ave, Colorado Springs, CO 80907For SaleMLS ID #7893761, Charles D'Alessio, Berkshire Hathaway HomeServices Synergy Realty Group. elevateMLS
- $925,0004 bd3 ba4.3k sqft1515 W Cheyenne Rd, Colorado Springs, CO 80906For SaleMLS ID #5983392, Eric Scott AHWD C2EX EPRO GRI , LIV Sotheby's International Realty CO Springs. elevateMLS
- $449,9004 bd2 ba1.5k sqft2932 Pennsylvania Ave, Colorado Springs, CO 80907For SaleMLS ID #7734071, Patrick Manchester, Manchester Properties, LLC. elevateMLS
- $425,0004 bd3 ba2k sqft3760 Catalpa Dr, Colorado Springs, CO 80907For SaleMLS ID #7295218, Valerie Bays ABR GREEN , Bays Real Estate Corp. elevateMLS
- $899,0006 bd3 ba3k sqft930 N El Paso St, Colorado Springs, CO 80903For SaleMLS ID #1531691, Brishen Combs ABR GRI MRP SFR SRS , RE/MAX Real Estate Group LLC. elevateMLS
- $444,0003 bd2 ba2.1k sqft1118 Acacia Dr, Colorado Springs, CO 80907For SaleMLS ID #3628559, Jed Johnson, Exp Realty LLC. elevateMLS
- $899,9953 bd3 ba2.4k sqft6060 Vessey Rd, Colorado Springs, CO 80908For SaleMLS ID #4669850, Maria Roberts CMRS SRES , Keller Williams Clients Choice Realty. elevateMLS
- $795,0005 bd4 ba3.5k sqft5115 Farthing Dr, Colorado Springs, CO 80906For SaleMLS ID #2017220, Cindy Maluschka ABR GRI MRP PSA , Brokers Guild Real Estate. elevateMLS
- $975,0004 bd4 ba3.4k sqft216 W Cheyenne Mountain Blvd, Colorado Springs, CO 80906For SaleMLS ID #9665393, Tony Clement CDPE CLHMS GRI , REMAX PROPERTIES. elevateMLS
- $840,0005 bd3 ba4.3k sqft14190 Gleneagle Dr, Colorado Springs, CO 80921For SaleMLS ID #8169945, Katie Ann Morse ABR MRP , PB Signature Group, LLC. elevateMLS
- $675,0003 bd3 ba2.2k sqft5323 Bent Bar Rd, Colorado Springs, CO 80915For SaleMLS ID #2540442, Kathy Tutko ABR CRS PMN SRES , HomeSmart. elevateMLS
