Beautiful updated ranch style home, updated stucco with decorative pop-outs, tile roof, new Lennox furnace and central air, new Rheem hot water heater, new LVP floors in bathrooms and bedrooms, oak floors in living room dining room kitchen and hallway, completely remodeled kitchen to include 42 inch hickory soft-close cabinets large pantry with slide out shelves upgraded brushed black stainless steel appliances with gas range/oven beautiful subway tiles under-counter lighting and an instant hot water dispenser/purifier, completely remodeled bathrooms to include floating vanity in the master new tub/shower and hinged frameless tub door in main bath, new plumbing and light fixtures throughout the entire interior and exterior, the master bedroom features a completely redesigned custom closet system with built-ins stunning shiplap accent wall and a new storm door which leads to a private fenced-in patio area, there is also a large patio off the dining room and a large front deck, there is a large laundry room with tons of storage, there is a fully finished family room and bedroom in the basement along with the rest of the basement being fully framed and mostly drywalled with rough-in bathroom, just need tape and texture along with light fixtures and flooring in order to make this a 7 bedroom home, there are 6 ingress/egress windows in the basement and metal window covers throughout, oversized garage with built-in workbenches and cabinets and a service door to the back yard, there is additional parking in the front which allows for 3 car to be parked in the front and there is a 10 foot wide gate with a concrete pad for trailer parking behind the fence, 6 foot tall privacy fence, sprinkler system, mature landscaping and fruit trees to include plum cherry peach and crab apple also rhubarb and grapes. Basement has 38% fully finished portion with the remainder being framed with drywall and rough-in for a calculated finish of 50%.
Sold for $532,000
$532,000
237 Dolomite Dr, Colorado Springs, CO 80919
4beds
3,008sqft
Single Family Residence
Built in 1979
0.33 Acres Lot
$578,500 Zestimate®
$177/sqft
$2,968 Estimated rent
Home value
$578,500
$550,000 - $607,000
$2,968/mo
Zestimate® history
Owner options
List your home for rent
$2,968/mo
Rent Zestimate®
Find your next renter with Zillow Rental Manager. Plus, with online applications, you can quickly screen prospective tenants – for free.
$2,968/mo
Rent Zestimate®
Refinance and save
$3,244/mo
Est. payment
Refinancing to a lower rate could help reduce your monthly payments and save thousands over the life of the loan.
$3,244/mo
Est. payment
Explore your selling options
Work with a Zillow partner agent
Leverage their expertise and Zillow's premium Showcase listings to get your home seen by more buyers.
Get startedList with your own agent
Get your home in front of millions of buyers by listing it on Zillow.
Learn how to do itSell it yourself
Take full control of how buyers see your home on Zillow by listing For Sale by Owner (FSBO).
List your homeWhat's special
Rough-in bathroomLight fixturesFruit treesAdditional parkingTrailer parkingBuilt-in workbenchesOak floors
Zillow last checked:
Listing updated:
Listed by:
Lorie Skabo 719-258-7948,
HomeSmart
Bought with:
Stephanie Christianson
West and Main Homes
Source: elevateMLS,MLS#: 4879702
Facts & features
Interior
Bedrooms & bathrooms
- Bedrooms: 4
- Bathrooms: 2
- Full bathrooms: 1
- 3/4 bathrooms: 1
Basement
- Area: 1504
Heating
- Forced Air
Cooling
- Central Air
Appliances
- Included: Dishwasher, Disposal, Gas in Kitchen, Microwave, Refrigerator
- Laundry: In Basement
Features
- 6-Panel Doors, High Speed Internet
- Flooring: Carpet, Wood
- Windows: Window Coverings
- Basement: Full,Partially Finished
- Attic: Storage
- Has fireplace: No
- Fireplace features: None
Interior area
- Total structure area: 3,008
- Total interior livable area: 3,008 sqft
- Finished area above ground: 1,504
- Finished area below ground: 1,504
Property
Parking
- Total spaces: 2
- Parking features: Attached, Garage Door Opener, Oversized
- Attached garage spaces: 2
Features
- Patio & porch: Concrete
- Exterior features: Auto Sprinkler System
Lot
- Size: 0.33 Acres
- Features: Level, Hiking Trail, Near Park, Near Schools, HOA Required $, Landscaped
Details
- Parcel number: 6318101019
Construction
Type & style
- Home type: SingleFamily
- Architectural style: Ranch
- Property subtype: Single Family Residence
Materials
- Stucco, Framed on Lot
- Roof: Tile
Condition
- Existing Home
- New construction: No
- Year built: 1979
Utilities & green energy
- Water: Municipal
- Utilities for property: Natural Gas Connected
Community & HOA
HOA
- Services included: Covenant Enforcement, Management
- HOA fee: $200 annually
Location
- Region: Colorado Springs
Financial & listing details
- Price per square foot: $177/sqft
- Tax assessed value: $569,424
- Annual tax amount: $1,402
- Date on market: 9/1/2023
- Listing terms: Cash,Conventional,FHA,FHA203K,VA Loan
Price history
| Date | Event | Price |
|---|---|---|
| 8/30/2023 | Sold | $532,000+1.5%$177/sqft |
Source:  elevateMLS #4879702 Report a problem elevateMLS #4879702 Report a problem | ||
| 7/14/2023 | Contingent | $524,000$174/sqft |
Source: elevateMLS #4879702 Report a problem | ||
| 6/24/2023 | Price change | $524,000-2.8%$174/sqft |
Source: elevateMLS #4879702 Report a problem | ||
| 6/20/2023 | Listed for sale | $539,000$179/sqft |
Source: elevateMLS #4879702 Report a problem | ||
Public tax history
| Year | Property taxes | Tax assessment |
|---|---|---|
| 2024 | $2,023 +44.3% | $38,150 |
| 2023 | $1,402 -10% | $38,150 +35.6% |
| 2022 | $1,558 | $28,140 -2.8% |
| 2021 | -- | $28,950 +34.3% |
| 2020 | $1,109 +1.1% | $21,550 |
| 2019 | $1,097 +16.1% | $21,550 +10.9% |
| 2018 | $944 -0.4% | $19,430 |
| 2017 | $948 +0.4% | $19,430 +8.9% |
| 2016 | $944 +23.5% | $17,850 |
| 2015 | $765 +13.5% | $17,850 +7% |
| 2014 | $673 | $16,680 |
| 2013 | -- | -- |
| 2012 | -- | $17,030 |
| 2011 | $1,435 | $17,030 -9% |
| 2010 | -- | $18,710 |
| 2009 | -- | $18,710 +0.9% |
| 2008 | -- | $18,540 |
| 2006 | -- | $18,540 +31.1% |
| 2004 | -- | $14,140 |
| 2003 | $1,235 +2.7% | $14,140 -13% |
| 2002 | $1,202 +15% | $16,250 +19.5% |
| 2001 | $1,045 | $13,600 |
Find assessor info on the county website
Neighborhood: Northwest Colorado Springs
Nearby homes
- $459,5773 bd3 ba1.3k sqft233 Dolomite Dr, Colorado Springs, CO 80919Off Market
- $520,0005 bd3 ba2.5k sqft243 Dolomite Dr, Colorado Springs, CO 80919Sold

- $699,0005 bd4 ba2.7k sqft234 Dolomite Dr, Colorado Springs, CO 80919For Sale
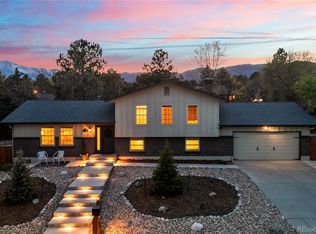
- $479,2003 bd1 ba1.6k sqft229 Dolomite Dr, Colorado Springs, CO 80919Off Market
- $555,6003 bd3 ba1.6k sqft249 Dolomite Dr, Colorado Springs, CO 80919Off Market
- $546,4004 bd3 ba1.9k sqft220 Dolomite Dr, Colorado Springs, CO 80919Off Market
- $556,4004 bd4 ba2.3k sqft223 Dolomite Dr, Colorado Springs, CO 80919Off Market
- $523,0004 bd3 ba2.7k sqft250 Dolomite Dr, Colorado Springs, CO 80919Off Market
Nearby schools
GreatSchools rating
- 8/10Rockrimmon Elementary SchoolGrades: K-5Distance: 1 mi
- 7/10Eagleview Middle SchoolGrades: 6-8Distance: 1.7 mi
- 8/10Air Academy High SchoolGrades: 9-12Distance: 3.6 mi
Schools provided by the listing agent
- District: Academy-20
Source: elevateMLS. This data may not be complete. We recommend contacting the local school district to confirm school assignments for this home.
Get a cash offer in 3 minutes
Find out how much your home could sell for in as little as 3 minutes with a no-obligation cash offer.
Estimated market value
$578,500
Get a cash offer in 3 minutes
Find out how much your home could sell for in as little as 3 minutes with a no-obligation cash offer.
Estimated market value
$578,500
Nearby cities
Nearby neighborhoods
- Briargate Real estate
- Central Colorado Springs Real estate
- Cimarron Hills Real estate
- East Colorado Springs Real estate
- Northeast Colorado Springs Real estate
- Northwest Colorado Springs Real estate
- Old Colorado City Real estate
- Powers Real estate
- Southeast Colorado Springs Real estate
- Southwest Colorado Springs Real estate
Nearby zip codes
Other Colorado Springs Topics
- Apartments for Rent in 80919
- Houses for Sale in 80919
- Houses for Rent in 80919
- 80919 Real Estate
- Colorado Springs Condos
- Houses for Sale in Colorado Springs
- Newest Listings in Colorado Springs
- Colorado Springs Home Values
- Colorado Springs Real Estate Agents
- Colorado Springs Refinance
- Colorado Springs Mortgage Rates
