This beautiful 5-bedroom, 3-bathroom ranch-style home in Lorson Ranch offers a spacious, functional layout designed for comfortable living. The main level features an open floor plan with a bright living area and a well-appointed kitchen showcasing gorgeous two-tone cabinetry, stone countertops, a pantry, and an island with counter seating—perfect for both everyday living and entertaining. The main-level primary suite provides a relaxing retreat with a dual-sink vanity, deep soaking tub, separate shower, and a walk-in closet. Two additional bedrooms on the main floor offer flexibility for family, guests, or a home office. You’ll also appreciate the convenient main-level laundry room, making daily tasks simple and efficient. The finished basement expands your living space with two additional bedrooms, a full bathroom, and a large family or recreation area—ideal for hosting, relaxing, or creating a home gym or workspace. Step outside to a large, level, fenced backyard complete with a playset, offering plenty of room for outdoor enjoyment. Backs to open space! Located in Lorson Ranch, this home combines comfort, convenience, and room to grow, with easy access to nearby military bases for a smooth commute.
For sale
$525,000
9833 Wando Dr, Colorado Springs, CO 80925
5beds
3,176sqft
:
Get pre-qualified$3,219/mo
Single Family Residence
Built in 2018
7,135 Square Feet Lot
$-- Zestimate®
$165/sqft
$-- HOA
What's special
Large level fenced backyardFinished basementMain-level primary suiteBacks to open spaceIsland with counter seatingConvenient main-level laundry roomDeep soaking tub
- 88 days |
- 129 |
- 13 |
Zillow last checked:
Listing updated:
Listed by:
Jeffrey Piggot 719-210-8433,
The Cutting Edge,
Kaye Piggot 719-310-8113
Source: elevateMLS,MLS#: 1733802
Facts & features
Interior
Bedrooms & bathrooms
- Bedrooms: 5
- Bathrooms: 3
- Full bathrooms: 3
Other
- Level: Main
- Area: 208 Square Feet
- Dimensions: 13 x 16
Heating
- Forced Air
Cooling
- Central Air
Appliances
- Included: Dishwasher, Dryer, Range, Refrigerator, Washer
- Laundry: Main Level
Features
- Great Room
- Flooring: Carpet, Wood Laminate
- Basement: Full,Partially Finished
- Has fireplace: No
- Fireplace features: None
Interior area
- Total structure area: 3,176
- Total interior livable area: 3,176 sqft
- Finished area above ground: 1,614
- Finished area below ground: 1,562
Video & virtual tour
Property
Parking
- Total spaces: 2
- Parking features: Attached, Concrete Driveway
- Attached garage spaces: 2
Features
- Fencing: Back Yard
Lot
- Size: 7,135 Square Feet
- Features: Level
Details
- Parcel number: 5522112008
Construction
Type & style
- Home type: SingleFamily
- Architectural style: Ranch
- Property subtype: Single Family Residence
Materials
- Wood Siding, Frame
- Roof: Composite Shingle
Condition
- Existing Home
- New construction: No
- Year built: 2018
Utilities & green energy
- Water: Municipal
- Utilities for property: Electricity Connected, Natural Gas Connected
Community & HOA
Location
- Region: Colorado Springs
Financial & listing details
- Price per square foot: $165/sqft
- Tax assessed value: $537,616
- Annual tax amount: $4,117
- Date on market: 4/29/2026
- Listing terms: Cash,Conventional,FHA,VA Loan
- Electric utility on property: Yes
Estimated market value
Not available
Estimated sales range
Not available
Not available
Price history
| Date | Event | Price |
|---|---|---|
| 4/29/2026 | Listed for sale | $525,000+7.1%$165/sqft |
Source:  elevateMLS #1733802 Report a problem elevateMLS #1733802 Report a problem | ||
| 11/13/2024 | Listing removed | $490,000-2%$154/sqft |
Source: elevateMLS #2732067 Report a problem | ||
| 11/13/2023 | Listing removed | -- |
Source: elevateMLS #2732067 Report a problem | ||
| 11/15/2021 | Sold | $500,000+2%$157/sqft |
Source: Public Record Report a problem | ||
| 10/6/2021 | Contingent | $490,000$154/sqft |
Source: elevateMLS #2732067 Report a problem | ||
| 10/1/2021 | Price change | $490,000-1%$154/sqft |
Source: elevateMLS #2732067 Report a problem | ||
| 9/28/2021 | Listed for sale | $495,000$156/sqft |
Source: elevateMLS #2732067 Report a problem | ||
| 9/19/2021 | Listing removed | -- |
Source: elevateMLS #2732067 Report a problem | ||
| 9/16/2021 | Listed for sale | $495,000+38.9%$156/sqft |
Source: elevateMLS #2732067 Report a problem | ||
| 1/23/2019 | Sold | $356,272$112/sqft |
Source: Public Record Report a problem | ||
Public tax history
| Year | Property taxes | Tax assessment |
|---|---|---|
| 2024 | $5,162 +32.3% | $36,020 |
| 2023 | $3,902 -3.9% | $36,020 +37% |
| 2022 | $4,061 | $26,290 -2.8% |
| 2021 | -- | $27,050 +10.3% |
| 2020 | $3,719 +0.3% | $24,530 |
| 2019 | $3,707 | $24,530 +196.3% |
| 2018 | -- | $8,280 |
| 2017 | $1,261 | $8,280 |
Find assessor info on the county website
Monthly payment
Est. payment
Payment breakdown
Explore the cost of this home by adjusting the details. Changes won't be saved.Climate risks
Neighborhood: 80925
Nearby schools
GreatSchools rating
- 5/10Webster Elementary SchoolGrades: K-5Distance: 3.7 mi
- 5/10Grand Mountain SchoolGrades: PK-8Distance: 1.5 mi
- 5/10Mesa Ridge High SchoolGrades: 9-12Distance: 3.5 mi
Schools provided by the listing agent
- Elementary: Webster
- Middle: Grand Mountain K-8
- High: Mesa Ridge
- District: Widefield-3
Source: elevateMLS. This data may not be complete. We recommend contacting the local school district to confirm school assignments for this home.
- $517,5005 bd4 ba3.1k sqft9825 Wando Dr, Colorado Springs, CO 80925Sold

- $535,8005 bd4 ba3.4k sqft9841 Wando Dr, Colorado Springs, CO 80925Off Market
- $465,0004 bd3 ba2.3k sqft9817 Wando Dr, Colorado Springs, CO 80925Off Market
- $495,6005 bd3 ba1.6k sqft9849 Wando Dr, Colorado Springs, CO 80925Off Market
- $470,3004 bd3 ba1.4k sqft9832 Wando Dr, Colorado Springs, CO 80925Off Market
- $552,6004 bd3 ba3.6k sqft9809 Wando Dr, Colorado Springs, CO 80925Off Market
- $507,5005 bd3 ba3.1k sqft9809 Wando Dr, Colorado Springs, CO 80925Sold
- $521,8006 bd3 ba2.3k sqft9824 Wando Dr, Colorado Springs, CO 80925Off Market
A local agent can set up tours, give advice and negotiate with sellers.
Similar homes
- $--3 bd3 ba1.6k sqft8270 Nutterbutter Point, Colorado Springs, CO 80925Auction
 Auction.com 2
 - $485,0005 bd4 ba2.7k sqft6723 Yocona Dr, Colorado Springs, CO 80925For Sale
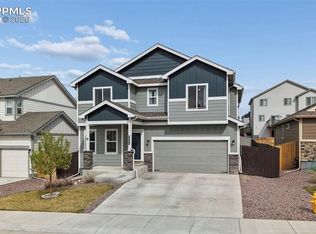
 MLS ID #5375564, Lauren Jerden MRP , Exp Realty LLC. elevateMLS
 - $525,0005 bd4 ba3.3k sqft5459 Sidewinder Dr, Colorado Springs, CO 80925For Sale
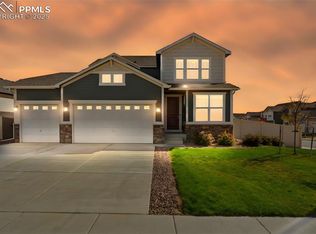 MLS ID #8150648, Tamara Whalen SRES , HomeSmart. elevateMLS
 - $535,0005 bd4 ba3.4k sqft5204 Roundhouse Dr, Colorado Springs, CO 80925For Sale
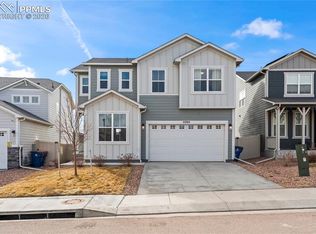 MLS ID #4951913, Adam Case SFR SRS , Better Homes and Gardens Real Estate Kenney & Company. elevateMLS
 - $480,0004 bd3 ba2k sqft10238 Luneth Dr, Colorado Springs, CO 80925For SaleMLS ID #3553224, Keith Varden, Exp Realty LLC. elevateMLS
- $470,0003 bd3 ba3k sqft6979 Akela Ln, Colorado Springs, CO 80925For SaleMLS ID #1050931, Joann Gross, Exp Realty LLC. elevateMLS
- $449,0005 bd4 ba2.9k sqft7078 Dutch Loop, Colorado Springs, CO 80925For SaleMLS ID #7387246, Candice Graham, 8Z Real Estate LLC. elevateMLS
- $560,0004 bd4 ba3k sqft5411 Wagon Hammer Dr, Colorado Springs, CO 80925For SaleMLS ID #2278988, Tony Casados, Real Broker, LLC DBA Real. elevateMLS
- $494,9004 bd3 ba2k sqft5446 Storm Castle Ct, Colorado Springs, CO 80925For SaleMLS ID #5613730, Karen Britton MRP , The Cutting Edge. elevateMLS
- $489,9995 bd3 ba2.7k sqft4984 Eddleman Ct, Colorado Springs, CO 80925New ConstructionelevateMLS
- $465,0004 bd3 ba2k sqft10384 Horton Dr, Colorado Springs, CO 80925For SaleMLS ID #3767207, Cerena Paterson MRP , Realty One Group Apex. elevateMLS
- $549,9004 bd3 ba2.5k sqft9053 Peaceful Valley Rd, Colorado Springs, CO 80925New ConstructionMLS ID #5534086, Todd Stephens CDPE , United Real Estate Group, Inc.. elevateMLS
- $549,9004 bd3 ba2.5k sqft9043 Peaceful Valley Rd, Colorado Springs, CO 80925New ConstructionMLS ID #9897857, Todd Stephens CDPE , United Real Estate Group, Inc.. elevateMLS
- $549,9004 bd3 ba2.5k sqft9033 Peaceful Valley Rd, Colorado Springs, CO 80925New ConstructionMLS ID #2595774, Todd Stephens CDPE , United Real Estate Group, Inc.. elevateMLS
- $439,9003 bd3 ba2k sqft10717 Luneth Dr, Colorado Springs, CO 80925For SaleMLS ID #3862091, Thomas Smafield, Century 21 Dream Home. elevateMLS
- $422,5004 bd3 ba1.7k sqft10871 Saco Dr, Colorado Springs, CO 80925For SaleMLS ID #8902148, Thomas Kenney, Better Homes and Gardens Real Estate Kenney & Company. elevateMLS
- $425,0003 bd3 ba1.6k sqft10857 Saco Dr, Colorado Springs, CO 80925For SaleMLS ID #1646301, Derek Leif, Keller Williams Premier Realty. elevateMLS
- $540,0004 bd3 ba2.7k sqft2614 Grand Prix Ct, Colorado Springs, CO 80922For SaleMLS ID #2192692, Edwin Monzon, Realty One Group Apex. elevateMLS
- $500,0005 bd4 ba2.6k sqft8221 Cypress Wood Dr, Colorado Springs, CO 80927For SaleMLS ID #6187326, Sarah Macdonald, Exp Realty LLC. elevateMLS
- $510,0004 bd3 ba3.2k sqft6937 Green Stalk Cir, Colorado Springs, CO 80927For SaleMLS ID #5135799, Michael Parnell MRP PSA , The Warner Group. elevateMLS
