This 2522 square foot single family home has 4 bedrooms and 4.0 bathrooms. This home is located at 630 High Tea Ct, Fountain, CO 80817.
Pre-foreclosure
Est. $334,400
630 High Tea Ct, Fountain, CO 80817
4beds
2,522sqft
SingleFamily
Built in 1996
5,013 Square Feet Lot
$334,400 Zestimate®
$133/sqft
$-- HOA
Overview
- 69 days
- 82
- 7
Facts & features
Interior
Bedrooms & bathrooms
- Bedrooms: 4
- Bathrooms: 4
- Full bathrooms: 4
Heating
- Forced air, Electric, Other
Cooling
- Central, Other
Appliances
- Included: Dishwasher, Dryer, Garbage disposal, Microwave, Range / Oven, Refrigerator, Washer
Features
- Flooring: Carpet, Hardwood, Linoleum / Vinyl
- Basement: Finished
- Has fireplace: Yes
Interior area
- Total interior livable area: 2,522 sqft
Property
Parking
- Total spaces: 2
- Parking features: Garage - Attached
Features
- Exterior features: Wood
Lot
- Size: 5,013 Square Feet
Details
- Parcel number: 5532215025
Construction
Type & style
- Home type: SingleFamily
Materials
- Frame
- Roof: Composition
Condition
- Year built: 1996
Utilities & green energy
- Utilities for property: Cable, Electricity, Natural Gas, Telephone
Community & HOA
Location
- Region: Fountain
Financial & listing details
- Price per square foot: $133/sqft
- Tax assessed value: $419,361
- Annual tax amount: $1,700
Foreclosure details
Estimated market value
$334,400
$318,000 - $351,000
$2,433/mo
Price history
| Date | Event | Price |
|---|---|---|
| 7/16/2026 | Listing removed | $335,000$133/sqft |
Source:  elevateMLS #1270099 Report a problem elevateMLS #1270099 Report a problem | ||
| 6/25/2026 | Price change | $335,000-3.7%$133/sqft |
Source: elevateMLS #1270099 Report a problem | ||
| 5/21/2026 | Price change | $348,000-2%$138/sqft |
Source: elevateMLS #1270099 Report a problem | ||
| 4/20/2026 | Price change | $355,000-2.7%$141/sqft |
Source: elevateMLS #1270099 Report a problem | ||
| 4/15/2026 | Listed for sale | $365,000+4.3%$145/sqft |
Source: elevateMLS #1270099 Report a problem | ||
| 9/8/2020 | Sold | $350,000+2.9%$139/sqft |
Source: Public Record Report a problem | ||
| 6/19/2020 | Listed for sale | $340,000+52.5%$135/sqft |
Source: Coldwell Banker Res. Brokerage #6667186 Report a problem | ||
| 5/31/2019 | Listing removed | $2,000$1/sqft |
Source: Cornerstone Real Estate Team Report a problem | ||
| 5/14/2019 | Listed for rent | $2,000$1/sqft |
Source: Cornerstone Real Estate Team Report a problem | ||
| 7/29/2015 | Sold | $223,000+24.2%$88/sqft |
Source: Public Record Report a problem | ||
| 8/16/2001 | Sold | $179,500+37.1%$71/sqft |
Source: Public Record Report a problem | ||
| 4/10/1997 | Sold | $130,974$52/sqft |
Source: Public Record Report a problem | ||
Public tax history
| Year | Property taxes | Tax assessment |
|---|---|---|
| 2025 | $1,700 +6.9% | $29,570 -3% |
| 2024 | $1,590 +19.6% | $30,490 |
| 2023 | $1,330 +6.7% | $30,490 +45.1% |
| 2022 | $1,246 | $21,020 -2.8% |
| 2021 | -- | $21,630 +13.1% |
| 2020 | $1,123 +1.8% | $19,120 |
| 2019 | $1,104 +11.1% | $19,120 +13.5% |
| 2018 | $993 -1.1% | $16,850 |
| 2017 | $1,004 +1.1% | $16,850 +5.5% |
| 2016 | $993 +5.4% | $15,970 |
| 2015 | $942 +3.5% | $15,970 +3.1% |
| 2014 | $911 | $15,490 |
| 2013 | -- | -- |
| 2012 | -- | $15,520 |
| 2011 | $912 | $15,520 -3.4% |
| 2010 | -- | $16,070 |
| 2009 | -- | $16,070 +1% |
| 2008 | -- | $15,910 |
| 2006 | -- | $15,910 +15.5% |
| 2004 | -- | $13,770 |
| 2003 | $820 +1.7% | $13,770 +0.9% |
| 2002 | $806 -3.8% | $13,650 +4.8% |
| 2001 | $838 | $13,030 |
Find assessor info on the county website
Monthly payment
Climate risks
Neighborhood: 80817
Nearby schools
Schools provided by the listing agent
- District: Fountain
Source: The MLS. This data may not be complete. We recommend contacting the local school district to confirm school assignments for this home.


Similar homes
- $432,0004 bd3 ba2.5k sqft924 White Stone Way, Fountain, CO 80817For Sale
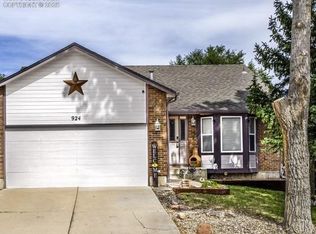
 MLS ID #6565615, Carlos Cruz, HomeSmart. elevateMLS
 - $400,0004 bd3 ba2.1k sqft601 Rye Ridge Rd, Fountain, CO 80817For Sale
 MLS ID #8282360, Elizabeth Pritts MRP , The Warner Group. elevateMLS
 - $375,0003 bd2 ba2.5k sqft311 Comanche Village Dr, Fountain, CO 80817For Sale
 MLS ID #7426129, Samantha Maldonado, Montlor Colorado. elevateMLS
 - $329,9003 bd2 ba1.6k sqft403 Shield Rd, Fountain, CO 80817For Sale
 MLS ID #6635776, Jennifer Koslowsky ABR MRP SRES SRS , Coldwell Banker Realty. elevateMLS
 - $415,0004 bd3 ba2.1k sqft8239 Monterey Way, Fountain, CO 80817For SaleMLS ID #2276625, Rob Thompson, Iconic Colorado Properties, LLC. elevateMLS
- $400,0004 bd3 ba2.4k sqft11015 Berry Farm Rd, Fountain, CO 80817For SaleMLS ID #9976900, Julia Vanwagenen, HomeSmart. elevateMLS
- $440,0005 bd3 ba2.5k sqft885 Candlestar Loop N, Fountain, CO 80817For SaleMLS ID #9922858, Joel Nath ABR C2EX MRP , Stone Gable Realty. elevateMLS
- $389,0005 bd3 ba3.2k sqft7265 Killington St, Fountain, CO 80817For SaleMLS ID #5174664, Cole Underwood GRI , REMAX PROPERTIES. elevateMLS
- $390,0005 bd3 ba2.2k sqft7165 Stowe Cir, Fountain, CO 80817For SaleMLS ID #8431027, Tara Jones, Opendoor Brokerage LLC. elevateMLS
- $375,0004 bd2 ba1.4k sqft1530 Leigh Ln, Fountain, CO 80817For SaleMLS ID #1506685, Jennifer Lane, REMAX PROPERTIES. elevateMLS
- $419,9003 bd3 ba1.5k sqft7533 Sistine Ln, Fountain, CO 80817For SaleMLS ID #3956727, Jennifer Watton ABR EPRO GRI MRP PSA , Welcome Home CO, Inc.. elevateMLS
- $400,0003 bd3 ba1.4k sqft7203 Bentwater Dr, Fountain, CO 80817For SaleMLS ID #1163763, Darlene Haines AHWD C2EX GRI MRP RENE SFR SRS , 1List Realty. elevateMLS
- $460,0006 bd3 ba3k sqft830 Winebrook Way, Fountain, CO 80817For SaleMLS ID #6313526, Breanne Rinkema ABR C2EX LHC MRP , Real Broker, LLC DBA Real. elevateMLS
- $365,0003 bd3 ba2.3k sqft724 Squire St, Colorado Springs, CO 80911For SaleMLS ID #2962161, Tara Jones, Opendoor Brokerage LLC. elevateMLS
- $335,0004 bd2 ba1.6k sqft52 Willis Dr, Colorado Springs, CO 80911For SaleMLS ID #4941357, Nathan Rains, Exp Realty LLC. elevateMLS
- $325,0004 bd2 ba1.4k sqft205 Everett Dr, Colorado Springs, CO 80911For SaleMLS ID #2112286, Jaclyn Peterson, Exp Realty LLC. elevateMLS
- $295,0004 bd3 ba1.7k sqft128 Ithaca St, Colorado Springs, CO 80911For SaleMLS ID #9676690, John David Parks, Exp Realty LLC. elevateMLS
- $334,9004 bd2 ba1.6k sqft3505 Charwood Ln, Colorado Springs, CO 80910For SaleMLS ID #7751805, Cornelia Covington ABR , Cornelia Covington & Asso/MB. elevateMLS
- $425,0004 bd3 ba3k sqft772 Foxwood Dr, Colorado Springs, CO 80911For SaleMLS ID #1615552, Kim Tzitzicas GRI SFR , Your Real Estate Source LLC. elevateMLS
- $342,0004 bd2 ba1.5k sqft4545 Anjelina Cir S, Colorado Springs, CO 80916For SaleMLS ID #5095819, Natalie Olmsted ABR SRES , Olmsted Realty. elevateMLS
