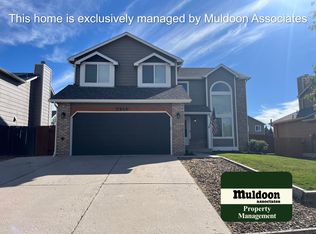
Sought After Laramie Floor Plan*This 5 BR, 4 Bath Home is Offered for the 1st Time*When You Enter the Home from the Large Stamped Concrete Patio You Will Be Impressed with the Dramatic Staircase & Windows in the Living Rm*Extensive HW Flring on Main Level*Kitchen Features Maple Cabinetry, Solid Surface Counters, Under Mount Sink, Cooks Island, Pantry, Casual Eating Space w/Bay Window*Kitchen Flows Into the Family Rm w/Gas FP, Soaring Ceiling, Big Windows Lets the Sunshine Thru*French Doors Lead Into the Main Level Office or Multi Purpose Rm*Upstairs You will discover the Huge Owners Retreat w/Vaulted Ceiling, Sitting Area, 5 Pc Bath & Walk In Closet* 2 Spacious Secondary BR's & a Full Bath*The Finished Basement Offers a Large Family Rm, 2 More Bedrooms & a 3/4 Bath*Enjoy 2 Out Door Living Spaces*Large Flat Back Yard w/ a 10x10 Storage Shed*Sprinkler System*Triple Pane Vinyl Windows*1 Blk to Fairfax Park*Close to D20 Schools, Shopping & the Powers Corridor & I25*
This property is off market, which means it's not currently listed for sale or rent on Zillow. This may be different from what's available on other websites or public sources.