Beautiful low-maintenance Colorado living awaits in this luxury townhouse with a private entry and stunning mountain views, just minutes from downtown Woodland Park. The spacious deck overlooks Meadowood Park, surrounded by mature trees, and is within walking distance to tennis and pickleball courts, a dog park, playground, and scenic trails. Relax on the deck and take in the peaceful mountain scenery, or cozy up by the fireplace during the winter months. Natural light fills the home, creating a warm and inviting atmosphere throughout. The open-concept kitchen is updated with granite countertops and offers beautiful mountain views. Upstairs, the spacious primary suite featuring a walk-in closet and a 5-piece bath. The second upper-level bedroom also includes a walk-in closet and attached bath. The walk-out basement is ideal for entertaining, with a large family room that opens to a patio with mountain views. This level also includes a full bath and a third bedroom with a walk-in closet. Additional features include an attached oversized 2-car garage on the main level, ample guest parking nearby, Opportunities to own units like this are rare—schedule your showing today and see if this exceptional home is the perfect fit for you!
For sale
Price cut: $2.5K (7/9)
$520,000
806 Misty Pines Cir, Woodland Park, CO 80863
3beds
2,369sqft
Townhouse
Built in 2006
1,437 Square Feet Lot
$-- Zestimate®
$220/sqft
$400/mo HOA
What's special
Stunning mountain viewsSpacious deckWarm and inviting atmospherePrivate entrySpacious primary suiteSurrounded by mature treesOpen-concept kitchen
- 104 days |
- 187 |
- 7 |
Zillow last checked:
Listing updated:
Listed by:
Chris Card 719-482-5600,
Blue Picket Realty
Source: elevateMLS,MLS#: 2350658
Facts & features
Interior
Bedrooms & bathrooms
- Bedrooms: 3
- Bathrooms: 4
- Full bathrooms: 3
- 1/2 bathrooms: 1
Other
- Level: Upper
- Area: 182 Square Feet
- Dimensions: 14 x 13
Heating
- Forced Air
Cooling
- Ceiling Fan(s)
Appliances
- Included: Dishwasher, Disposal, Dryer, Microwave, Oven, Range, Refrigerator, Washer
- Laundry: Electric Hook-up, Main Level
Features
- 5-Pc Bath, Breakfast Bar
- Flooring: Carpet, Ceramic Tile, Luxury Vinyl
- Basement: Full,Partially Finished
- Has fireplace: Yes
- Fireplace features: Gas
Interior area
- Total structure area: 2,369
- Total interior livable area: 2,369 sqft
- Finished area above ground: 1,587
- Finished area below ground: 782
Property
Parking
- Total spaces: 2
- Parking features: Attached
- Attached garage spaces: 2
Features
- Levels: Two
- Stories: 2
- Entry location: Ground Floor
- Patio & porch: Composite, Concrete
Lot
- Size: 1,437 Square Feet
- Features: See Remarks, Near Park, HOA Required $
Details
- Parcel number: 6229144190080
Construction
Type & style
- Home type: Townhouse
- Property subtype: Townhouse
- Attached to another structure: Yes
Materials
- Stucco, Frame
- Roof: Composite Shingle
Condition
- Existing Home
- New construction: No
- Year built: 2006
Utilities & green energy
- Water: Municipal
- Utilities for property: Cable Available, Electricity Connected, Natural Gas Connected
Community & HOA
HOA
- Has HOA: Yes
- Services included: Insurance, Maintenance Grounds, Maintenance Structure, Snow Removal, Trash Removal
- HOA fee: $400 monthly
Location
- Region: Woodland Park
Financial & listing details
- Price per square foot: $220/sqft
- Tax assessed value: $472,389
- Annual tax amount: $2,447
- Date on market: 5/13/2026
- Listing terms: Cash,Conventional,FHA,VA Loan
- Electric utility on property: Yes
Estimated market value
Not available
Estimated sales range
Not available
Not available
Price history
| Date | Event | Price |
|---|---|---|
| 7/9/2026 | Price change | $520,000-0.5%$220/sqft |
Source:  elevateMLS #2350658 Report a problem elevateMLS #2350658 Report a problem | ||
| 6/11/2026 | Price change | $522,500-0.5%$221/sqft |
Source: elevateMLS #2350658 Report a problem | ||
| 5/18/2026 | Price change | $525,000-4.5%$222/sqft |
Source: elevateMLS #2350658 Report a problem | ||
| 5/13/2026 | Listed for sale | $550,000+6.8%$232/sqft |
Source: elevateMLS #2350658 Report a problem | ||
| 8/9/2022 | Sold | $515,000-1.9%$217/sqft |
Source: Public Record Report a problem | ||
| 7/11/2022 | Contingent | $525,000$222/sqft |
Source: elevateMLS #7645512 Report a problem | ||
| 7/8/2022 | Listed for sale | $525,000+56.7%$222/sqft |
Source: elevateMLS #7645512 Report a problem | ||
| 7/9/2018 | Sold | $335,000$141/sqft |
Source: Public Record Report a problem | ||
| 6/10/2018 | Listed for sale | $335,000$141/sqft |
Source: Re/Max Advantage Realty, Inc. #3049459 Report a problem | ||
| 6/9/2018 | Pending sale | $335,000$141/sqft |
Source: RE/MAX Advantage Realty, Inc. #3049459 Report a problem | ||
| 5/30/2018 | Listed for sale | $335,000$141/sqft |
Source: Re/Max Advantage Realty, Inc. #3049459 Report a problem | ||
| 5/29/2018 | Pending sale | $335,000$141/sqft |
Source: RE/MAX Advantage Realty, Inc. #3049459 Report a problem | ||
| 5/24/2018 | Listed for sale | $335,000+16.1%$141/sqft |
Source: Re/Max Advantage Realty, Inc. #3049459 Report a problem | ||
| 1/10/2007 | Sold | $288,500$122/sqft |
Source: Public Record Report a problem | ||
Public tax history
| Year | Property taxes | Tax assessment |
|---|---|---|
| 2024 | $1,494 -20.4% | $27,960 -12.5% |
| 2023 | $1,876 | $31,960 +37.8% |
| 2022 | $1,876 +1.1% | $23,200 |
| 2021 | $1,856 +0.7% | $23,200 |
| 2020 | $1,843 | $23,200 -1.2% |
| 2019 | $1,843 0% | $23,480 +23.8% |
| 2018 | $1,843 +21.2% | $18,960 |
| 2017 | $1,521 -0.2% | $18,960 +4.8% |
| 2016 | $1,523 -3.8% | $18,100 |
| 2015 | $1,583 -1% | $18,100 |
| 2014 | $1,599 -16.5% | $18,100 -1.6% |
| 2013 | $1,913 +7.2% | $18,390 -12.8% |
| 2012 | $1,785 -4.8% | $21,100 |
| 2011 | $1,875 -0.7% | $21,100 -4% |
| 2010 | $1,888 -3.4% | $21,990 -3.5% |
| 2009 | $1,953 -0.5% | $22,780 |
| 2008 | $1,964 | $22,780 |
| 2007 | -- | -- |
Find assessor info on the county website
Monthly payment
Est. payment
Payment breakdown
Explore the cost of this home by adjusting the details. Changes won't be saved.Climate risks
Neighborhood: 80863
Nearby schools
GreatSchools rating
- 3/10Woodland Park Middle SchoolGrades: 7-8Distance: 1.5 mi
- 6/10Woodland Park High SchoolGrades: 9-12Distance: 1.7 mi
Schools provided by the listing agent
- District: Woodland Park RE2
Source: elevateMLS. This data may not be complete. We recommend contacting the local school district to confirm school assignments for this home.
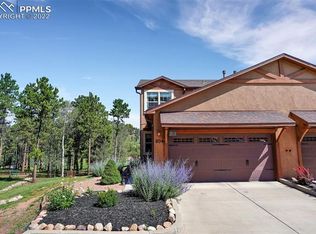
- $477,3003 bd4 ba2.3k sqft804 Misty Pines Cir, Woodland Park, CO 80863Off Market
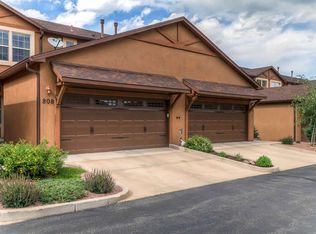
- $457,8004 bd4 ba2.3k sqft808 Misty Pines Cir, Woodland Park, CO 80863Off Market
- $505,0003 bd4 ba2.3k sqft810 Misty Pines Cir, Woodland Park, CO 80863Sold

- $443,0003 bd4 ba2.3k sqft812 Misty Pines Cir, Woodland Park, CO 80863Off Market

- $440,4003 bd3 ba2.4k sqft814 Misty Pines Cir, Woodland Park, CO 80863Off Market
- $449,8003 bd4 ba2.3k sqft816 Misty Pines Cir, Woodland Park, CO 80863Off Market
- $467,7003 bd4 ba2.4k sqft720 Misty Pines Cir, Woodland Park, CO 80863Off Market
- $608,0004 bd4 ba2.4k sqft1430 Evergreen Heights Dr, Woodland Park, CO 80863Off Market
A local agent can set up tours, give advice and negotiate with sellers.
Similar homes
- $505,0003 bd3 ba2.3k sqft720 Northwoods Dr W, Woodland Park, CO 80863For Sale

 MLS ID #9715559, James Dean, Exp Realty LLC. elevateMLS
 - $545,0003 bd3 ba2.4k sqft167 E Kelleys Rd, Woodland Park, CO 80863For Sale
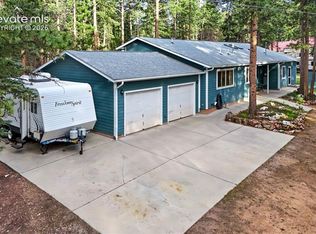 MLS ID #3069334, Andrew Shawcroft CRS GRI SRES SRS , Shawcroft Realty Inc. elevateMLS
 - $499,9003 bd3 ba1.9k sqft812 Red Eagle Ct, Woodland Park, CO 80863For Sale
 MLS ID #4489505, Chris Clark CRS GRI , Pikes Peak Homes and Land Ltd. elevateMLS
 - $644,5003 bd4 ba2.6k sqft671 Misty Pines Cir, Woodland Park, CO 80863For Sale
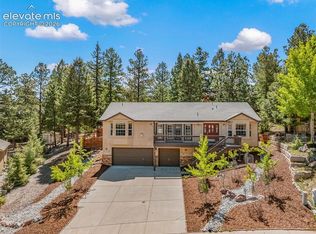 MLS ID #5919213, Joe Tanis ABR AHWD GRI , Joe Tanis. elevateMLS
 - $449,9003 bd4 ba1.9k sqft742 Westwood Trce, Woodland Park, CO 80863For SaleMLS ID #2187665, Joe Tanis ABR AHWD GRI , Joe Tanis. elevateMLS
- $489,9994 bd3 ba1.8k sqft1113 Browning Ave, Woodland Park, CO 80863For SaleMLS ID #9324949, Nora Pajian RENE , Engel & Voelkers Pikes Peak. elevateMLS
- $599,0005 bd2 ba2.3k sqft1010 W Bowman Ave, Woodland Park, CO 80863For SaleMLS ID #9210095, Mary Sekowski MRP , Exp Realty LLC. elevateMLS
- $610,0003 bd2 ba1.6k sqft1101 Ptarmigan Dr, Woodland Park, CO 80863For SaleMLS ID #9618402, Shereen Bishop, The Cutting Edge. elevateMLS
- $769,0004 bd3 ba2.6k sqft1231 Telemark Dr, Woodland Park, CO 80863For SaleMLS ID #3715190, Irene Tanis CRS GRI , Irene Tanis. elevateMLS
- $731,0005 bd4 ba3.4k sqft2221 Valley View Dr, Woodland Park, CO 80863For SaleMLS ID #9167406, Asa Kortman MRP , Keller Williams Partners. elevateMLS
- $555,0003 bd3 ba2.7k sqft13114 Cake Bread Hts, Colorado Springs, CO 80921For SaleMLS ID #5339034, Laura Gallant ABR C2EX MRP RENE SFR SRES , The Platinum Group. elevateMLS
- $520,0003 bd3 ba3k sqft1992 London Carriage Grv, Colorado Springs, CO 80920For SaleMLS ID #2474439, Marty Mindnich PSA GRI EPRO , HomeSmart. elevateMLS
- $520,0003 bd3 ba2.2k sqft984 Diamond Rim Dr, Colorado Springs, CO 80921For SaleMLS ID #4663113, Jason Fields CNHS MRP RCC , The Cutting Edge. elevateMLS
- $519,0003 bd3 ba2.8k sqft14336 White Peak Dr, Colorado Springs, CO 80921For SaleMLS ID #3668952, H. Stephen Lewis, HSL Realty. elevateMLS
- $485,0004 bd3 ba2.6k sqft8492 Artesian Spgs, Colorado Springs, CO 80920For SaleMLS ID #4495907, Alicia Moskal ABR SFR SRES , REMAX PROPERTIES. elevateMLS
- $650,0003 bd3 ba2.1k sqft5545 Scout Ridge Trl, Cascade, CO 80809For SaleMLS ID #3538813, Edward Behr CRS GRI , The Platinum Group. elevateMLS
- $589,9004 bd3 ba3.1k sqft46 Kingston Cir, Florissant, CO 80816For SaleMLS ID #8443197, Joe Tanis ABR AHWD GRI , Joe Tanis. elevateMLS
- $554,9003 bd4 ba3.4k sqft5222 Driftstone Pl, Colorado Springs, CO 80919For SaleMLS ID #6467853, Chad Siebert, RE/MAX Real Estate Group LLC. elevateMLS
- $474,9004 bd3 ba2.6k sqft4580 Scarlet Dr, Colorado Springs, CO 80920For SaleMLS ID #2190100, Aaron Salladay, Best Colorado Homes. elevateMLS
- $469,9003 bd2 ba1.9k sqft877 N Mountain Estates Rd, Florissant, CO 80816For SaleMLS ID #5330552, Chris Clark CRS GRI , Pikes Peak Homes and Land Ltd. elevateMLS
