681 Misty Pines Cir, Woodland Park, CO 80863
Home value
$615,100
Estimated sales range
Not available
$2,918/mo
Owner options
$2,918/mo
Rent Zestimate®
Find your next renter with Zillow Rental Manager. Plus, with online applications, you can quickly screen prospective tenants – for free.
$2,918/mo
Rent Zestimate®
$3,475/mo
Est. payment
Refinancing to a lower rate could help reduce your monthly payments and save thousands over the life of the loan.
$3,475/mo
Est. payment
Explore your selling options
Work with a Zillow partner agent
Leverage their expertise and Zillow's premium Showcase listings to get your home seen by more buyers.
Get startedList with your own agent
Get your home in front of millions of buyers by listing it on Zillow.
Learn how to do itSell it yourself
Take full control of how buyers see your home on Zillow by listing For Sale by Owner (FSBO).
List your homeWhat's special
Zillow last checked:
Listing updated:
Jason Roshek CRS GRI 719-237-0394,
Coldwell Banker Beyond
Jennifer Gaul
Exp Realty LLC
Facts & features
Interior
Bedrooms & bathrooms
- Bedrooms: 3
- Bathrooms: 4
- Full bathrooms: 2
- 3/4 bathrooms: 1
- 1/2 bathrooms: 1
Other
- Level: Upper
- Area: 209 Square Feet
- Dimensions: 11 x 19
Heating
- Forced Air, Natural Gas
Cooling
- Ceiling Fan(s)
Appliances
- Included: 220v in Kitchen, Dishwasher, Disposal, Microwave, Oven, Range, Refrigerator, Self Cleaning Oven, Humidifier
- Laundry: Electric Hook-up, Lower Level
Features
- 5-Pc Bath, 6-Panel Doors, Pantry
- Flooring: Carpet, Tile, Luxury Vinyl
- Basement: Partially Finished
- Has fireplace: Yes
- Fireplace features: Gas
Interior area
- Total structure area: 2,377
- Total interior livable area: 2,377 sqft
- Finished area above ground: 1,787
- Finished area below ground: 590
Property
Parking
- Total spaces: 3
- Parking features: Attached, Concrete Driveway
- Attached garage spaces: 3
Features
- Levels: 4-Levels
- Stories: 4
- Patio & porch: Wood Deck
- Fencing: Back Yard
Lot
- Size: 10,018 Square Feet
- Features: Sloped, Wooded, Hiking Trail, Near Fire Station, Near Hospital, Near Park, Near Schools, Near Shopping Center, Landscaped
Details
- Additional structures: Greenhouse, Storage
- Parcel number: 6029231270070
Construction
Type & style
- Home type: SingleFamily
- Property subtype: Single Family Residence
Materials
- Stucco, Frame
- Foundation: Slab
- Roof: Composite Shingle
Condition
- Existing Home
- New construction: No
- Year built: 2006
Utilities & green energy
- Water: Municipal
- Utilities for property: Electricity Connected, Natural Gas Connected
Green energy
- Indoor air quality: Radon System
Community & HOA
Location
- Region: Woodland Park
Financial & listing details
- Price per square foot: $259/sqft
- Tax assessed value: $605,034
- Annual tax amount: $3,243
- Date on market: 3/10/2026
- Listing terms: Cash,Conventional,FHA,VA Loan
- Electric utility on property: Yes
Price history
| Date | Event | Price |
|---|---|---|
| 5/26/2026 | Sold | $615,000-1.6%$259/sqft |
Source: | ||
| 4/28/2026 | Pending sale | $625,000$263/sqft |
Source: | ||
| 4/28/2026 | Contingent | $625,000$263/sqft |
Source: | ||
| 3/10/2026 | Listed for sale | $625,000+115.5%$263/sqft |
Source: | ||
| 5/7/2007 | Sold | $290,000$122/sqft |
Source: Public Record Report a problem | ||
Public tax history
| Year | Property taxes | Tax assessment |
|---|---|---|
| 2024 | $1,979 -22.1% | $36,850 -10% |
| 2023 | $2,539 | $40,930 +30.1% |
| 2022 | $2,539 +10.9% | $31,450 |
| 2021 | $2,289 +0.7% | $31,450 |
| 2020 | $2,273 | $31,450 +8.4% |
| 2019 | $2,273 | $29,010 +28.2% |
| 2018 | $2,273 +25.5% | $22,620 |
| 2017 | $1,812 -0.2% | $22,620 -4% |
| 2016 | $1,815 -11.9% | $23,570 |
| 2015 | $2,059 -1% | $23,570 |
| 2014 | $2,079 +9.6% | $23,570 |
| 2013 | $1,897 +7.2% | $23,570 +12.5% |
| 2012 | $1,769 -9.7% | $20,950 |
| 2011 | $1,958 -0.7% | $20,950 -8.9% |
| 2010 | $1,972 +2.5% | $23,000 +2.4% |
| 2009 | $1,923 -0.5% | $22,460 |
| 2008 | $1,934 +752.9% | $22,460 +763.8% |
| 2007 | $227 | $2,600 |
Neighborhood: 80863
Nearby homes
- $603,6003 bd4 ba2.6k sqft1351 Evergreen Heights Dr, Woodland Park, CO 80863Off Market

- $48,885-- bd-- ba-- sqft1351 Evergreen Heights Dr, Woodland Park, CO 80863Off Market
- $644,5003 bd4 ba2.6k sqft671 Misty Pines Cir, Woodland Park, CO 80863For Sale
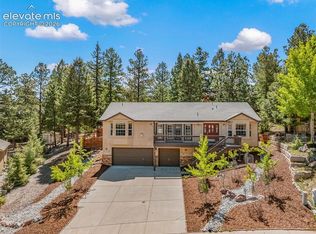
- $469,5004 bd2 ba1.7k sqft680 Pinon Ridge Dr, Woodland Park, CO 80863Off Market

- $645,2003 bd3 ba3.5k sqft1341 Evergreen Heights Dr, Woodland Park, CO 80863Off Market
- $18,246-- bd-- ba-- sqft1341 Evergreen Heights Dr, Woodland Park, CO 80863Off Market
- $431,2003 bd2 ba1.3k sqft690 Pinon Ridge Dr, Woodland Park, CO 80863Off Market
- $574,4006 bd3 ba1.4k sqft670 Pinon Ridge Dr, Woodland Park, CO 80863Off Market
Nearby schools
GreatSchools rating
- 3/10Woodland Park Middle SchoolGrades: 7-8Distance: 1.5 mi
- 6/10Woodland Park High SchoolGrades: 9-12Distance: 1.6 mi
Schools provided by the listing agent
- Elementary: Columbine
- Middle: Woodland Park
- High: Woodland Park
- District: Woodland Park RE2
Source: elevateMLS. This data may not be complete. We recommend contacting the local school district to confirm school assignments for this home.
Get a cash offer in 3 minutes
- Colorado
- Teller County
- Woodland Park
- 80863
- 681 Misty Pines Cir