Discover a truly exceptional home that blends sustainable design, striking architecture, and warm, inviting interiors. This earth-sheltered residence features a distinctive façade with slanted solar-gain windows and natural landscaping that integrates the home seamlessly into its surroundings — offering energy efficiency, privacy, and year-round comfort. Inside, the home opens into a series of beautifully curated living spaces filled with natural light. A stunning sunroom-style great room showcases soaring glass panels, wood ceilings, and a lush built-in planter, creating a serene indoor-garden atmosphere perfect for relaxing or entertaining.
The kitchen combines rustic charm with modern convenience, featuring rich wood cabinetry, stainless steel appliances, terracotta-toned flooring, and expansive windows framing panoramic views of the landscape. A cozy dining nook sits right against the glass, making every meal feel connected to nature. The primary suite is a true retreat, offering a spacious layout, warm wood finishes, a private sitting area, and a dramatic slanted window wall that fills the room with daylight and views. Additional bedrooms continue the home’s calm, modern aesthetic with soft earth tones, botanical accents, and thoughtful design details. A versatile flex room, currently staged as a living room, can easily function as an additional bedroom, den, media room, or guest space — providing valuable adaptability for a variety of lifestyles. Throughout the home, natural materials, warm wood ceilings, curated lighting, and abundant greenery create a cohesive, tranquil environment. This property offers a rare combination of architectural interest, sustainable living, and beautifully finished interiors — a unique opportunity for buyers seeking something truly special.
For sale
$689,000
212 Skyhawk Lane, Guffey, CO 80820
3beds
2,728sqft
Single Family Residence
Built in 1997
20 Acres Lot
$-- Zestimate®
$253/sqft
$10/mo HOA
What's special
- 164 days
- 257
- 37
Zillow last checked:
Listing updated:
Listed by:
Soledad Tobar soledad@coloradohomes.com,
Coldwell Banker Realty 18,
Brandon Miller 303-990-0702,
Coldwell Banker Realty 24
Source: REcolorado as distributed by MLS GRID,MLS#: 3219852
Facts & features
Interior
Bedrooms & bathrooms
- Bedrooms: 3
- Bathrooms: 2
- Full bathrooms: 1
- 3/4 bathrooms: 1
- Main level bathrooms: 2
- Main level bedrooms: 3
Bedroom
- Features: Primary Suite
- Level: Main
- Area: 210.6 Square Feet
- Dimensions: 11.7 x 18
Bedroom
- Level: Main
- Area: 562.91 Square Feet
- Dimensions: 31.1 x 18.1
Bedroom
- Level: Main
- Area: 217.26 Square Feet
- Dimensions: 14.2 x 15.3
Bathroom
- Level: Main
- Area: 90.86 Square Feet
- Dimensions: 7.7 x 11.8
Bathroom
- Description: In Primary Suite
- Level: Main
- Area: 64.6 Square Feet
- Dimensions: 9.5 x 6.8
Dining room
- Description: Large Dining Area
- Level: Main
- Area: 562.91 Square Feet
- Dimensions: 31.1 x 18.1
Kitchen
- Description: Large Kitchen Area
- Level: Main
- Area: 562.91 Square Feet
- Dimensions: 31.1 x 18.1
Laundry
- Level: Main
- Area: 93.1 Square Feet
- Dimensions: 9.5 x 9.8
Living room
- Description: Off Of Primary Suite
- Level: Main
- Area: 241.04 Square Feet
- Dimensions: 13.1 x 18.4
Office
- Description: Located Adjacent To Laundry Room
- Level: Main
- Area: 62.93 Square Feet
- Dimensions: 4.8 x 13.11
Sun room
- Level: Main
- Area: 389.62 Square Feet
- Dimensions: 12.1 x 32.2
Heating
- Passive Solar, Propane, Wood, Wood Stove
Cooling
- None
Appliances
- Included: Disposal, Microwave, Oven, Range, Refrigerator
- Laundry: In Unit
Features
- Ceiling Fan(s), Pantry, Wet Bar
- Flooring: Laminate, Tile
- Windows: Skylight(s), Window Coverings
- Has basement: No
- Number of fireplaces: 1
- Fireplace features: Free Standing, Kitchen, Wood Burning, Wood Burning Stove
Interior area
- Total structure area: 2,728
- Total interior livable area: 2,728 sqft
- Finished area above ground: 2,728
Video & virtual tour
Property
Parking
- Total spaces: 3
- Details: Off Street Spaces: 2, RV Spaces: 1
Features
- Levels: One
- Stories: 1
- Fencing: None
Lot
- Size: 20 Acres
- Features: Foothills, Mountainous, Secluded, Sloped
Details
- Parcel number: 13087
- Special conditions: Standard
Construction
Type & style
- Home type: SingleFamily
- Property subtype: Single Family Residence
Materials
- Other, Rammed Earth, Stucco
- Foundation: Slab
- Roof: Other
Condition
- Year built: 1997
Utilities & green energy
- Water: Well
- Utilities for property: Cable Available, Natural Gas Available, Natural Gas Connected, Phone Available
Community & HOA
Community
- Subdivision: Pike Trails Ranch
HOA
- Has HOA: Yes
- HOA fee: $125 annually
- HOA name: Pike Trails
Location
- Region: Guffey
Financial & listing details
- Price per square foot: $253/sqft
- Tax assessed value: $597,726
- Annual tax amount: $1,649
- Date on market: 5/15/2026
- Listing terms: Cash,Conventional,FHA,USDA Loan,VA Loan
- Exclusions: Seller's Personal Property
- Ownership: Individual
- Electric utility on property: Yes
Estimated market value
Not available
Estimated sales range
Not available
Not available
Price history
| Date | Event | Price |
|---|---|---|
| 5/15/2026 | Listed for sale | $689,000-1.2%$253/sqft |
Source:  REcolorado as distributed by MLS GRID #3219852 Report a problem REcolorado as distributed by MLS GRID #3219852 Report a problem | ||
| 8/12/2025 | Listing removed | $697,500$256/sqft |
Source:  elevateMLS #6725394 Report a problem elevateMLS #6725394 Report a problem | ||
| 6/20/2025 | Listed for sale | $697,500-3.7%$256/sqft |
Source: elevateMLS #6725394 Report a problem | ||
| 7/29/2024 | Listing removed | $724,500$266/sqft |
Source: elevateMLS #8153642 Report a problem | ||
| 7/13/2024 | Price change | $724,500-2%$266/sqft |
Source: elevateMLS #8153642 Report a problem | ||
| 5/23/2024 | Listed for sale | $739,250+50.9%$271/sqft |
Source: elevateMLS #8153642 Report a problem | ||
| 7/20/2020 | Sold | $490,000-8.4%$180/sqft |
Source: Public Record Report a problem | ||
| 7/20/2020 | Pending sale | $535,000$196/sqft |
Source: RE/MAX Performance #6569956 Report a problem | ||
| 6/4/2020 | Listed for sale | $535,000+27.4%$196/sqft |
Source: Re/Max Performance Inc #6569956 Report a problem | ||
| 10/1/2018 | Listing removed | $420,000$154/sqft |
Source: Re/Max Real Estate Group Llc #2648518 Report a problem | ||
| 7/12/2018 | Price change | $420,000-6.5%$154/sqft |
Source: Re/Max Real Estate Group Llc #2648518 Report a problem | ||
| 6/7/2018 | Price change | $449,000-3.6%$165/sqft |
Source: Re/Max Real Estate Group Llc #2648518 Report a problem | ||
| 5/27/2018 | Price change | $466,000-0.4%$171/sqft |
Source: Re/Max Real Estate Group Llc #2648518 Report a problem | ||
| 1/29/2018 | Listed for sale | $467,725$171/sqft |
Source: RE/MAX REAL ESTATE GROUP #2648518 Report a problem | ||
| 1/26/2018 | Pending sale | $467,725$171/sqft |
Source: RE/MAX REAL ESTATE GROUP #2648518 Report a problem | ||
| 10/22/2017 | Price change | $467,725-5.1%$171/sqft |
Source: SYNERGY REALTY GROUP INC. #5021111 Report a problem | ||
| 9/19/2017 | Listed for sale | $492,725+40.8%$181/sqft |
Source: RE/MAX REAL ESTATE GROUP #2648518 Report a problem | ||
| 3/23/2009 | Listing removed | $349,900+9.3%$128/sqft |
Source: SecondSpace #1440543 Report a problem | ||
| 12/22/2008 | Sold | $320,000-8.5%$117/sqft |
Source: Public Record Report a problem | ||
| 11/16/2008 | Listed for sale | $349,900$128/sqft |
Source: SecondSpace #1440543 Report a problem | ||
Public tax history
| Year | Property taxes | Tax assessment |
|---|---|---|
| 2025 | $1,676 +1.6% | $40,040 +7.4% |
| 2024 | $1,650 +48.2% | $37,270 -9.9% |
| 2023 | $1,113 +2.4% | $41,360 +97.2% |
| 2022 | $1,087 -5.8% | $20,970 -2.8% |
| 2021 | $1,154 +5.9% | $21,580 +5.9% |
| 2020 | $1,089 +10.2% | $20,370 |
| 2019 | $989 -3.8% | $20,370 -3.2% |
| 2017 | $1,028 +6% | $21,040 +6% |
| 2016 | $970 -2.2% | $19,850 |
| 2015 | $992 -13.4% | $19,850 |
| 2014 | $1,145 -5.7% | -- |
| 2013 | $1,214 +0.9% | $22,870 |
| 2012 | $1,202 +3.7% | -- |
| 2011 | $1,159 | -- |
Find assessor info on the county website
Monthly payment
Est. payment
Payment breakdown
Explore the cost of this home by adjusting the details. Changes won't be saved.Climate risks
Neighborhood: 80820
Nearby schools
Schools provided by the listing agent
- Elementary: Edith Teter
- Middle: South Park
- High: South Park
- District: Park County RE-2
Source: REcolorado as distributed by MLS GRID. This data may not be complete. We recommend contacting the local school district to confirm school assignments for this home.
Similar homes
- $620,0003 bd2 ba1.3k sqft994 Deer Ln, Guffey, CO 80820For Sale

 MLS ID #5155455, Daniel Sullivan, Saddle Up Realty LLC. elevateMLS
 - $775,0003 bd2 ba2.4k sqft11396 County Road 102, Guffey, CO 80820For Sale
 MLS ID #7543608, Jason Roshek CRS GRI , Coldwell Banker Beyond. elevateMLS
 - $779,0003 bd2 ba2.3k sqft150 Julia Rd, Guffey, CO 80820For Sale
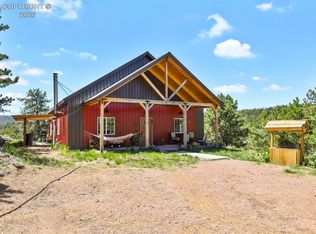 MLS ID #5362106, Tyson M. Cool, Properties Of Colorado Inc. Royal Gorge AOR
 - $699,9003 bd3 ba2.6k sqft741 Wolfe Rd, Guffey, CO 80820For Sale
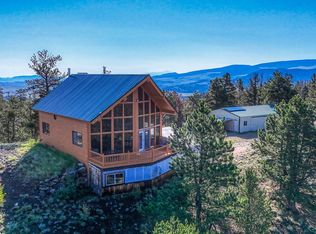 MLS ID #26-248, Sarah Manshel, eXp Realty LLC. Spanish Peaks MLS
 - $799,0003 bd2 ba1.9k sqft1325 County Road 59, Guffey, CO 80820For SaleMLS ID #9915120, John Magoon CNE , High Country Realty LLC. elevateMLS
- $550,0003 bd2 ba2k sqft99 Peak Drive, Guffey, CO 80820For Sale
 MLS ID #7995678, Kelly Dolph, Keller Williams Foothills Realty. REcolorado as distributed by MLS GRID
 - $480,0003 bd2 ba1.9k sqft759 Piney Rd, Guffey, CO 80820For SaleMLS ID #2978993, Clinton Weis, 8Z Real Estate LLC. elevateMLS
- $799,0004 bd4 ba3.2k sqft6960 County Road 71, Guffey, CO 80820For SaleMLS ID #5544954, Carrie Miller ABR CNE GRI MRP REOS , Your Neighborhood Realty, Inc.. elevateMLS
- $699,9003 bd3 ba2.6k sqft741 Wolf Road, Hartsel, CO 80449For Sale
 MLS ID #833106, Sarah Manshel. CREN
 - $649,0003 bd3 ba2.2k sqft60 Pawnee Path, Lake George, CO 80827For SaleMLS ID #4281358, Brett Mitchell, Hayden Outdoors LLC. REcolorado as distributed by MLS GRID
- $724,5003 bd4 ba2.9k sqft1245 Highland Meadows Dr, Florissant, CO 80816For SaleMLS ID #8292523, Gina Arms, Madison & Co. Properties. elevateMLS
- $715,0003 bd2 ba2.1k sqft990 Easton Road, Hartsel, CO 80440New ConstructionMLS ID #8943072, Angela Mills, Mills Mountain Real Estate. REcolorado as distributed by MLS GRID
- $675,0002 bd2 ba1.6k sqft3050 Homestake Pl, Florissant, CO 80816For SaleMLS ID #4710232, Jennifer Erdley, The Compass Team REAL ESTATE GROUP LLC. elevateMLS
- $660,0004 bd3 ba2.7k sqft524 Spring Valley Dr, Florissant, CO 80816For SaleMLS ID #4195472, Chandra Herman AHWD , BrightCO Home Group. elevateMLS
- $695,0003 bd3 ba2.4k sqft10448 County Road 1, Florissant, CO 80816For SaleMLS ID #2210993, Robert Regester, Mossy Oak Properties, Colorado Mountain Realty. elevateMLS
- $699,0002 bd2 ba1.5k sqft3153 Homestake Pl, Florissant, CO 80816For SaleMLS ID #3678093, Carrie Miller ABR CNE GRI MRP REOS , Your Neighborhood Realty, Inc.. elevateMLS
- $895,0003 bd1 ba1.7k sqft437 Langnis Rd, Guffey, CO 80820For SaleMLS ID #8428353, Karen Schaefer, REMAX PROPERTIES. elevateMLS
