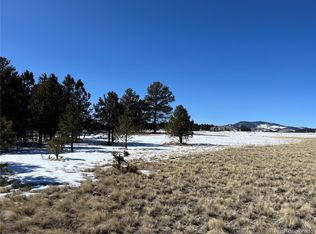
Tucked into the rolling landscape of Park County, this 20-acre property in the Four Mile Ranch community near Guffey is surrounded by mountain views, open countryside, and the kind of quiet that makes this part of Colorado so appealing. Situated along its own private road, the property is fully fenced and well-suited for horses or livestock, with a heated two-stall horse barn, hay storage, and a detached two-car garage. A private well producing 11 gallons per minute adds another practical benefit to country living. Inside, the home features nearly 2,000 square feet of single-level living, with three bedrooms, two bathrooms, and a separate office. The bright, open floor plan includes a spacious kitchen, comfortable living and dining areas, and a fireplace that adds warmth to the main living space. A bay window in the primary bedroom brings in natural light and adds character to the room. Outside, the deck is a great place to enjoy the mountain scenery, watch the changing seasons, or simply appreciate the privacy and space that come with 20 acres. Guffey itself is part of what makes this location memorable. This small mountain town has a rich history, locally owned businesses, and a strong sense of community that has helped preserve its character over the years. Eleven Mile Reservoir, Guffey Gorge, and surrounding public lands are within reach for fishing, hiking, camping, and exploring. With room for animals, beautiful mountain views, and a comfortable home, this property captures much of what makes living in this part of Colorado so special.
For sale
Price cut: $10.1K (11/4)
$469,900
759 Piney Rd, Guffey, CO 80820
3beds
1,996sqft
Single Family Residence, Manufactured Home
Built in 2001
20.34 Acres Lot
$-- Zestimate®
$235/sqft
$-- HOA
What's special
Surrounded by mountain viewsBeautiful mountain viewsHeated two-stall horse barnFully fencedHay storageDetached two-car garageThree bedrooms
- 20 days
- 495
- 67
Likely to sell faster than
Zillow last checked:
Listing updated:
Listed by:
Clinton Weis 970-597-9891,
8Z Real Estate LLC
Source: elevateMLS,MLS#: 2978993
Facts & features
Interior
Bedrooms & bathrooms
- Bedrooms: 3
- Bathrooms: 2
- Full bathrooms: 2
Other
- Level: Main
Heating
- Forced Air, Propane
Cooling
- None
Appliances
- Included: Disposal, Gas in Kitchen, Oven, Refrigerator
Features
- 5-Pc Bath
- Flooring: Tile, Wood
- Has basement: No
- Has fireplace: Yes
Interior area
- Total structure area: 1,996
- Total interior livable area: 1,996 sqft
- Finished area above ground: 1,996
- Finished area below ground: 0
Property
Parking
- Total spaces: 2
- Parking features: Detached, Tandem, Workshop in Garage, Gravel Driveway
- Garage spaces: 2
Features
- Patio & porch: Wood Deck
- Fencing: Full
- Has view: Yes
- View description: Panoramic
Lot
- Size: 20.34 Acres
- Features: Foothill, Level, Wooded, See Remarks
Details
- Additional structures: Storage, Other
- Parcel number: R0011994
Construction
Type & style
- Home type: MobileManufactured
- Architectural style: Ranch
- Property subtype: Single Family Residence, Manufactured Home
Materials
- Wood Siding
- Foundation: Crawl Space
- Roof: Composite Shingle
Condition
- Existing Home
- New construction: No
- Year built: 2001
Utilities & green energy
- Water: Well
- Utilities for property: Electricity Connected, Propane
Community & HOA
Location
- Region: Guffey
Financial & listing details
- Price per square foot: $235/sqft
- Tax assessed value: $386,206
- Annual tax amount: $1,170
- Date on market: 10/19/2026
- Listing terms: Assumable,Cash,Conventional,FHA,VA Loan
- Electric utility on property: Yes
Estimated market value
Not available
Estimated sales range
Not available
Not available
Price history
| Date | Event | Price |
|---|---|---|
| 11/4/2026 | Price change | $469,900-2.1%$235/sqft |
Source:  elevateMLS #2978993 Report a problem | ||
| 10/19/2026 | Listed for sale | $480,000+84.6%$240/sqft |
Source: elevateMLS #2978993 Report a problem | ||
| 10/3/2016 | Sold | $260,000+39.8%$130/sqft |
Source: Public Record Report a problem | ||
| 10/1/2007 | Sold | $186,000-14.7%$93/sqft |
Source: Public Record Report a problem | ||
| 6/29/2006 | Sold | $218,000$109/sqft |
Source: Public Record Report a problem | ||
Public tax history
| Year | Property taxes | Tax assessment |
|---|---|---|
| 2025 | $875 -22.7% | $25,980 +33.6% |
| 2024 | $1,131 +20.9% | $19,450 -34.1% |
| 2023 | $935 +2.4% | $29,510 +67.6% |
| 2022 | $913 -5.8% | $17,610 -2.8% |
| 2021 | $969 +50.9% | $18,120 +50.9% |
| 2020 | $642 +10.2% | $12,010 |
| 2019 | $583 -25.8% | $12,010 -25.4% |
| 2017 | $786 +2.7% | $16,090 +2.7% |
| 2016 | $766 -2.2% | $15,670 |
| 2015 | $783 +10.3% | $15,670 |
| 2014 | $709 -0.9% | -- |
| 2013 | $716 +0.9% | $14,170 |
| 2012 | $709 +3.7% | -- |
| 2011 | $684 | -- |
Find assessor info on the county website
Monthly payment
Climate risks
Neighborhood: 80820
Nearby schools
Schools provided by the listing agent
- Elementary: Edith Teter
- Middle: Silverheels
- High: South Park
- District: Park RE-2
Source: elevateMLS. This data may not be complete. We recommend contacting the local school district to confirm school assignments for this home.

Similar homes
- $550,0003 bd2 ba2k sqft99 Peak Drive, Guffey, CO 80820For Sale
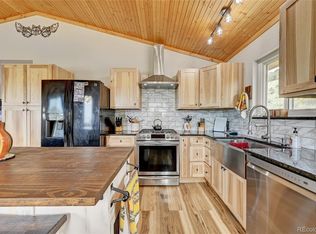
 MLS ID #7995678, Kelly Dolph, Keller Williams Foothills Realty. REcolorado as distributed by MLS GRID
- $450,0003 bd2 ba1.4k sqft61 Forge Dr, Florissant, CO 80816For Sale
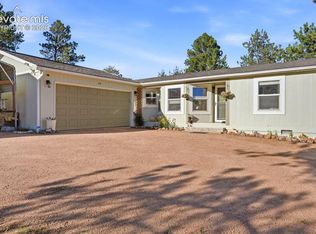
 MLS ID #6735126, Kerri Kilgore CRS MRP SFR SRES , The Colorado Property Pros. elevateMLS
- $440,0002 bd2 ba1k sqft254 E Cobb Ln, Guffey, CO 80820For Sale
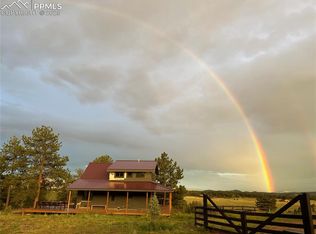 MLS ID #8252465, Josh Kimmel, Kimmel Realty. elevateMLS
- $419,5003 bd3 ba1.9k sqft2329 Southpark Rd, Florissant, CO 80816For Sale
 MLS ID #7581835, Donna Archuleta GRI , HomeSmart. elevateMLS
- $415,0003 bd2 ba1.4k sqft464 Hackamore Dr, Florissant, CO 80816For SaleMLS ID #2600143, Kathi Wickizer, High Country Realty LLC. elevateMLS
- $475,0003 bd2 ba1.5k sqft108 Spring Valley Ln, Florissant, CO 80816For SaleMLS ID #7173046, Gregory Luczak, Coldwell Banker Realty. elevateMLS
- $464,9003 bd2 ba2.2k sqft927 Stonehenge Dr, Florissant, CO 80816For SaleMLS ID #1491596, Charla Lloyd, Homesmart Realty. elevateMLS
- $500,0003 bd3 ba2k sqft2272 County Road 1, Cripple Creek, CO 80813For SaleMLS ID #2712093, Greg Hanson, TRELORA Realty. elevateMLS
- $525,0004 bd2 ba2.2k sqft124 Bear Trail, Lake George, CO 80827For SaleMLS ID #5351346, Shawn Keehn, Coldwell Banker 1st Choice Realty. REcolorado as distributed by MLS GRID
- $565,0002 bd2 ba1.5k sqft475 Sioux Rd, Florissant, CO 80816For SaleMLS ID #8553989, Kathleen Haas, Colorado Realty 4 Less, LLC. elevateMLS
- $695,0003 bd3 ba2.4k sqft10448 County Road 1, Florissant, CO 80816For SaleMLS ID #7771489, Kathi Wickizer, High Country Realty LLC. elevateMLS
- $450,0002 bd1 ba1.1k sqft290 Eagle Rock Road, Florissant, CO 80816For SaleMLS ID #9255333, Holly Price, eXp Realty, LLC. REcolorado as distributed by MLS GRID
- $399,0003 bd2 ba1.5k sqft525 Wilson Way, Cripple Creek, CO 80813For SaleMLS ID #4026414, Zach Zaleski, Downtown Properties. elevateMLS
- $550,0003 bd2 ba1.8k sqft215 Valley Rd, Florissant, CO 80816For SaleMLS ID #6616974, Stephanie Scoville, Homesmart Realty. elevateMLS
- $449,9003 bd2 ba1.5k sqft23 Nimbus Ln, Florissant, CO 80816For SaleMLS ID #9463090, Kathleen Haas, Colorado Realty 4 Less, LLC. elevateMLS
- $469,0002 bd2 ba1.6k sqft191 Nuaku Rd, Florissant, CO 80816For SaleMLS ID #3000186, Jachele Homstad MRP SRES , Coldwell Banker Realty. elevateMLS
- $530,0003 bd3 ba2.1k sqft24 Big Horn Cir, Florissant, CO 80816For SaleMLS ID #9061327, Julia Waldorf ABR , Julia Waldorf. elevateMLS
- $414,0003 bd2 ba2.5k sqft258 Appian Way, Florissant, CO 80816For SaleMLS ID #2681666, Natalie Olmsted ABR SRES , Olmsted Realty. elevateMLS
- $439,0003 bd2 ba1.6k sqft493 Horseshoe Dr, Divide, CO 80814For SaleMLS ID #5340531, Shelley Fish, Realty One Group Premier. elevateMLS
- $460,0003 bd2 ba1.7k sqft349 S 1st St, Cripple Creek, CO 80813For SaleMLS ID #6339914, Irene Tanis CRS GRI , Irene Tanis. elevateMLS
