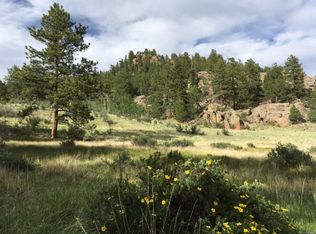
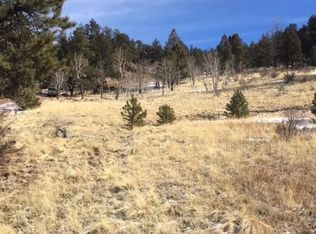
Welcome to your own slice of Colorado paradise on 6.9 usable acres in the wonderful community of Guffey. Surrounded by breathtaking mountain views, this spacious 4-bedroom, 2.5-bath home offers the perfect blend of comfort, privacy, and room to roam. Inside, you'll find numerous updates, including new kitchen appliances, freshly painted kitchen cabinets with updated hardware, new flooring upstairs, fresh interior paint, new toilets, and a well pump replaced within the last year. The large sunroom, located just off the kitchen and living room, provides the perfect place to relax, entertain, or enjoy your morning coffee while taking in the surrounding scenery. Step outside onto the freshly painted deck and soak in the peaceful mountain setting. The oversized two-car garage offers plenty of space for vehicles, tools, and outdoor gear, while two additional outbuildings—a storage shed and covered carport—provide even more storage and flexibility. The usable acreage offers endless possibilities for horses, gardening, recreation, or simply enjoying the privacy and open space. Located in the charming mountain community of Guffey, you'll enjoy easy access to Eleven Mile Reservoir, Spinney Mountain Reservoir, thousands of acres of National Forest, hiking, fishing, hunting, ATV trails, and abundant wildlife. Whether you're looking for a full-time residence or a peaceful mountain retreat, this property offers the Colorado lifestyle you've been searching for.
For sale
Price cut: $10K (8/25)
$419,000
841 Plateau Drive, Guffey, CO 80820
4beds
2,294sqft
Single Family Residence
Built in 1974
6.9 Acres Lot
$-- Zestimate®
$183/sqft
$-- HOA
What's special
- 43 days
- 194
- 36
Zillow last checked:
Listing updated:
Listed by:
Chandra Herman 719-661-5067 chandrasellscolo@gmail.com,
BrightCO Home Group
Source: REcolorado as distributed by MLS GRID,MLS#: 2927197
Facts & features
Interior
Bedrooms & bathrooms
- Bedrooms: 4
- Bathrooms: 3
- Full bathrooms: 1
- 3/4 bathrooms: 1
- 1/2 bathrooms: 1
Bedroom
- Level: Upper
- Area: 180 Square Feet
- Dimensions: 15 x 12
Bedroom
- Features: Primary Suite
- Level: Upper
- Area: 140 Square Feet
- Dimensions: 14 x 10
Bedroom
- Level: Upper
- Area: 140 Square Feet
- Dimensions: 14 x 10
Bedroom
- Level: Lower
- Area: 225 Square Feet
- Dimensions: 15 x 15
Bathroom
- Level: Lower
Bathroom
- Level: Upper
Bathroom
- Level: Upper
Dining room
- Level: Upper
- Area: 128 Square Feet
- Dimensions: 16 x 8
Family room
- Level: Lower
- Area: 390 Square Feet
- Dimensions: 30 x 13
Kitchen
- Level: Upper
- Area: 256 Square Feet
- Dimensions: 16 x 16
Laundry
- Level: Lower
Living room
- Level: Upper
- Area: 364 Square Feet
- Dimensions: 26 x 14
Sun room
- Level: Upper
- Area: 351 Square Feet
- Dimensions: 27 x 13
Heating
- Active Solar, Baseboard, Electric, Wood
Cooling
- None
Appliances
- Included: Cooktop, Dishwasher, Dryer, Microwave, Oven, Refrigerator, Washer
- Laundry: In Unit
Features
- Ceiling Fan(s), High Ceilings, Kitchen Island, Open Floorplan
- Flooring: Vinyl
- Basement: Unfinished
- Number of fireplaces: 2
- Fireplace features: Family Room, Living Room, Wood Burning
Interior area
- Total structure area: 2,294
- Total interior livable area: 2,294 sqft
- Finished area above ground: 1,492
Video & virtual tour
Property
Parking
- Total spaces: 2
- Parking features: Oversized
- Attached garage spaces: 2
Features
- Patio & porch: Covered, Deck, Front Porch
- Has view: Yes
- View description: Mountain(s)
Lot
- Size: 6.9 Acres
- Features: Corner Lot, Level, Meadow, Rolling Slope, Secluded
- Residential vegetation: Mixed, Natural State, Partially Wooded
Details
- Parcel number: 5572
- Zoning: R-1
- Special conditions: Standard
- Horses can be raised: Yes
Construction
Type & style
- Home type: SingleFamily
- Property subtype: Single Family Residence
Materials
- Wood Siding
Condition
- Year built: 1974
Utilities & green energy
- Water: Well
- Utilities for property: Electricity Connected
Community & HOA
Community
- Subdivision: Park Ridge Ranch
HOA
- Has HOA: No
Location
- Region: Florissant
Financial & listing details
- Price per square foot: $183/sqft
- Annual tax amount: $1,621
- Date on market: 7/16/2026
- Listing terms: Cash,Conventional,FHA,VA Loan
- Exclusions: Seller's Personal Belongings
- Ownership: Individual
- Electric utility on property: Yes
Estimated market value
Not available
Estimated sales range
Not available
Not available
Price history
| Date | Event | Price |
|---|---|---|
| 8/25/2026 | Price change | $419,000-2.3%$183/sqft |
Source:  REcolorado as distributed by MLS GRID #2927197 Report a problem REcolorado as distributed by MLS GRID #2927197 Report a problem | ||
| 7/16/2026 | Listed for sale | $429,000$187/sqft |
Source: REcolorado as distributed by MLS GRID #2927197 Report a problem | ||
Public tax history
Tax history is unavailable.
Monthly payment
Est. payment
Payment breakdown
Explore the cost of this home by adjusting the details. Changes won't be saved.Climate risks
Neighborhood: 80816
Nearby schools
Schools provided by the listing agent
- Elementary: Cresson
- Middle: Cripple Creek-Victor
- High: Cripple Creek-Victor
- District: Cripple Creek-Victor RE-1
Source: REcolorado as distributed by MLS GRID. This data may not be complete. We recommend contacting the local school district to confirm school assignments for this home.
Similar homes
- $419,0004 bd3 ba2.2k sqft841 Plateau Dr, Florissant, CO 80816For Sale

 MLS ID #5587395, Chandra Herman AHWD , BrightCO Home Group. elevateMLS
 - $462,0002 bd2 ba1.7k sqft187 Arrowrock Cir, Florissant, CO 80816For Sale
 MLS ID #5418312, Karen Benenati, Equity Colorado Real Estate. elevateMLS
 - $399,0003 bd2 ba1.4k sqft573 Empire Rd, Florissant, CO 80816For Sale
 MLS ID #11638858, Grant Dolby, Dolby Haas. My State MLS
 - $375,0003 bd2 ba1.2k sqft17 Garfield Cir, Florissant, CO 80816For Sale
 MLS ID #5737725, Julia Waldorf ABR , Julia Waldorf. elevateMLS
 - $399,0003 bd3 ba1.8k sqft1625 N Mountain Estates Rd, Florissant, CO 80816For SaleMLS ID #9078967, Sandra Lehmann CDPE CNE SFR , Muldoon Associates Inc. elevateMLS
- $480,0004 bd2 ba2.2k sqft51 Carriage Dr, Florissant, CO 80816For SaleMLS ID #9972576, Natalie Olmsted ABR SRES , Olmsted Realty. elevateMLS
- $550,0004 bd2 ba1.6k sqft34 Fetlock Cir, Florissant, CO 80816For SaleMLS ID #8855563, Stephanie Tanis ABR GRI SFR , Stephanie Tanis. elevateMLS
- $469,0005 bd2 ba1.9k sqft156 Fossil Creek Rd, Florissant, CO 80816For SaleMLS ID #2007320, Chandra Herman AHWD , BrightCO Home Group. elevateMLS
- $535,0003 bd2 ba2.4k sqft351 High Pasture Rd, Florissant, CO 80816For SaleMLS ID #2272789, Nicole Peters, High Country Realty LLC. elevateMLS
- $430,0003 bd2 ba1.4k sqft3631 Cr 33 Drive #33, Florissant, CO 80816For Sale
 MLS ID #3979719, Adrienne Herzog, LPT Realty. REcolorado as distributed by MLS GRID
 - $499,0002 bd1 ba2.8k sqft5463 High Park Rd, Florissant, CO 80816For SaleMLS ID #6523886, Chandra Herman AHWD , BrightCO Home Group. elevateMLS
- $479,0003 bd2 ba1.5k sqft740 Crystal Peak Rd, Florissant, CO 80816For SaleMLS ID #5173736, Jake Censner, Coldwell Banker 1st Choice Realty. elevateMLS
- $449,9003 bd2 ba1.5k sqft23 Nimbus Ln, Florissant, CO 80816For SaleMLS ID #9463090, Kathleen Haas, Colorado Realty 4 Less, LLC. elevateMLS
- $340,0003 bd2 ba1.3k sqft696 Calle De La Nieva, Florissant, CO 80816For SaleMLS ID #2173562, Aimee Fletcher CLHMS GRI , Exp Realty LLC. elevateMLS
- $579,0004 bd2 ba2.6k sqft3943 CO Rd 403, Lake George, CO 80827For SaleMLS ID #5084724, Jennifer Gunn, Rocky Mtn Ranch Land & Auction. REcolorado as distributed by MLS GRID
- $425,0003 bd3 ba1.5k sqft31 Wallace Dr, Florissant, CO 80816For SaleMLS ID #8798733, Jennifer Watton ABR EPRO GRI MRP PSA , Welcome Home CO, Inc.. elevateMLS
- $479,9003 bd2 ba2.2k sqft927 Stonehenge Dr, Florissant, CO 80816For SaleMLS ID #8856443, Charla Lloyd, The Resource Group. elevateMLS
- $415,0002 bd2 ba2k sqft1276 Pinewood Rd, Florissant, CO 80816For SaleMLS ID #5987009, Liza West, Redfin Corporation. elevateMLS
