Beautiful mountain setting on 4+ acres with great privacy at the end of the Cul De Sac. Open concept - one level convenient living with ample living space that allows for comfort and privacy. Large kitchen island with appliances included also washer and dryer. Beautiful hickory cabinets. Large sun room with gas stove perfect for warming up during the colder months and creating a cozy ambience. Close to nature. This property offers proximity to various outdoor recreational activities such as hiking, fishing and wildlife viewing areas. Close to grocery stores, restaurants and schools are within reasonable distance. 4 cars oversized garage. Go and show. Thank for showing.
Sold for $459,000
$459,000
39 Kingston Circle, Florissant, CO 80816
3beds
2,212sqft
Single Family Residence
Built in 1996
2,212 Square Feet Lot
$443,400 Zestimate®
$208/sqft
$2,223 Estimated rent
Home value
$443,400
$421,000 - $466,000
$2,223/mo
Zestimate® history
Owner options
List your home for rent
$2,223/mo
Rent Zestimate®
Find your next renter with Zillow Rental Manager. Plus, with online applications, you can quickly screen prospective tenants – for free.
$2,223/mo
Rent Zestimate®
Refinance and save
$2,592/mo
Est. payment
Refinancing to a lower rate could help reduce your monthly payments and save thousands over the life of the loan.
$2,592/mo
Est. payment
Explore your selling options
Work with a Zillow partner agent
Leverage their expertise and Zillow's premium Showcase listings to get your home seen by more buyers.
Get startedList with your own agent
Get your home in front of millions of buyers by listing it on Zillow.
Learn how to do itSell it yourself
Take full control of how buyers see your home on Zillow by listing For Sale by Owner (FSBO).
List your homeWhat's special
Zillow last checked:
Listing updated:
Listed by:
Irene Tanis 719-332-0056 irene@irenetanis.com,
Irene Tanis Real Estate
Bought with:
Kay Ely, 100079173
The Cutting Edge
Source: REcolorado as distributed by MLS GRID,MLS#: 5297133
Facts & features
Interior
Bedrooms & bathrooms
- Bedrooms: 3
- Bathrooms: 2
- Full bathrooms: 1
- 3/4 bathrooms: 1
- Main level bathrooms: 2
- Main level bedrooms: 3
Primary bedroom
- Description: Bath Adjoins,Wood
- Level: Main
- Area: 180 Square Feet
- Dimensions: 12 x 15
Bedroom
- Description: Carpet
- Level: Main
- Area: 120 Square Feet
- Dimensions: 12 x 10
Bedroom
- Description: Carpet
- Level: Main
- Area: 143 Square Feet
- Dimensions: 11 x 13
Bathroom
- Level: Main
Bathroom
- Level: Main
Dining room
- Description: Kit/Dr Combo, Wood
- Level: Main
- Area: 120 Square Feet
- Dimensions: 10 x 12
Family room
- Description: Fireplace, Walk-Out, Wood
- Level: Main
- Area: 504 Square Feet
- Dimensions: 36 x 14
Kitchen
- Description: Island, Wood
- Level: Main
- Area: 210 Square Feet
- Dimensions: 15 x 14
Living room
- Description: Walk-Out, Wood
- Level: Main
- Area: 260 Square Feet
- Dimensions: 20 x 13
Office
- Description: Wood
- Level: Main
- Area: 126 Square Feet
- Dimensions: 14 x 9
Heating
- Forced Air
Cooling
- Has cooling: Yes
Appliances
- Included: Dishwasher, Dryer, Oven, Range, Refrigerator, Washer
Features
- Ceiling Fan(s)
- Flooring: Carpet, Laminate, Tile
- Has basement: No
- Number of fireplaces: 1
- Fireplace features: Family Room
Interior area
- Total structure area: 2,212
- Total interior livable area: 2,212 sqft
- Finished area above ground: 1,512
Property
Parking
- Total spaces: 4
- Parking features: Garage - Attached
- Attached garage spaces: 4
Features
- Levels: One
- Stories: 1
- Patio & porch: Deck
- Has view: Yes
- View description: Mountain(s)
Lot
- Size: 2,212 Square Feet
- Features: Corner Lot, Cul-De-Sac, Level, Many Trees, Sloped
Details
- Parcel number: R0016065
- Zoning: R-1
- Special conditions: Standard
Construction
Type & style
- Home type: SingleFamily
- Property subtype: Single Family Residence
Materials
- Other
- Roof: Metal
Condition
- Year built: 1996
Utilities & green energy
- Water: Well
- Utilities for property: Electricity Connected, Natural Gas Connected
Community & HOA
Community
- Subdivision: Palmer Village
HOA
- Has HOA: No
Location
- Region: Florissant
Financial & listing details
- Price per square foot: $208/sqft
- Tax assessed value: $424,353
- Annual tax amount: $785
- Date on market: 12/7/2023
- Listing terms: Cash,Conventional,FHA,VA Loan
- Exclusions: Personal Property
- Ownership: Individual
- Electric utility on property: Yes
- Road surface type: Gravel
Price history
| Date | Event | Price |
|---|---|---|
| 8/19/2024 | Sold | $459,000-16.5%$208/sqft |
Source:  REcolorado as distributed by MLS GRID #5297133 Report a problem REcolorado as distributed by MLS GRID #5297133 Report a problem | ||
| 7/15/2024 | Pending sale | $550,000+19.8%$249/sqft |
Source: REcolorado as distributed by MLS GRID #5297133 Report a problem | ||
| 7/15/2024 | Contingent | $459,000$208/sqft |
Source:  elevateMLS #7970096 Report a problem elevateMLS #7970096 Report a problem | ||
| 7/3/2024 | Price change | $459,000-16.5%$208/sqft |
Source: elevateMLS #7970096 Report a problem | ||
| 5/24/2024 | Listed for sale | $550,000$249/sqft |
Source: REcolorado as distributed by MLS GRID #5297133 Report a problem | ||
| 5/21/2024 | Pending sale | $550,000$249/sqft |
Source: REcolorado as distributed by MLS GRID #5297133 Report a problem | ||
| 5/21/2024 | Contingent | $550,000$249/sqft |
Source: elevateMLS #7970096 Report a problem | ||
| 4/26/2024 | Listed for sale | $550,000$249/sqft |
Source: elevateMLS #7970096 Report a problem | ||
| 4/8/2024 | Contingent | $550,000$249/sqft |
Source: elevateMLS #4973445 Report a problem | ||
| 4/8/2024 | Pending sale | $550,000$249/sqft |
Source: REcolorado as distributed by MLS GRID #5297133 Report a problem | ||
| 12/4/2023 | Listed for sale | $550,000$249/sqft |
Source: elevateMLS #4973445 Report a problem | ||
Public tax history
| Year | Property taxes | Tax assessment |
|---|---|---|
| 2024 | $639 -21.3% | $18,040 -17.8% |
| 2023 | $812 | $21,950 +2.5% |
| 2022 | $812 +48.7% | $21,410 +50.1% |
| 2021 | $546 +1.2% | $14,260 |
| 2020 | $539 | $14,260 +45.2% |
| 2019 | $539 0% | $9,820 +61.5% |
| 2018 | $539 +56.6% | $6,080 |
| 2017 | $344 -0.2% | $6,080 -7.5% |
| 2016 | $345 -58.9% | $6,570 -50% |
| 2015 | $840 +1.1% | $13,140 +2.4% |
| 2014 | $831 +17.4% | $12,830 |
| 2013 | $708 +0.8% | $12,830 +18.6% |
| 2012 | $702 -15.1% | $10,820 |
| 2011 | $827 -0.9% | $10,820 -14.2% |
| 2010 | $835 -6.5% | $12,610 -6.7% |
| 2009 | $893 -0.7% | $13,510 |
| 2008 | $900 +14.2% | $13,510 +16.1% |
| 2007 | $788 +4.7% | $11,640 |
| 2006 | $753 +3.5% | $11,640 +7.9% |
| 2005 | $727 +3.2% | $10,790 |
| 2004 | $705 | $10,790 |
Find assessor info on the county website
Neighborhood: 80816
Nearby homes
- $589,9004 bd3 ba3.1k sqft46 Kingston Cir, Florissant, CO 80816For Sale

- $43,0002.03 Acres683 Kingston Dr, Florissant, CO 80816Sold

- $13,213-- bd-- ba-- sqft3162 County Road 42, Florissant, CO 80816Off Market
- $516,0003 bd3 ba2.9k sqft47 Kingston Cir, Florissant, CO 80816Off Market
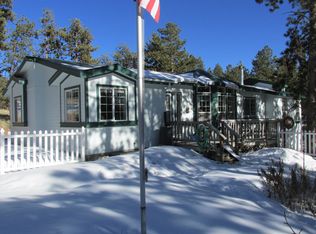
- $377,6236 bd4 ba2.2k sqft10 Kingston Cir, Florissant, CO 80816Off Market
- $718,1006 bd4 ba2.2k sqft10 Kingston Cir, Florissant, CO 80816Off Market
- $110,0661 bd1 ba-- sqft3162 County Road 421, Florissant, CO 80816Off Market
- $339,6002 bd1 ba829 sqft37 Kingston Cir, Florissant, CO 80816Off Market
Nearby schools
GreatSchools rating
- 8/10Summit Elementary SchoolGrades: PK-6Distance: 5.2 mi
- 8/10Woodland Park Middle SchoolGrades: 7-8Distance: 11.6 mi
- 6/10Woodland Park High SchoolGrades: 9-12Distance: 11.3 mi
Schools provided by the listing agent
- Elementary: Summit
- Middle: Woodland Park
- High: Woodland Park
- District: Woodland Park RE-2
Source: REcolorado as distributed by MLS GRID. This data may not be complete. We recommend contacting the local school district to confirm school assignments for this home.


Get pre-qualified for a loan
At Zillow Home Loans, we can pre-qualify you in as little as 5 minutes with no impact to your credit score.An equal housing lender. NMLS #10287.
- Colorado
- Teller County
- Florissant
- 80816
- 39 Kingston Circle
Nearby cities
Nearby zip codes
Other Florissant Topics
