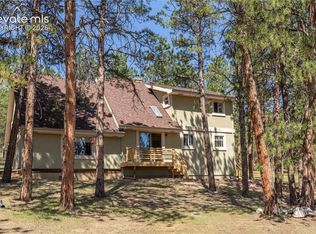
Some homes are simply in the mountains—this one feels like it's part of them. Surrounded by towering trees and striking rock formations, this 3-bedroom, 2-bath mountain retreat offers breathtaking mountain views and a setting that's both peaceful and unforgettable. Inside, Aspen tongue-and-groove vaulted ceilings span every level, creating warmth and timeless mountain charm. Expansive windows invite the outdoors in, especially in the kitchen, where forest views and natural light become part of everyday living. The kitchen features a center island, butcher block countertops, stainless steel appliances, and an inviting layout designed for gathering. The main level welcomes you with a cozy sitting area centered around a pellet stove before flowing into the living room, where doors open to the deck—perfect for morning coffee, wildlife watching, or evenings under the stars. The primary suite is conveniently located on the main level with a walk-in closet and a full bath featuring a sliding barn door. The bathroom also has access from the main living area for added convenience Upstairs, the loft offers a comfortable space for reading, watching TV, or simply relaxing. Two additional bedrooms and a full bathroom complete the upper level. The lower level includes the laundry area, exterior access, and entry to the oversized tandem garage equipped with a rock wall for climbing, generous storage, and plenty of room for vehicles, outdoor gear, or hobbies, it's as functional as it is unique. Located in Cripple Creek Mountain Estates, residents enjoy a clubhouse with an indoor pool, fitness center, tennis courts, and gathering spaces. Historic Cripple Creek is just 10 minutes away, offering restaurants, shopping, entertainment, and the charm of a historic mountain town. Whether you're searching for a full-time home or a mountain getaway, this property offers the perfect blend of comfort, character, and Colorado beauty.
For sale
$525,000
475 Crystal Dr, Cripple Creek, CO 80813
3beds
1,668sqft
:
Get pre-qualified$3,177/mo
Single Family Residence
Built in 2023
0.83 Acres Lot
$-- Zestimate®
$315/sqft
$25/mo HOA
What's special
- 5 days |
- 336 |
- 21 |
Zillow last checked:
Listing updated:
Listed by:
Renae Trichell SRES 719-323-1641,
High Country Realty LLC
Source: elevateMLS,MLS#: 3114120
Facts & features
Interior
Bedrooms & bathrooms
- Bedrooms: 3
- Bathrooms: 2
- Full bathrooms: 2
Other
- Level: Main
- Area: 176 Square Feet
- Dimensions: 16 x 11
Heating
- Baseboard, Electric, Wall Furnace
Cooling
- Ceiling Fan(s)
Appliances
- Included: 220v in Kitchen, Dishwasher, Dryer, Range, Refrigerator, Self Cleaning Oven, Smart Home Appliances, Washer
- Laundry: In Basement, Electric Hook-up
Features
- Vaulted Ceiling(s), Pantry, Smart Home Door Locks
- Flooring: Carpet, Luxury Vinyl
- Windows: Window Coverings
- Basement: Partial,Partially Finished
- Number of fireplaces: 1
- Fireplace features: Free Standing, One
Interior area
- Total structure area: 1,668
- Total interior livable area: 1,668 sqft
- Finished area above ground: 1,476
- Finished area below ground: 192
Video & virtual tour
Property
Parking
- Total spaces: 3
- Parking features: Attached, Tandem, Garage Door Opener, Heated Garage, Oversized, Gravel Driveway, RV Access/Parking
- Attached garage spaces: 3
Features
- Levels: One and One Half
- Stories: 1.5
- Patio & porch: Wood Deck
- Fencing: None
- Has view: Yes
- View description: Mountain(s), View of Rock Formations
Lot
- Size: 0.83 Acres
- Features: Hillside, Rural, Sloped, Wooded, Near Fire Station, HOA Required $, Front Landscaped
Details
- Parcel number: 1305022010280
Construction
Type & style
- Home type: SingleFamily
- Property subtype: Single Family Residence
Materials
- Stucco, Framed on Lot, Frame
- Foundation: Slab, Walk Out
- Roof: Composite Shingle
Condition
- Existing Home
- New construction: No
- Year built: 2023
Utilities & green energy
- Water: Assoc/Distr
- Utilities for property: Electricity Connected
Community & HOA
Community
- Features: Golf, Clubhouse, Fitness Center, Green Areas, Lake/Pond, Pool, Recreation Room, Tennis Court(s)
HOA
- Has HOA: Yes
- Services included: Covenant Enforcement
- HOA fee: $299 annually
Location
- Region: Cripple Creek
Financial & listing details
- Price per square foot: $315/sqft
- Tax assessed value: $240,187
- Annual tax amount: $1,284
- Date on market: 8/6/2026
- Listing terms: Cash,Conventional,FHA,VA Loan
- Electric utility on property: Yes
Estimated market value
Not available
Estimated sales range
Not available
Not available
Price history
| Date | Event | Price |
|---|---|---|
| 8/6/2026 | Listed for sale | $525,000+8.2%$315/sqft |
Source:  elevateMLS #3114120 Report a problem elevateMLS #3114120 Report a problem | ||
| 4/7/2025 | Sold | $485,000-3%$291/sqft |
Source: elevateMLS #2236491 Report a problem | ||
| 3/9/2025 | Pending sale | $499,900$300/sqft |
Source:  REcolorado as distributed by MLS GRID #8843156 Report a problem REcolorado as distributed by MLS GRID #8843156 Report a problem | ||
| 3/9/2025 | Contingent | $499,900$300/sqft |
Source: elevateMLS #2236491 Report a problem | ||
| 2/8/2025 | Price change | $499,900-2%$300/sqft |
Source: elevateMLS #2236491 Report a problem | ||
| 1/23/2025 | Price change | $510,000-1.9%$306/sqft |
Source: elevateMLS #2236491 Report a problem | ||
| 11/14/2024 | Price change | $520,000-3.5%$312/sqft |
Source: elevateMLS #2236491 Report a problem | ||
| 10/9/2024 | Listed for sale | $539,000+3070.6%$323/sqft |
Source: elevateMLS #2236491 Report a problem | ||
| 5/3/2023 | Sold | $17,000-22.7%$10/sqft |
Source: Public Record Report a problem | ||
| 11/30/2022 | Listed for sale | $22,000$13/sqft |
Source: elevateMLS #4466009 Report a problem | ||
| 11/16/2022 | Listing removed | -- |
Source: elevateMLS #8943548 Report a problem | ||
| 10/31/2022 | Listed for sale | $22,000$13/sqft |
Source: elevateMLS #8943548 Report a problem | ||
Public tax history
| Year | Property taxes | Tax assessment |
|---|---|---|
| 2024 | $887 +919.3% | $12,410 +173.3% |
| 2023 | $87 | $4,540 +128.1% |
| 2022 | $87 +13% | $1,990 |
| 2021 | $77 +0.6% | $1,990 |
| 2020 | $77 | $1,990 -0.5% |
| 2019 | $77 0% | $2,000 -2% |
| 2018 | $77 -9.2% | $2,040 |
| 2017 | $84 +0.4% | $2,040 -16% |
| 2016 | $84 -19.6% | $2,430 |
| 2015 | $105 | $2,430 |
Find assessor info on the county website
Monthly payment
Est. payment
Payment breakdown
Explore the cost of this home by adjusting the details. Changes won't be saved.Climate risks
Neighborhood: 80813
Nearby schools
GreatSchools rating
- NACresson Elementary SchoolGrades: PK-5Distance: 2.4 mi
- 5/10Cripple Creek-Victor Junior-Senior High SchoolGrades: 6-12Distance: 2.4 mi
Schools provided by the listing agent
- Elementary: Cresson
- Middle: Cripple Creek/Victor
- High: Cripple Creek/Victor
- District: Cripple Crk/Victor-RE1
Source: elevateMLS. This data may not be complete. We recommend contacting the local school district to confirm school assignments for this home.
- $139,6002 bd1 ba428 sqft125 Crystal Dr, Cripple Creek, CO 80813Off Market
- $194,2002 bd1 ba864 sqft126 Crystal St, Cripple Creek, CO 80813Off Market
- $224,1003 bd1 ba1.1k sqft128 Crystal St, Cripple Creek, CO 80813Off Market
- $191,2002 bd1 ba868 sqft129 Crystal St, Cripple Creek, CO 80813Off Market
- $14,9860.74 acres280 Crystal Dr, Cripple Creek, CO 80813Off Market
- $18,4230.75 acres314 Crystal Dr, Cripple Creek, CO 80813Off Market
- $16,1180.82 acres29 Sunset Ln, Cripple Creek, CO 80813Off Market
- $14,1140.68 acres261 Crystal Dr, Cripple Creek, CO 80813Off Market
A local agent can set up tours, give advice and negotiate with sellers.
Similar homes
- $525,0003 bd2 ba1.6k sqft485 Gerka Ln, Florissant, CO 80816For Sale

 MLS ID #5976344, Tiffany Lachnidt CDPE , Keller Williams Premier Realty. elevateMLS
 - $469,0002 bd2 ba1.7k sqft187 Arrowrock Cir, Florissant, CO 80816For Sale
 MLS ID #5418312, Karen Benenati, Equity Colorado Real Estate. elevateMLS
 - $520,0003 bd3 ba1.5k sqft1897 N Mountain Estates Road, Florissant, CO 80816For Sale

 MLS ID #4737486, Terry Gist, PMG Realty. REcolorado as distributed by MLS GRID
 - $550,0004 bd2 ba1.6k sqft34 Fetlock Cir, Florissant, CO 80816For Sale
 MLS ID #8855563, Stephanie Tanis ABR GRI SFR , Stephanie Tanis. elevateMLS
 - $525,0003 bd3 ba1.8k sqft101 Heather Cir, Divide, CO 80814For SaleMLS ID #4641267, Austin Pollock GRI , Better Homes and Gardens Real Estate Kenney & Company. elevateMLS
- $525,0003 bd2 ba2.2k sqft1205 Arapahoe Creek Trl, Florissant, CO 80816For SaleMLS ID #3456268, Chandra Herman AHWD , BrightCO Home Group. elevateMLS
- $775,0002 bd4 ba1.9k sqft3043 County Road 1, Cripple Creek, CO 80813For SaleMLS ID #3921835, Karen Schaefer, REMAX PROPERTIES. elevateMLS
- $569,0003 bd3 ba2.3k sqft73 Big Horn Ln, Florissant, CO 80816For SaleMLS ID #9179414, Stephanie Scalfri, Homesmart Preferred Realty. Royal Gorge AOR
- $459,0003 bd2 ba1.4k sqft107 E May Ave, Cripple Creek, CO 80813For SaleMLS ID #1397372, Jacob Thetford ABR MRP SFR , High Country Realty LLC. elevateMLS
- $525,0003 bd2 ba1.6k sqft489 Duesouth Road, Florissant, CO 80816For SaleMLS ID #6589554, Kitsey Behrman, eXp Realty, LLC. REcolorado as distributed by MLS GRID
- $520,0002 bd2 ba1.6k sqft87 Bonanza Cir, Florissant, CO 80816For SaleMLS ID #241075, Andrew Gomez, HomeSmart Preferred Realty. PAR
- $489,7503 bd3 ba1.4k sqft114 Homestead Ln, Florissant, CO 80816For SaleMLS ID #4972537, Jessica Schwab GRI PSA , Coldwell Banker 1st Choice Realty. elevateMLS
- $600,0004 bd3 ba2.4k sqft734 Kutsu Ridge Rd, Florissant, CO 80816For SaleMLS ID #6835463, Jason Dreger SRES PSA CRS , Coldwell Banker 1st Choice Realty. elevateMLS
- $475,0003 bd2 ba1.3k sqft190 Aspen Point Ct, Canon City, CO 81212For SaleMLS ID #4460999, Angie Mills ABR , Mills Mountain Real Estate. elevateMLS
- $535,5002 bd2 ba1.5k sqft201 Turnabout Ln, Florissant, CO 80816For SaleMLS ID #2916062, Caitlin Hartman, Caitlin Hartman. elevateMLS
- $545,0003 bd3 ba2.1k sqft24 Big Horn Cir, Florissant, CO 80816For SaleMLS ID #7285997, Julia Waldorf ABR , Julia Waldorf. elevateMLS
- $525,0003 bd2 ba1.6k sqft489 Due South Rd, Florissant, CO 80816For SaleMLS ID #9270054, Kitsey Berhman, Exp Realty Llc. Royal Gorge AOR
- $479,0003 bd2 ba1.5k sqft740 Crystal Peak Rd, Florissant, CO 80816For SaleMLS ID #5173736, Jake Censner, Coldwell Banker 1st Choice Realty. elevateMLS
- $328,0003 bd1 ba1.4k sqft128 W Eaton Ave, Cripple Creek, CO 80813For SaleMLS ID #238829, Jaclyn Peterson, eXp Realty, LLC. PAR
- $450,0003 bd3 ba2.1k sqft30 Will Stutley Dr, Divide, CO 80814For SaleMLS ID #1565981, Jason Roshek CRS GRI , Coldwell Banker Beyond. elevateMLS
