Welcome to your Colorado mountain retreat! Offered for the very first time by the original owners, this custom-built ranch-style home sits on 8.4 scenic acres surrounded by breathtaking mountain views and striking natural rock formations. Thoughtfully designed and meticulously maintained, this property offers the perfect blend of privacy, comfort, and mountain charm. The functional floor plan features 3 bedrooms, 2 bathrooms, a spacious living room that flows into the kitchen and dining area, plus a separate family room/den, providing plenty of space for everyday living and entertaining. Enjoy the comfort of hot water radiant floor heat and durable ceramic tile flooring. The primary suite offers a walk-in closet, private bath, and direct walkout access to the expansive deck and hot tub. The versatile third bedroom is non-conforming and showcases beautiful built-in library shelving along with an oversized walk-in closet/storage area, making it ideal as a home office, guest room, library, or hobby space. Additional highlights include a massive storage room, stucco exterior, metal roof, carport, backup generator, and exceptional pride of ownership throughout. Step outside to the expansive deck, relax in the hot tub, and take in the spectacular mountain scenery from your own private retreat. Conveniently located in Florissant with easy access to National Forest, hiking, fishing, and endless outdoor recreation, yet just a short drive to Woodland Park and Colorado Springs. Don't miss this rare opportunity to own a one-owner, custom-built mountain home that has been lovingly cared for since day one.
Pending
$525,000
1205 Arapahoe Creek Trl, Florissant, CO 80816
3beds
2,209sqft
Single Family Residence
Built in 1999
8.4 Acres Lot
$-- Zestimate®
$238/sqft
$-- HOA
What's special
- 17 days |
- 1,311 |
- 175 |
Likely to sell faster than
Zillow last checked:
Listing updated:
Listed by:
Chandra Herman AHWD 719-661-5067,
BrightCO Home Group
Source: elevateMLS,MLS#: 3456268
Facts & features
Interior
Bedrooms & bathrooms
- Bedrooms: 3
- Bathrooms: 2
- 3/4 bathrooms: 2
Other
- Level: Main
Heating
- Baseboard, Electric, Hot Water, Propane, Radiant, Wood
Cooling
- Ceiling Fan(s)
Appliances
- Included: Dryer, Microwave, Oven, Range, Refrigerator, Washer
- Laundry: Main Level
Features
- 9Ft + Ceilings, Breakfast Bar, Pantry
- Flooring: Ceramic Tile
- Windows: Window Coverings
- Has basement: No
- Has fireplace: Yes
- Fireplace features: Insert
Interior area
- Total structure area: 2,209
- Total interior livable area: 2,209 sqft
- Finished area above ground: 2,209
- Finished area below ground: 0
Video & virtual tour
Property
Parking
- Total spaces: 1
- Parking features: Carport, Gravel Driveway
- Garage spaces: 1
- Has carport: Yes
Features
- Patio & porch: Wood Deck
- Has view: Yes
- View description: Mountain(s)
Lot
- Size: 8.4 Acres
- Features: Rural, Sloped, Wooded, Horses (Zoned), Horses(Zoned for 2 or more)
Details
- Additional structures: Storage
- Parcel number: 3727303040130
Construction
Type & style
- Home type: SingleFamily
- Architectural style: Ranch
- Property subtype: Single Family Residence
Materials
- Stucco, Framed on Lot
- Foundation: Slab
- Roof: Metal
Condition
- Existing Home
- New construction: No
- Year built: 1999
Utilities & green energy
- Water: Well
- Utilities for property: Electricity Connected, Propane
Community & HOA
Location
- Region: Florissant
Financial & listing details
- Price per square foot: $238/sqft
- Tax assessed value: $325,360
- Annual tax amount: $2,906
- Date on market: 8/5/2026
- Listing terms: Cash,Conventional,FHA,USDA Loan,VA Loan
- Electric utility on property: Yes
Estimated market value
Not available
Estimated sales range
Not available
Not available
Price history
| Date | Event | Price |
|---|---|---|
| 8/13/2026 | Pending sale | $525,000$238/sqft |
Source:  REcolorado as distributed by MLS GRID #7407847 Report a problem REcolorado as distributed by MLS GRID #7407847 Report a problem | ||
| 8/5/2026 | Listed for sale | $525,000+651.1%$238/sqft |
Source:  elevateMLS #3456268 Report a problem elevateMLS #3456268 Report a problem | ||
| 6/2/1999 | Sold | $69,900$32/sqft |
Source: Agent Provided Report a problem | ||
Public tax history
| Year | Property taxes | Tax assessment |
|---|---|---|
| 2024 | $853 -3.9% | $11,410 -48.2% |
| 2023 | $888 | $22,010 +41.1% |
| 2022 | $888 +17.8% | $15,600 |
| 2021 | $754 +1.2% | $15,600 |
| 2020 | $745 | $15,600 +15% |
| 2019 | $745 | $13,570 +20.3% |
| 2018 | $745 +16.6% | $11,280 |
| 2017 | $639 -0.2% | $11,280 -2.3% |
| 2016 | $640 -13.3% | $11,550 |
| 2015 | $738 +88.7% | $11,550 +91.2% |
| 2014 | $391 -34.5% | $6,040 |
| 2013 | $597 +0.8% | $6,040 -33.8% |
| 2012 | $592 -5.7% | $9,130 |
| 2011 | $628 -0.9% | $9,130 -4.7% |
| 2010 | $634 -17.5% | $9,580 -17.6% |
| 2009 | $769 -0.7% | $11,630 |
| 2008 | $775 +26.4% | $11,630 +28.5% |
| 2007 | $613 +4.7% | $9,050 |
| 2006 | $585 -2.5% | $9,050 +1.6% |
| 2005 | $601 +40.1% | $8,910 +35.8% |
| 2004 | $429 | $6,560 |
Find assessor info on the county website
Monthly payment
Est. payment
Payment breakdown
Explore the cost of this home by adjusting the details. Changes won't be saved.Climate risks
Neighborhood: 80816
Getting around
1 / 100
Car-DependentNearby schools
GreatSchools rating
- 9/10Summit Elementary SchoolGrades: PK-6Distance: 6.5 mi
- 3/10Woodland Park Middle SchoolGrades: 7-8Distance: 11.6 mi
- 6/10Woodland Park High SchoolGrades: 9-12Distance: 11.7 mi
Schools provided by the listing agent
- District: Woodland Park RE2
Source: elevateMLS. This data may not be complete. We recommend contacting the local school district to confirm school assignments for this home.
- $61,7144.27 acres1287 Arapahoe Creek Trl, Florissant, CO 80816Off Market
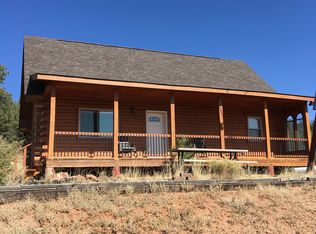
- $540,9003 bd3 ba1.6k sqft1123 Arapahoe Creek Trl, Florissant, CO 80816Off Market
- $57,1194.17 acres1206 Arapahoe Creek Trl, Florissant, CO 80816Off Market
- $83,6742 bd1 ba-- sqft174 Badger Trl, Florissant, CO 80816Off Market
- $77,6364.13 acres1369 Arapahoe Creek Trl, Florissant, CO 80816Off Market
- $95,0004.13 acres1164 Arapahoe Creek Trl, Florissant, CO 80816Lot/Land
- $45,9764.13 acres1248 Arapahoe Creek Trl, Florissant, CO 80816Off Market
- $83,2864.56 acres198 Badger Trl, Florissant, CO 80816Off Market
A local agent can set up tours, give advice and negotiate with sellers.
Similar homes
- $569,0002 bd2 ba2.1k sqft100 Wildcat Creek Drive, Florissant, CO 80816New Construction

 MLS ID #4362551, Michael Orist, United Country Timberline Realty. REcolorado as distributed by MLS GRID
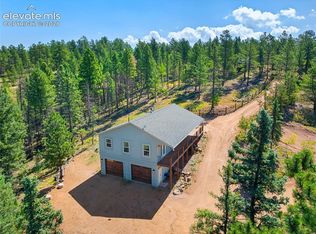
 - $625,0003 bd3 ba1.7k sqft2775 Pathfinder Rd, Florissant, CO 80816For Sale
 MLS ID #9426774, Chandra Herman AHWD , BrightCO Home Group. elevateMLS
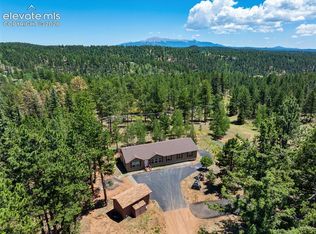
 - $469,0005 bd2 ba1.9k sqft156 Fossil Creek Rd, Florissant, CO 80816For Sale
 MLS ID #2007320, Chandra Herman AHWD , BrightCO Home Group. elevateMLS
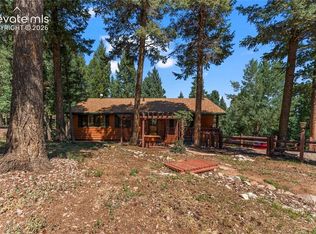
 - $525,0003 bd3 ba1.8k sqft101 Heather Cir, Divide, CO 80814For Sale
 MLS ID #4641267, Austin Pollock GRI , Better Homes and Gardens Real Estate Kenney & Company. elevateMLS
 - $535,0003 bd2 ba2.4k sqft351 High Pasture Rd, Florissant, CO 80816For SaleMLS ID #2272789, Nicole Peters, High Country Realty LLC. elevateMLS
- $550,0004 bd2 ba1.6k sqft34 Fetlock Cir, Florissant, CO 80816For SaleMLS ID #8855563, Stephanie Tanis ABR GRI SFR , Stephanie Tanis. elevateMLS
- $469,0002 bd2 ba1.7k sqft187 Arrowrock Cir, Florissant, CO 80816For SaleMLS ID #5418312, Karen Benenati, Equity Colorado Real Estate. elevateMLS
- $479,0003 bd2 ba1.5k sqft740 Crystal Peak Rd, Florissant, CO 80816For SaleMLS ID #5173736, Jake Censner, Coldwell Banker 1st Choice Realty. elevateMLS
- $525,0003 bd2 ba1.6k sqft485 Gerka Ln, Florissant, CO 80816For SaleMLS ID #5976344, Tiffany Lachnidt CDPE , Keller Williams Premier Realty. elevateMLS
- $549,0003 bd2 ba1.8k sqft1427 N Mountain Estates Rd, Florissant, CO 80816For SaleMLS ID #9693756, Doug Henderson EPRO , ERA Shields Real Estate. elevateMLS
- $745,0004 bd3 ba2.5k sqft69 Cody Creek Trl, Divide, CO 80814For SaleMLS ID #7472831, Stephanie Tanis ABR GRI SFR , Stephanie Tanis. elevateMLS
- $569,0003 bd3 ba2.3k sqft73 Big Horn Ln, Florissant, CO 80816For SaleMLS ID #9179414, Stephanie Scalfri, Homesmart Preferred Realty. Royal Gorge AOR
- $520,0003 bd3 ba1.5k sqft1897 N Mountain Estates Road, Florissant, CO 80816For SaleMLS ID #4737486, Terry Gist, PMG Realty. REcolorado as distributed by MLS GRID
- $560,0003 bd2 ba1.8k sqft215 S Valley Drive, Lake George, CO 80827For SaleMLS ID #7730827, Stephanie Scoville, HomeSmart Realty. REcolorado as distributed by MLS GRID
- $585,0004 bd3 ba2.4k sqft734 Kutsu Ridge Rd, Florissant, CO 80816For SaleMLS ID #6835463, Jason Dreger SRES PSA CRS , Coldwell Banker 1st Choice Realty. elevateMLS
- $590,0003 bd3 ba3k sqft48 Walden Lake Cir, Divide, CO 80814For SaleMLS ID #8479112, Jennifer Erdley, The Compass Team REAL ESTATE GROUP LLC. elevateMLS
- $490,0004 bd2 ba1.8k sqft2134 Homestake Pl, Florissant, CO 80816For SaleMLS ID #9836416, Larry Knop, Buy Smart Colorado. elevateMLS
- $499,0002 bd1 ba2.8k sqft5463 High Park Rd, Florissant, CO 80816For SaleMLS ID #6523886, Chandra Herman AHWD , BrightCO Home Group. elevateMLS
- $730,0003 bd3 ba2.2k sqft4269 Cedar Mountain Road, Divide, CO 80814For SaleMLS ID #3100514, Jacob Thetford, High Country Realty. REcolorado as distributed by MLS GRID
- $520,0002 bd2 ba1.6k sqft87 Bonanza Cir, Florissant, CO 80816For SaleMLS ID #241075, Andrew Gomez, HomeSmart Preferred Realty. PAR
