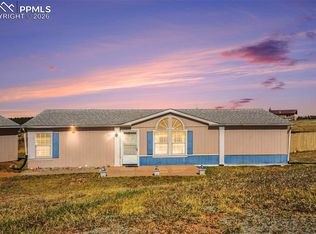
Welcome to 267 Longbow Drive E in Divide, Colorado, where mountain living meets everyday comfort. Set on a spacious mountain lot with Pikes Peak views, this updated ranch-style home offers approximately 1,550 square feet of convenient main-level living in a peaceful Teller County setting.
Inside, vaulted ceilings and large windows fill the open great room with natural light. Rounded corners, white six-panel doors, and neutral finishes create a warm, inviting atmosphere, while the living, dining, and kitchen areas flow together seamlessly for easy entertaining and relaxed daily living. The kitchen features newer stainless steel appliances, and newer washer and dryer.
The spacious primary suite provides a private retreat with a five-piece bath featuring a soaking tub, separate vanities, walk-in shower, and generous storage. Two additional bedrooms are located near a full bathroom with a skylight. A versatile fourth room can serve as a home office, study, hobby room, or additional sleeping space, and a floor-to-ceiling linen closet adds convenient storage.
This comfortable mountain home offers 3 bedrooms, 2 bathrooms, flexible living space, and an appealing location close to Divide and Woodland Park. Enjoy convenient access to local shops, restaurants, schools, and services, with Colorado Springs approximately 45 minutes away.
Outdoor recreation is never far from home. Explore Pike National Forest, Mueller State Park, Eleven Mile Reservoir, Gold Medal fishing streams, hiking and horseback riding trails, ATV routes, and abundant hunting opportunities throughout the region.
Located in the Woodland Park RE-2 School District, this property is well suited for a full-time residence, weekend getaway, vacation home, or investment opportunity. Come experience the mountain views, peaceful surroundings, and relaxed Colorado lifestyle offered at 267 Longbow Drive E
For sale
Price cut: $13K (9/14)
$309,500
267 Longbow Drive, Divide, CO 80814
3beds
1,546sqft
Manufactured Home
Built in 1995
0.69 Acres Lot
$-- Zestimate®
$200/sqft
$-- HOA
What's special
- 80 days
- 740
- 61
Zillow last checked:
Listing updated:
Listed by:
Michael Orist 719-426-0024 mike@oristrealty.com,
United Country Timberline Realty
Source: REcolorado as distributed by MLS GRID,MLS#: 3417942
Facts & features
Interior
Bedrooms & bathrooms
- Bedrooms: 3
- Bathrooms: 2
- Full bathrooms: 2
- Main level bathrooms: 2
- Main level bedrooms: 3
Bedroom
- Description: Attached 5-Piece Bathroom - Newer Carpet
- Features: Primary Suite
- Level: Main
- Area: 169 Square Feet
- Dimensions: 13 x 13
Bedroom
- Description: Newer Carpet
- Level: Main
- Area: 121 Square Feet
- Dimensions: 11 x 11
Bedroom
- Description: Newer Carpet
- Level: Main
- Area: 121 Square Feet
- Dimensions: 11 x 11
Bathroom
- Description: Primary Bedroom - Soaking Tub - Bidet Toilet
- Features: En Suite Bathroom
- Level: Main
Bathroom
- Level: Main
Bonus room
- Description: Office - Study Flex Space - Newer Carpet
- Level: Main
- Area: 169 Square Feet
- Dimensions: 13 x 13
Dining room
- Description: Newer Carpet
- Level: Main
- Area: 132 Square Feet
- Dimensions: 12 x 11
Kitchen
- Description: Newer Stainless Steel Appliances
- Level: Main
- Area: 225 Square Feet
- Dimensions: 9 x 25
Living room
- Description: Newer Carpet
- Level: Main
- Area: 221 Square Feet
- Dimensions: 13 x 17
Utility room
- Description: Newer Washer & Dryer
- Level: Main
- Area: 40 Square Feet
- Dimensions: 5 x 8
Heating
- Forced Air, Natural Gas
Cooling
- None
Appliances
- Included: Dishwasher, Dryer, Gas Water Heater, Microwave, Refrigerator, Self Cleaning Oven, Washer
Features
- Ceiling Fan(s), Five Piece Bath, High Ceilings, No Stairs, Open Floorplan, Vaulted Ceiling(s)
- Flooring: Carpet, Linoleum, Tile
- Has basement: No
Interior area
- Total structure area: 1,546
- Total interior livable area: 1,546 sqft
- Finished area above ground: 1,546
Property
Parking
- Total spaces: 2
- Details: Off Street Spaces: 2
Features
- Levels: One
- Stories: 1
- Fencing: Partial
- Has view: Yes
- View description: Meadow, Mountain(s)
Lot
- Size: 0.69 Acres
- Features: Corner Lot, Level, Meadow
- Residential vegetation: Grassed, Natural State
Details
- Parcel number: R0015111
- Zoning: R-1
- Special conditions: Standard
Construction
Type & style
- Home type: MobileManufactured
- Architectural style: Modular
- Property subtype: Manufactured Home
Materials
- Frame, Stucco
- Foundation: Pillar/Post/Pier
- Roof: Composition
Condition
- Year built: 1995
Utilities & green energy
- Electric: 220 Volts
- Water: Private
- Utilities for property: Electricity Connected, Natural Gas Connected, Phone Available
Green energy
- Energy efficient items: Appliances, Thermostat
Community & HOA
Community
- Subdivision: Divide
HOA
- Has HOA: No
Location
- Region: Divide
Financial & listing details
- Price per square foot: $200/sqft
- Tax assessed value: $341,293
- Annual tax amount: $1,388
- Date on market: 7/19/2026
- Listing terms: Cash,Conventional,FHA,USDA Loan,VA Loan
- Ownership: Individual
- Electric utility on property: Yes
- Road surface type: Gravel
- Body type: Double Wide
Estimated market value
Not available
Estimated sales range
Not available
Not available
Price history
| Date | Event | Price |
|---|---|---|
| 9/14/2026 | Price change | $309,500-4%$200/sqft |
Source:  REcolorado as distributed by MLS GRID #3417942 Report a problem REcolorado as distributed by MLS GRID #3417942 Report a problem | ||
| 8/28/2026 | Price change | $322,500-2.2%$209/sqft |
Source: REcolorado as distributed by MLS GRID #3417942 Report a problem | ||
| 8/11/2026 | Price change | $329,900-3.8%$213/sqft |
Source: REcolorado as distributed by MLS GRID #3417942 Report a problem | ||
| 7/19/2026 | Listed for sale | $343,000+31.9%$222/sqft |
Source: REcolorado as distributed by MLS GRID #3417942 Report a problem | ||
| 1/3/2022 | Sold | $260,000+0.8%$168/sqft |
Source: Spanish Peaks MLS #22-3 Report a problem | ||
| 10/8/2021 | Listed for sale | $257,900+6.1%$167/sqft |
Source:  elevateMLS #5492228 Report a problem elevateMLS #5492228 Report a problem | ||
| 3/6/2021 | Listing removed | -- |
Source:  ServiceLink Auction Report a problem ServiceLink Auction Report a problem | ||
| 11/1/2020 | Listed for sale | -- |
Source: Hudson & Marshall Report a problem | ||
| 2/27/2019 | Sold | $243,000+3.4%$157/sqft |
Source: Public Record Report a problem | ||
| 2/11/2019 | Pending sale | $235,000$152/sqft |
Source: Equity Colorado #4309984 Report a problem | ||
| 1/25/2019 | Price change | $235,000-2%$152/sqft |
Source: Equity Colorado Llc #7983574 Report a problem | ||
| 11/13/2018 | Price change | $239,900-1.9%$155/sqft |
Source: Equity Colorado Llc #7983574 Report a problem | ||
| 10/30/2018 | Price change | $244,500-2%$158/sqft |
Source: Equity Colorado Llc #7983574 Report a problem | ||
| 10/13/2018 | Price change | $249,500-3.7%$161/sqft |
Source: Equity Colorado Llc #7983574 Report a problem | ||
| 10/1/2018 | Price change | $259,000-4.8%$168/sqft |
Source: Owner Report a problem | ||
| 9/23/2018 | Listed for sale | $272,000+139.9%$176/sqft |
Source: Owner Report a problem | ||
| 7/12/2006 | Sold | $113,400$73/sqft |
Source: Public Record Report a problem | ||
Public tax history
| Year | Property taxes | Tax assessment |
|---|---|---|
| 2024 | $692 -25.5% | $19,180 -16.9% |
| 2023 | $928 | $23,090 +39.7% |
| 2022 | $928 +31.2% | $16,530 |
| 2021 | $708 +1.3% | $16,530 |
| 2020 | $699 | $16,530 +28.4% |
| 2019 | $699 0% | $12,870 +53% |
| 2018 | $699 +48.3% | $8,410 |
| 2017 | $471 -0.2% | $8,410 +13.2% |
| 2016 | $472 +0.4% | $7,430 |
| 2015 | $470 +8.5% | $7,430 +9.9% |
| 2014 | $434 -10.2% | $6,760 |
| 2013 | $483 +0.8% | $6,760 -9.3% |
| 2012 | $479 -13.2% | $7,450 |
| 2011 | $552 -1.1% | $7,450 -12.4% |
| 2010 | $558 -13.1% | $8,500 -13.3% |
| 2009 | $642 -0.7% | $9,800 |
| 2008 | $647 +4.1% | $9,800 +5.8% |
| 2007 | $621 +424.8% | $9,260 +432.2% |
| 2006 | $118 +0.2% | $1,740 -1.7% |
| 2005 | $118 +0.3% | $1,770 |
| 2004 | $118 | $1,770 |
Find assessor info on the county website
Monthly payment
Climate risks
Neighborhood: 80814
Nearby schools
Schools provided by the listing agent
- Elementary: Summit
- Middle: Woodland Park
- High: Woodland Park
- District: Woodland Park RE-2
Source: REcolorado as distributed by MLS GRID. This data may not be complete. We recommend contacting the local school district to confirm school assignments for this home.
Similar homes
- $352,0003 bd2 ba1.3k sqft877 Maid Marian Dr, Divide, CO 80814For Sale

 MLS ID #9109705, Randy Ferguson CDPE GRI , Life House Real Estate Group. elevateMLS
 - $330,0003 bd2 ba1.1k sqft22 Silver Trl, Florissant, CO 80816For Sale
 MLS ID #242299, Treshia Kuiper, Keller Williams Clients Choice. PAR
 - $403,0002 bd2 ba1.9k sqft1014 Elfin Glen Dr, Divide, CO 80814For Sale
 MLS ID #9824131, JP Speers CDPE SRES , Berkshire Hathaway HomeServices Rocky Mountain. elevateMLS
 - $445,0003 bd3 ba2.1k sqft30 Will Stutley Dr, Divide, CO 80814For Sale
 MLS ID #1565981, Jason Roshek CRS GRI , Coldwell Banker Beyond. elevateMLS
 - $409,9993 bd2 ba1.4k sqft17 Deer Lake Circle, Divide, CO 80814For Sale
 MLS ID #1948033, Vincente Ozzello, Code of the West Real Estate. REcolorado as distributed by MLS GRID
 - $298,0003 bd2 ba1.3k sqft213 S 1st St, Victor, CO 80860For SaleMLS ID #8591618, Jessica Schwab GRI PSA , Coldwell Banker 1st Choice Realty. elevateMLS
- $370,0003 bd2 ba1.4k sqft45 La Abu Trl, Florissant, CO 80816For SaleMLS ID #7327064, Karli Podhirny MRP , High Country Realty LLC. elevateMLS
- $284,5002 bd1 ba825 sqft301 Circle Dr, Florissant, CO 80816For SaleMLS ID #8275369, Stephanie Tanis ABR GRI SFR , Stephanie Tanis. elevateMLS
- $349,0003 bd2 ba1.1k sqft169 Daisy St, Woodland Park, CO 80863For SaleMLS ID #1251036, Michele Gonzalez, Exp Realty LLC. elevateMLS
- $369,0002 bd1 ba1.7k sqft44 Anderson Rd, Florissant, CO 80816For SaleMLS ID #7052232, Fred Huber, Denver Home Solutions, LLC. elevateMLS
- $440,0002 bd2 ba1.1k sqft126 Aspen Cir, Divide, CO 80814For SaleMLS ID #4640267, Mercede Ragghianti ABR GRI SRES , Redfin Corporation. elevateMLS
- $375,0003 bd2 ba1.2k sqft17 Garfield Cir, Florissant, CO 80816For SaleMLS ID #5737725, Julia Waldorf ABR , Julia Waldorf. elevateMLS
- $329,0002 bd2 ba1k sqft2628 Southpark Road, Florissant, CO 80816For SaleMLS ID #9963034, David Singleton, Rocky Mountain Land. REcolorado as distributed by MLS GRID
- $299,0003 bd3 ba1.1k sqft614 Lode Ave, Cripple Creek, CO 80813For SaleMLS ID #9102291, Carrie Miller ABR CNE GRI MRP REOS , Your Neighborhood Realty, Inc.. elevateMLS
- $438,5003 bd3 ba1.9k sqft2329 Southpark Rd, Florissant, CO 80816For SaleMLS ID #7581835, Donna Archuleta GRI , HomeSmart. elevateMLS
- $299,5003 bd1 ba1k sqft454 Eagle Rock Road, Florissant, CO 80816For SaleMLS ID #5804246, Michael Orist, United Country Timberline Realty. REcolorado as distributed by MLS GRID
- $399,0004 bd2 ba1.6k sqft1030 Woodland Ave, Woodland Park, CO 80863For SaleMLS ID #1675475, Jessica Schwab GRI PSA , Coldwell Banker 1st Choice Realty. elevateMLS
- $329,9003 bd3 ba2.2k sqft106 Porphyry St, Cripple Creek, CO 80813For SaleMLS ID #8806444, Jason Daniels CDPE CIAS CLHMS MRP , Finch & Gable Real Estate Company. elevateMLS
- $399,0003 bd3 ba1.8k sqft1625 N Mountain Estates Rd, Florissant, CO 80816For SaleMLS ID #9078967, Sandra Lehmann CDPE CNE SFR , Muldoon Associates Inc. elevateMLS
