Welcome home to the charming mountain town of Victor! This ranch-style home offers the convenience of one-level living with a desirable split floor plan, providing privacy between the spacious primary suite and additional bedrooms. Inside, you'll find comfortable living spaces filled with natural light, while recent updates, including newer windows and a newer roof, offer added peace of mind. The functional layout is perfect for everyday living, entertaining, or simply enjoying the slower pace of mountain life. Step outside to a large, fully fenced yard with plenty of room for pets, gardening, gatherings, or outdoor recreation. An original historic barn from 1898 adds character and endless possibilities for storage, hobbies, or a workshop while paying tribute to Victor's rich mining heritage. Enjoy breathtaking mountain views right from your backyard, then take a short stroll to historic downtown Victor for local restaurants, shops, museums, and fun community events. Outdoor enthusiasts will love the endless recreation just minutes from home. Explore miles of scenic hiking and ATV/UTV trails, cast a line or spend the afternoon on Skaguay Reservoir, hunt on nearby public lands, or simply enjoy camping or a scenic drive around the historic Gold District. Regardless of your outdoor adventure, this location puts Colorado's incredible outdoor lifestyle right at your doorstep. Whether you're looking for a full-time residence, a mountain getaway, or an investment opportunity, this property offers the perfect blend of comfort, history, small-town charm, and outdoor adventure in one of Colorado's most unique mountain communities.
For sale
$298,000
213 S 1st St, Victor, CO 80860
3beds
1,320sqft
Single Family Residence, Mobile Home, Manufactured Home
Built in 2002
9,583 Square Feet Lot
$-- Zestimate®
$226/sqft
$-- HOA
What's special
- 74 days
- 140
- 17
Zillow last checked:
Listing updated:
Listed by:
Jessica Schwab GRI PSA 719-494-6874,
Coldwell Banker 1st Choice Realty,
Shawn Keehn CRS PSA 719-439-1651
Source: elevateMLS,MLS#: 8591618
Facts & features
Interior
Bedrooms & bathrooms
- Bedrooms: 3
- Bathrooms: 2
- Full bathrooms: 2
Other
- Level: Main
- Area: 143 Square Feet
- Dimensions: 13 x 11
Heating
- Forced Air, Natural Gas
Cooling
- None
Appliances
- Included: 220v in Kitchen, Dishwasher, Disposal, Dryer, Oven, Range, Refrigerator, Washer
- Laundry: Electric Hook-up, Main Level
Features
- 5-Pc Bath, Vaulted Ceiling(s), Breakfast Bar
- Flooring: Carpet, Vinyl/Linoleum
- Has basement: No
- Has fireplace: No
- Fireplace features: None
Interior area
- Total structure area: 1,320
- Total interior livable area: 1,320 sqft
- Finished area above ground: 1,320
- Finished area below ground: 0
Property
Parking
- Total spaces: 2
- Parking features: Carport, Gravel Driveway, RV Access/Parking
- Garage spaces: 2
- Has carport: Yes
Accessibility
- Accessibility features: Bathroom Access, Accessible Kitchen, Stairs to back entrance, Stairs to front entrance
Features
- Has spa: Yes
- Spa features: Hot Tub/Spa
- Fencing: Full
- Has view: Yes
- View description: Mountain(s)
Lot
- Size: 9,583 Square Feet
- Features: Level, Near Park, Near Shopping Center, No Landscaping
Details
- Additional structures: Barn(s), Workshop
- Parcel number: 5003322190350
Construction
Type & style
- Home type: MobileManufactured
- Architectural style: Ranch
- Property subtype: Single Family Residence, Mobile Home, Manufactured Home
Materials
- Alum/Vinyl/Steel
- Foundation: Pillar/Post/Pier
- Roof: Composite Shingle
Condition
- Existing Home
- New construction: No
- Year built: 2002
Utilities & green energy
- Water: Municipal
- Utilities for property: Electricity Connected, Natural Gas Connected
Community & HOA
Location
- Region: Victor
Financial & listing details
- Price per square foot: $226/sqft
- Tax assessed value: $259,631
- Annual tax amount: $717
- Date on market: 8/4/2026
- Listing terms: Cash,Conventional,FHA,VA Loan
- Electric utility on property: Yes
- Body type: Double Wide
Estimated market value
Not available
Estimated sales range
Not available
Not available
Price history
| Date | Event | Price |
|---|---|---|
| 8/4/2026 | Listed for sale | $298,000-0.3%$226/sqft |
Source:  elevateMLS #8591618 Report a problem elevateMLS #8591618 Report a problem | ||
| 4/17/2024 | Sold | $299,000-0.3%$227/sqft |
Source: elevateMLS #6536587 Report a problem | ||
| 3/8/2024 | Contingent | $299,900$227/sqft |
Source: elevateMLS #6536587 Report a problem | ||
| 2/29/2024 | Listed for sale | $299,900$227/sqft |
Source: elevateMLS #6536587 Report a problem | ||
| 2/21/2024 | Contingent | $299,900$227/sqft |
Source: elevateMLS #6536587 Report a problem | ||
| 2/20/2024 | Listed for sale | $299,900+156.3%$227/sqft |
Source: elevateMLS #6536587 Report a problem | ||
| 9/23/2015 | Sold | $117,000-9.9%$89/sqft |
Source: Public Record Report a problem | ||
| 6/8/2015 | Listing removed | $129,900$98/sqft |
Source: RE/MAX PERFORMANCE #2021194 Report a problem | ||
| 4/22/2015 | Listed for sale | $129,900$98/sqft |
Source: RE/MAX PERFORMANCE #2021194 Report a problem | ||
Public tax history
| Year | Property taxes | Tax assessment |
|---|---|---|
| 2024 | $505 -9.5% | $13,710 -22% |
| 2023 | $558 | $17,570 +55.1% |
| 2022 | $558 +19.2% | $11,330 -2.8% |
| 2021 | $468 +2.4% | $11,660 |
| 2020 | $457 | $11,660 +21.2% |
| 2019 | $457 0% | $9,620 +43.2% |
| 2018 | $457 +31.1% | $6,720 |
| 2017 | $349 +0.2% | $6,720 +17.1% |
| 2016 | $348 +16.1% | $5,740 |
| 2015 | $300 +30.9% | $5,740 +38.6% |
| 2014 | $229 -13% | $4,140 |
| 2013 | $263 -0.4% | $4,140 -11.9% |
| 2012 | $264 -6.5% | $4,700 |
| 2011 | $282 -0.8% | $4,700 -10.1% |
| 2010 | $285 -32.7% | $5,230 -31.4% |
| 2009 | $423 +1.1% | $7,620 |
| 2008 | $418 -29.6% | $7,620 -30.5% |
| 2007 | $594 -1.4% | $10,970 |
| 2006 | $603 +14.4% | $10,970 +17.6% |
| 2005 | $527 | $9,330 |
| 2004 | -- | -- |
Find assessor info on the county website
Monthly payment
Climate risks
Neighborhood: 80860
Nearby schools
Schools provided by the listing agent
- Elementary: Cresson
- Middle: Cripple Creek/Victor
- High: Cripple Creek/Victor
- District: Cripple Crk/Victor-RE1
Source: elevateMLS. This data may not be complete. We recommend contacting the local school district to confirm school assignments for this home.

Similar homes
- $289,0003 bd1 ba1k sqft426 S 4th St, Victor, CO 80860For Sale
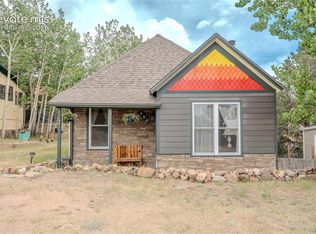
 MLS ID #8130981, Sabine Francis Haddadin, FIMO Realty. elevateMLS
 - $250,0004 bd1 ba1.2k sqft223 S 2nd St, Victor, CO 80860For Sale
 MLS ID #3217934, Jennifer K. Douglas, High Country Realty LLC. elevateMLS
 - $359,0002 bd2 ba1k sqft800 W Lee Ave, Victor, CO 80860For Sale
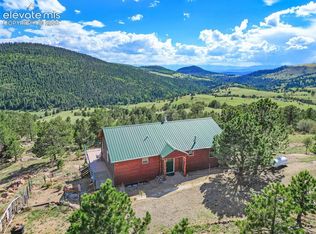 MLS ID #9008453, Travis Fraker SFR , Redfin Corporation. elevateMLS
 - $275,0003 bd1 ba935 sqft112 S 6th St, Victor, CO 80860For Sale
 MLS ID #8434086, Kellie Case, High Country Realty LLC. elevateMLS
 - $239,9002 bd2 ba876 sqft102 Spicer Ave, Victor, CO 80860For SaleMLS ID #1250686, Mary Sekowski MRP , Exp Realty LLC. elevateMLS
- $299,0003 bd3 ba1.1k sqft614 Lode Ave, Cripple Creek, CO 80813For SaleMLS ID #9102291, Carrie Miller ABR CNE GRI MRP REOS , Your Neighborhood Realty, Inc.. elevateMLS
- $309,5003 bd2 ba1.5k sqft267 Longbow Drive, Divide, CO 80814For Sale
 MLS ID #3417942, Michael Orist, United Country Timberline Realty. REcolorado as distributed by MLS GRID
 - $174,0001 bd1 ba708 sqft517 Portland Ave, Victor, CO 80860For SaleMLS ID #8926439, Brian Gallant CRS MRP PSA , Coldwell Banker 1st Choice Realty. elevateMLS
- $330,0002 bd3 ba1.3k sqft425 W Eaton Avenue, Cripple Creek, CO 80813For SaleMLS ID #2543839, Stephanie Tanis, Stephanie Tanis. REcolorado as distributed by MLS GRID
- $375,0003 bd2 ba1.5k sqft131 Dillon Ln, Florissant, CO 80816For SaleMLS ID #2251122, Noah Walz, Mont Haus International Realty. elevateMLS
- $349,9003 bd2 ba1.9k sqft911 Phelps Ave, Canon City, CO 81212For SaleMLS ID #9915171, Candice Bridget Diedrich MRP , Pink Realty Inc. elevateMLS
- $265,0002 bd1 ba929 sqft405 E Eaton Ave, Cripple Creek, CO 80813For SaleMLS ID #3262915, Kathi Wickizer, High Country Realty LLC. elevateMLS
- $299,5003 bd1 ba1k sqft454 Eagle Rock Road, Florissant, CO 80816For SaleMLS ID #5804246, Michael Orist, United Country Timberline Realty. REcolorado as distributed by MLS GRID
- $325,0003 bd1 ba1.2k sqft257 Glenmoor Rd, Canon City, CO 81212For SaleMLS ID #3129029, Uli Pryse ABR CMRS CNE GRI MCNE SRES , Century 21 Altitude Real Estate. elevateMLS
