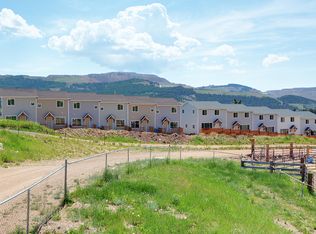
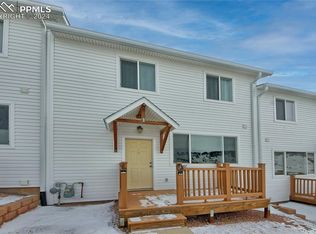
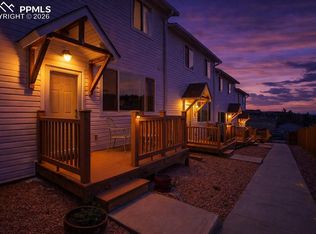
Two owner townhome, well cared for 2 story unit, with 3 bedrooms and 3 baths plus a 2 car attached garage. This home features a main level open floor plan with a sizable great room for the living area, dining area, and overlooking kitchen equipped with wood laminate flooring, center island with counter-bar seating, a walk-in under the stairway pantry area, and ample cabinets and counterspace. Views from this level are Western facing for amazing sunsets year-round! Adjoining dining area is situated adjacent the living space, and a powder room located on the main floor. A laundry room and mud room entry off the garage is just a 1/2 flight from the main level. Garage has been fully finished w/ epoxy flooring, and is fully sheet rocked and textured. The upper level of the home is fully carpeted and includes 3 bedrooms all centrally located. A comfortable owners suite attaches to a 4 pc. bathroom, and has a large closet, while 2 additional bedrooms plus another full bath are nearby. The home is bright and cheery, perched at the edge of town! This could be your new "gold mining town" getaway with close access to nearby casinos, restaurants, shopping and beautiful mountain views at 9500 feet in elevation! All new exterior siding, roof, and garage doors on this building! New furnace installed in 2023!
For sale
$330,000
425 W Eaton Avenue, Cripple Creek, CO 80813
2beds
1,392sqft
Townhouse
Built in 2011
1,306 Square Feet Lot
$-- Zestimate®
$237/sqft
$125/mo HOA
What's special
- 1 day |
- 16 |
- 0 |
Zillow last checked:
Listing updated:
Listed by:
Stephanie Tanis Stephtanis1121@gmail.com,
Stephanie Tanis
Source: REcolorado as distributed by MLS GRID,MLS#: 2543839
Facts & features
Interior
Bedrooms & bathrooms
- Bedrooms: 2
- Bathrooms: 3
- Full bathrooms: 2
- 1/2 bathrooms: 1
- Main level bathrooms: 1
Bedroom
- Description: Bath Adjoins, Lvp, Walk-In Closet
- Features: Primary Suite
- Level: Upper
- Area: 169 Square Feet
- Dimensions: 13 x 13
Bedroom
- Description: Lvp
- Level: Upper
- Area: 108 Square Feet
- Dimensions: 9 x 12
Bathroom
- Level: Upper
Bathroom
- Level: Upper
Bathroom
- Level: Main
Dining room
- Description: Carpet, Kit/Dr Combo, Laminate
- Level: Main
- Area: 100 Square Feet
- Dimensions: 10 x 10
Kitchen
- Description: Breakfast Bar, Laminate
- Level: Main
- Area: 140 Square Feet
- Dimensions: 14 x 10
Living room
- Description: Carpet, Great Room, Fireplace
- Level: Main
- Area: 266 Square Feet
- Dimensions: 19 x 14
Heating
- Forced Air, Natural Gas
Cooling
- None
Appliances
- Included: Dishwasher, Disposal, Microwave, Range, Refrigerator
Features
- Ceiling Fan(s), High Speed Internet, Laminate Counters, Smoke Free
- Flooring: Carpet, Tile, Vinyl
- Has basement: No
- Common walls with other units/homes: 2+ Common Walls
Interior area
- Total structure area: 1,392
- Total interior livable area: 1,392 sqft
- Finished area above ground: 1,392
Property
Parking
- Total spaces: 2
- Parking features: Garage - Attached
- Attached garage spaces: 2
Features
- Levels: Two
- Stories: 2
- Patio & porch: Deck
Lot
- Size: 1,306 Square Feet
Details
- Parcel number: R0055341
- Special conditions: Standard
Construction
Type & style
- Home type: Townhouse
- Property subtype: Townhouse
- Attached to another structure: Yes
Materials
- Frame, Vinyl Siding
- Roof: Composition
Condition
- Year built: 2011
Utilities & green energy
- Sewer: Public Sewer
- Water: Public
- Utilities for property: Cable Available, Electricity Connected, Natural Gas Connected, Phone Available
Community & HOA
Community
- Security: Carbon Monoxide Detector(s), Smoke Detector(s)
- Subdivision: Aspen Heights Townhomes
HOA
- Has HOA: Yes
- HOA fee: $125 monthly
- HOA name: Aspen Heights Townhomes
- HOA phone: 719-232-7194
Location
- Region: Cripple Creek
Financial & listing details
- Price per square foot: $237/sqft
- Annual tax amount: $449
- Date on market: 8/21/2026
- Listing terms: Cash,Conventional,FHA,VA Loan
- Exclusions: Staging Items, And Personal Property. Hot Tub In Garage Is Negotiable Outside Of The Sale, Washer And Dryer Excluded, Tv Mount And Tv In Garage Are Negotiable
- Ownership: Individual
- Electric utility on property: Yes
- Road surface type: Paved
Estimated market value
Not available
Estimated sales range
Not available
$2,055/mo
Price history
| Date | Event | Price |
|---|---|---|
| 8/21/2026 | Listed for sale | $330,000-4.3%$237/sqft |
Source:  REcolorado as distributed by MLS GRID #2543839 Report a problem REcolorado as distributed by MLS GRID #2543839 Report a problem | ||
| 4/15/2024 | Sold | $345,000-1.4%$248/sqft |
Source: REcolorado as distributed by MLS GRID #4911873 Report a problem | ||
| 3/18/2024 | Pending sale | $350,000$251/sqft |
Source: REcolorado as distributed by MLS GRID #4911873 Report a problem | ||
| 10/9/2023 | Listed for sale | $350,000+106%$251/sqft |
Source: REcolorado as distributed by MLS GRID #4911873 Report a problem | ||
| 3/24/2021 | Listing removed | -- |
Source: Owner Report a problem | ||
| 5/31/2017 | Listing removed | $169,900$122/sqft |
Source: Owner Report a problem | ||
| 5/15/2016 | Listed for sale | $169,900+3%$122/sqft |
Source: Owner Report a problem | ||
| 11/26/2015 | Listing removed | $164,900$118/sqft |
Source: Owner Report a problem | ||
| 8/28/2015 | Price change | $164,900+3.1%$118/sqft |
Source: Owner Report a problem | ||
| 8/19/2014 | Listed for sale | $159,900$115/sqft |
Source: Owner Report a problem | ||
Public tax history
Tax history is unavailable.
Monthly payment
Est. payment
Payment breakdown
Explore the cost of this home by adjusting the details. Changes won't be saved.Climate risks
Neighborhood: 80813
Nearby schools
GreatSchools rating
- 3/10Cresson Elementary SchoolGrades: PK-5Distance: 0.2 mi
- 5/10Cripple Creek-Victor Junior-Senior High SchoolGrades: 6-12Distance: 0.3 mi
Schools provided by the listing agent
- Elementary: Cresson
- Middle: Cripple Creek-Victor
- High: Cripple Creek-Victor
- District: Cripple Creek-Victor RE-1
Source: REcolorado as distributed by MLS GRID. This data may not be complete. We recommend contacting the local school district to confirm school assignments for this home.
- $289,2003 bd3 ba1.3k sqft425 W Eaton Ave #E, Cripple Creek, CO 80813Off Market
- $320,0003 bd3 ba1.3k sqft425 W Eaton Ave #C, Cripple Creek, CO 80813Sold
- $345,0003 bd3 ba1.3k sqft425 W Eaton Ave UNIT B, Cripple Creek, CO 80813Sold

- $23,4697,013 sqft435 W Eaton Ave, Cripple Creek, CO 80813Off Market
- $330,0003 bd3 ba1.3k sqft425 W Eaton Ave #D, Cripple Creek, CO 80813For Sale
- $56,5572 bd-- ba924 sqft423 W Eaton Ave, Cripple Creek, CO 80813Off Market
- $25,3692 bd2 ba-- sqft423 W Eaton Ave, Cripple Creek, CO 80813Off Market
- $20,0565,619 sqft434 W Golden Ave, Cripple Creek, CO 80813Off Market
A local agent can set up tours, give advice and negotiate with sellers.
Similar homes
- $330,0003 bd3 ba1.3k sqft425 W Eaton Ave #D, Cripple Creek, CO 80813For Sale
 MLS ID #9488303, Stephanie Tanis ABR GRI SFR , Stephanie Tanis. elevateMLS
 - $375,0002 bd2 ba1.4k sqft304 W May Ave, Cripple Creek, CO 80813For Sale
 MLS ID #8890865, Travis Fraker SFR , Redfin Corporation. elevateMLS
 - $320,0003 bd2 ba1.5k sqft525 Carr Ave, Cripple Creek, CO 80813For Sale
 MLS ID #236641, Kristin Muldoon, Muldoon Associates, Inc. PAR
 - $365,0003 bd2 ba1.2k sqft419 Aspen St, Cripple Creek, CO 80813For Sale
 MLS ID #6041055, Daniel Sullivan, Saddle Up Realty LLC. elevateMLS
 - $349,0001 bd1 ba1.2k sqft1805 County Road 1, Cripple Creek, CO 80813For SaleMLS ID #9668577, Carrie Miller ABR CNE GRI MRP REOS , Your Neighborhood Realty, Inc.. elevateMLS
- $320,0003 bd2 ba1.5k sqft209 Main St, Cripple Creek, CO 80813For SaleMLS ID #238912, Kristin Muldoon, Muldoon Associates, Inc. PAR
- $275,0002 bd1 ba1.2k sqft313 E Golden Ave, Cripple Creek, CO 80813For SaleMLS ID #3903783, Donna Brazill ABR SRES , Home Colorado Realty, LLC. elevateMLS
- $277,0002 bd2 ba899 sqft218 W Thurlow Ave, Cripple Creek, CO 80813For SaleMLS ID #4338850, Nicholas J. Goodall, All Seasons Llc. Royal Gorge AOR
- $265,0002 bd1 ba929 sqft405 E Eaton Ave, Cripple Creek, CO 80813For SaleMLS ID #3262915, Kathi Wickizer, High Country Realty LLC. elevateMLS
- $175,0002 bd2 ba799 sqft443 S 1st St #12, Cripple Creek, CO 80813For SaleMLS ID #3948509, Michael Slaback, Your Neighborhood Realty, Inc.. elevateMLS
- $329,0002 bd2 ba1k sqft2628 Southpark Road, Florissant, CO 80816For Sale
 MLS ID #9963034, David Singleton, Rocky Mountain Land. REcolorado as distributed by MLS GRID
 - $330,0003 bd2 ba1.1k sqft22 Silver Trl, Florissant, CO 80816For SaleMLS ID #5090319, Treshia Kuiper, Keller Williams Clients Choice Realty. elevateMLS
- $329,9003 bd2 ba1.5k sqft267 Longbow Drive, Divide, CO 80814For SaleMLS ID #3417942, Michael Orist, United Country Timberline Realty. REcolorado as distributed by MLS GRID
- $298,0003 bd2 ba1.3k sqft213 S 1st St, Victor, CO 80860For SaleMLS ID #8591618, Jessica Schwab GRI PSA , Coldwell Banker 1st Choice Realty. elevateMLS
- $340,0003 bd2 ba1.3k sqft696 Calle De La Nieva, Florissant, CO 80816For SaleMLS ID #2173562, Aimee Fletcher CLHMS GRI , Exp Realty LLC. elevateMLS
- $375,0003 bd2 ba1.2k sqft17 Garfield Cir, Florissant, CO 80816For SaleMLS ID #5737725, Julia Waldorf ABR , Julia Waldorf. elevateMLS
- $239,9001 bd1 ba851 sqft138 W May Ave, Cripple Creek, CO 80813For SaleMLS ID #7972572, Donna Brazill ABR SRES , Home Colorado Realty, LLC. elevateMLS
- $459,0003 bd2 ba1.4k sqft107 E May Ave, Cripple Creek, CO 80813For SaleMLS ID #1397372, Jacob Thetford ABR MRP SFR , High Country Realty LLC. elevateMLS
- $362,0003 bd2 ba1.3k sqft877 Maid Marian Dr, Divide, CO 80814For SaleMLS ID #8105172, Randy Ferguson CDPE GRI , Life House Real Estate Group. elevateMLS
- $399,0003 bd2 ba1.4k sqft573 Empire Rd, Florissant, CO 80816For SaleMLS ID #11638858, Grant Dolby, Dolby Haas. My State MLS
