This Victorian lady is well worth a look! Good bones, beautiful wood floors in most rooms. Nicely functional galley kitchen with bonus space for a breakfast nook/casual dining and pantry. There is rear entry to the kitchen and home from large mudroom/laundry. From the kithcen area you can also enter into the large living room with its gorgeous wood floor which is enhanced by the beautiful stone fireplace and lots of natural light for a warm home ambience. Nice little bonus in the living area is a bit of a private movie theater with pull down screen, speakers and ceiling mounted projector! Living area walks out to a southern facing, glassed in sun porch offering lots of passive solar and expansive view of Historic Cripple Creek or enter into the separate dining room/bonus space to use as you choose (maybe a third bedroom?) Front bedroom has two generous windows and nice sized closets which frame a charming window seat. Rear bedroom, also with lots of natural light and nice sized closet is situated at the end of the hallway next to the adorable bathroom with full sized clawfoot tub. Laundry is in the back mudroom entry area with a walk out to the fully fenced back yard and cute, quirky storage shed. Gated access from side alley to back yard. This home is very liveable as is, but could use some TLC. Located just 3 blocks North of Cripple Creek Business District. Conveyed "as-is".
For sale
$275,000
313 E Golden Ave, Cripple Creek, CO 80813
2beds
1,256sqft
Single Family Residence
Built in 1900
3,920 Square Feet Lot
$-- Zestimate®
$219/sqft
$-- HOA
What's special
- 12 days |
- 313 |
- 12 |
Zillow last checked:
Listing updated:
Listed by:
Donna Brazill ABR SRES 719-648-2635,
Home Colorado Realty, LLC
Source: elevateMLS,MLS#: 3903783
Facts & features
Interior
Bedrooms & bathrooms
- Bedrooms: 2
- Bathrooms: 1
- Full bathrooms: 1
Other
- Level: Main
- Area: 132 Square Feet
- Dimensions: 11 x 12
Heating
- Baseboard, Hot Water, Passive Solar, Wood
Cooling
- None
Appliances
- Included: 220v in Kitchen, Dishwasher, Dryer, Range, Refrigerator, Washer
- Laundry: Electric Hook-up, Main Level
Features
- Skylight (s), High Speed Internet, Pantry
- Flooring: Carpet, Other, Vinyl/Linoleum, Wood
- Windows: Window Coverings
- Has basement: No
- Has fireplace: Yes
- Fireplace features: Masonry
Interior area
- Total structure area: 1,256
- Total interior livable area: 1,256 sqft
- Finished area above ground: 1,256
- Finished area below ground: 0
Property
Parking
- Parking features: No Garage, Garage Amenities (None), Gravel Driveway
Features
- Patio & porch: None
- Fencing: Back Yard
- Has view: Yes
- View description: City, Mountain(s)
Lot
- Size: 3,920 Square Feet
- Features: See Remarks, Near Public Transit, Near Schools, No Landscaping
Details
- Additional structures: Storage
- Parcel number: 4005131240030
Construction
Type & style
- Home type: SingleFamily
- Architectural style: Ranch
- Property subtype: Single Family Residence
Materials
- Wood Siding, Frame
- Foundation: Crawl Space
- Roof: Composite Shingle
Condition
- Existing Home
- New construction: No
- Year built: 1900
Utilities & green energy
- Water: Municipal
- Utilities for property: Electricity Connected, Natural Gas Connected
Community & HOA
Community
- Features: Dining, Dog Park, Fitness Center, Hiking or Biking Trails, Parks or Open Space, Playground, See Prop Desc Remarks
Location
- Region: Cripple Creek
Financial & listing details
- Price per square foot: $219/sqft
- Tax assessed value: $293,313
- Annual tax amount: $691
- Date on market: 8/3/2026
- Listing terms: Cash,Conventional,See Show/Agent Remarks
- Electric utility on property: Yes
Estimated market value
Not available
Estimated sales range
Not available
Not available
Price history
| Date | Event | Price |
|---|---|---|
| 8/3/2026 | Listed for sale | $275,000+84.6%$219/sqft |
Source:  elevateMLS #3903783 Report a problem elevateMLS #3903783 Report a problem | ||
| 7/8/2016 | Sold | $149,000+57%$119/sqft |
Source: Public Record Report a problem | ||
| 7/31/2009 | Sold | $94,900$76/sqft |
Source: Public Record Report a problem | ||
Public tax history
| Year | Property taxes | Tax assessment |
|---|---|---|
| 2024 | $414 -10.5% | $15,970 -19.5% |
| 2023 | $463 | $19,840 +51.3% |
| 2022 | $463 +57.4% | $13,110 |
| 2021 | $294 +0.9% | $13,110 |
| 2020 | $292 | $13,110 +55% |
| 2019 | $292 | $8,460 +3.7% |
| 2018 | $292 -5.2% | $8,160 |
| 2017 | $308 -1.7% | $8,160 +16.1% |
| 2016 | $313 +13.4% | $7,030 |
| 2015 | $276 +59.1% | $7,030 +54.8% |
| 2014 | $174 -37.2% | $4,540 |
| 2013 | $277 -0.5% | $4,540 -36.3% |
| 2012 | $278 -16.1% | $7,130 |
| 2011 | $331 +4.9% | $7,130 -16.4% |
| 2010 | $316 +50.6% | $8,530 +55.7% |
| 2009 | $210 +1.9% | $5,480 |
| 2008 | $206 +51.7% | $5,480 +43.8% |
| 2007 | $136 -51.1% | $3,810 -50.1% |
| 2006 | $278 +46.9% | $7,630 +50.8% |
| 2005 | $189 -3.5% | $5,060 |
| 2004 | $196 | $5,060 |
Find assessor info on the county website
Monthly payment
Est. payment
Payment breakdown
Explore the cost of this home by adjusting the details. Changes won't be saved.Climate risks
Neighborhood: 80813
Nearby schools
GreatSchools rating
- NACresson Elementary SchoolGrades: PK-5Distance: 0.5 mi
- 5/10Cripple Creek-Victor Junior-Senior High SchoolGrades: 6-12Distance: 0.4 mi
Schools provided by the listing agent
- District: Cripple Crk/Victor-RE1
Source: elevateMLS. This data may not be complete. We recommend contacting the local school district to confirm school assignments for this home.
- $17,1502 bd1 ba552 sqft325 Golden Ave, Cripple Creek, CO 80813Off Market
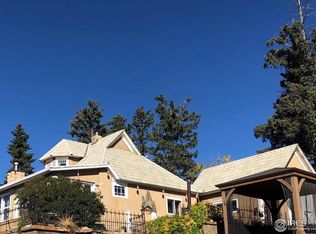
- $359,5003 bd2 ba1.5k sqft317 E Golden Ave, Cripple Creek, CO 80813Sold
- $26,6739,583 sqft107 Porphyry St, Cripple Creek, CO 80813Off Market

- $235,5002 bd1 ba732 sqft106 Hayden St, Cripple Creek, CO 80813Off Market
- $261,0003 bd0 ba1.2k sqft305 E Golden Ave, Cripple Creek, CO 80813Off Market
- $25,7546,229 sqft108 Hayden St, Cripple Creek, CO 80813Off Market
- $27,3728,712 sqft326 E Golden Ave, Cripple Creek, CO 80813Off Market
- $311,7004 bd2 ba2.5k sqft321 E Golden Ave, Cripple Creek, CO 80813Off Market
A local agent can set up tours, give advice and negotiate with sellers.
Similar homes
- $300,0001 bd1 ba986 sqft209 N 4th St, Cripple Creek, CO 80813For Sale

 MLS ID #1848501, Carrie Miller ABR CNE GRI MRP REOS , Your Neighborhood Realty, Inc.. elevateMLS
 - $265,0002 bd1 ba929 sqft405 E Eaton Ave, Cripple Creek, CO 80813For Sale
 MLS ID #3262915, Kathi Wickizer, High Country Realty LLC. elevateMLS
 - $265,0003 bd2 ba1k sqft211 N 2nd St, Cripple Creek, CO 80813For Sale
 MLS ID #1195346, Reed Grainger, Grainger Realty LLC. elevateMLS
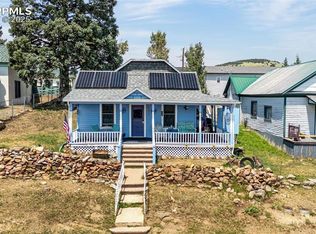
 - $270,0002 bd1 ba992 sqft137 W Eaton Ave, Cripple Creek, CO 80813For Sale
 MLS ID #2094060, Jessica Schwab GRI PSA , Coldwell Banker 1st Choice Realty. elevateMLS
 - $--3 bd1 ba1.1k sqft131 W Masonic Ave, Cripple Creek, CO 80813AuctionAuction.com 1
- $240,0002 bd1 ba860 sqft225 W Eaton Ave, Cripple Creek, CO 80813For SaleMLS ID #2691393, Ruth Grainger AHWD AIC C2EX CRS ISA PSA SRS , Gold District Realty LLC. elevateMLS
- $277,0002 bd2 ba899 sqft218 W Thurlow Ave, Cripple Creek, CO 80813For SaleMLS ID #4338850, Nicholas J. Goodall, All Seasons Llc. Royal Gorge AOR
- $375,0002 bd2 ba1.4k sqft304 W May Ave, Cripple Creek, CO 80813For SaleMLS ID #8890865, Travis Fraker SFR , Redfin Corporation. elevateMLS
- $239,9001 bd1 ba851 sqft138 W May Ave, Cripple Creek, CO 80813For SaleMLS ID #7972572, Donna Brazill ABR SRES , Home Colorado Realty, LLC. elevateMLS
- $260,0004 bd1 ba1.2k sqft223 S 2nd St, Victor, CO 80860For SaleMLS ID #3217934, Jennifer K. Douglas, High Country Realty LLC. elevateMLS
- $310,0004 bd2 ba1.5k sqft311 W Eaton Ave, Cripple Creek, CO 80813For SaleMLS ID #5655266, Irene Tanis CRS GRI , Irene Tanis. elevateMLS
- $349,0001 bd1 ba1.2k sqft1805 County Road 1, Cripple Creek, CO 80813For SaleMLS ID #9668577, Carrie Miller ABR CNE GRI MRP REOS , Your Neighborhood Realty, Inc.. elevateMLS
- $320,0003 bd2 ba1.5k sqft209 Main St, Cripple Creek, CO 80813For SaleMLS ID #238912, Kristin Muldoon, Muldoon Associates, Inc. PAR
- $320,0003 bd2 ba1.5k sqft525 Carr Ave, Cripple Creek, CO 80813For SaleMLS ID #236641, Kristin Muldoon, Muldoon Associates, Inc. PAR
- $275,0003 bd1 ba935 sqft112 S 6th St, Victor, CO 80860For SaleMLS ID #8434086, Kellie Case, High Country Realty LLC. elevateMLS
- $249,0002 bd2 ba876 sqft102 Spicer Ave, Victor, CO 80860For SaleMLS ID #1250686, Mary Sekowski MRP , Exp Realty LLC. elevateMLS
- $299,0002 bd1 ba1k sqft426 S 4th St, Victor, CO 80860For SaleMLS ID #8130981, Sabine Francis Haddadin, FIMO Realty. elevateMLS
- $350,0002 bd1 ba806 sqft1548 Golden Cycle Cir, Cripple Creek, CO 80813For SaleMLS ID #7530452, Donna Brazill ABR SRES , Home Colorado Realty, LLC. elevateMLS
- $--1 bd2 ba640 sqft45 Buckskin Cir, Florissant, CO 80816AuctionXome
- $298,0003 bd2 ba1.3k sqft213 S 1st St, Victor, CO 80860For SaleMLS ID #8591618, Jessica Schwab GRI PSA , Coldwell Banker 1st Choice Realty. elevateMLS
