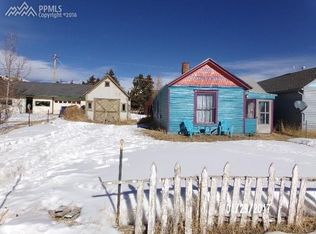
Two unique in-town properties offered together, creating a rare opportunity in the historic mountain community of Cripple Creek. Located at 223 and 225 W Eaton Avenue, these adjoining parcels combine usable space, flexible potential, and a convenient location close to the heart of town while still offering the quiet atmosphere and natural setting that make mountain living so appealing. Between the two properties is a generous yard area that helps create separation, openness, and functionality. The outdoor space offers room for parking, access, recreation, and future planning. Off-street parking provides added convenience for residents and guests alike, especially during Colorado winters and busy seasonal tourism months. The layout of the parcels creates an inviting setting with room to enjoy the outdoors while still remaining connected to the conveniences of town living. Access to nearby schools and downtown amenities adds to the practicality of the location. Daily errands, community gatherings, local dining, and entertainment are all within a short distance, helping make the property suitable for full-time living, part-time use, or investment consideration. The proximity to established services combined with the more private setting creates a balance that appeals to many different types of buyers. This is an opportunity to own two adjoining properties in a convenient Cripple Creek location while enjoying the atmosphere of mountain living. The combination of existing infrastructure, flexible space, and proximity to local amenities creates a property package ready for future vision and long-term enjoyment in the Colorado mountains.
For sale
Price cut: $10K (8/6)
$240,000
225 W Eaton Ave, Cripple Creek, CO 80813
2beds
860sqft
Single Family Residence
Built in 1909
8,712 Square Feet Lot
$-- Zestimate®
$279/sqft
$-- HOA
What's special
Generous yard areaSeparation openness and functionality
- 81 days |
- 225 |
- 10 |
Zillow last checked:
Listing updated:
Listed by:
Ruth Grainger AHWD AIC C2EX CRS ISA PSA SRS 719-648-2288,
Gold District Realty LLC
Source: elevateMLS,MLS#: 2691393
Facts & features
Interior
Bedrooms & bathrooms
- Bedrooms: 2
- Bathrooms: 1
- Full bathrooms: 1
Other
- Level: Main
- Area: 169 Square Feet
- Dimensions: 13 x 13
Heating
- Natural Gas, Passive Solar
Cooling
- None
Appliances
- Included: 220v in Kitchen, Range, Refrigerator
- Laundry: Main Level
Features
- Flooring: Carpet, Vinyl/Linoleum
- Has basement: No
- Has fireplace: Yes
Interior area
- Total structure area: 860
- Total interior livable area: 860 sqft
- Finished area above ground: 860
- Finished area below ground: 0
Property
Parking
- Total spaces: 1
- Parking features: No Garage
- Garage spaces: 1
Features
- Patio & porch: Wood Deck
- Has view: Yes
- View description: City
Lot
- Size: 8,712 Square Feet
- Features: See Remarks
Details
- Additional structures: Storage, Other
- Parcel number: 4005133040030
Construction
Type & style
- Home type: SingleFamily
- Architectural style: Ranch
- Property subtype: Single Family Residence
Materials
- Wood Siding, Frame
- Foundation: Crawl Space
- Roof: Composite Shingle
Condition
- Existing Home
- New construction: No
- Year built: 1909
Utilities & green energy
- Water: Municipal
- Utilities for property: Electricity Connected, Natural Gas Connected
Community & HOA
Location
- Region: Cripple Creek
Financial & listing details
- Price per square foot: $279/sqft
- Tax assessed value: $195,185
- Annual tax amount: $631
- Date on market: 5/29/2026
- Listing terms: Cash,Conventional
- Electric utility on property: Yes
Estimated market value
Not available
Estimated sales range
Not available
Not available
Price history
| Date | Event | Price |
|---|---|---|
| 8/6/2026 | Price change | $240,000-4%$279/sqft |
Source:  elevateMLS #2691393 Report a problem elevateMLS #2691393 Report a problem | ||
| 5/29/2026 | Listed for sale | $250,000$291/sqft |
Source: elevateMLS #2691393 Report a problem | ||
Public tax history
| Year | Property taxes | Tax assessment |
|---|---|---|
| 2024 | $267 -19.2% | $9,400 -28.8% |
| 2023 | $331 | $13,200 +40.9% |
| 2022 | $331 +19.7% | $9,370 |
| 2021 | $277 +0.9% | $9,370 |
| 2020 | $274 | $9,370 +17.9% |
| 2019 | $274 0% | $7,950 +28.6% |
| 2018 | $274 +17.6% | $6,180 |
| 2017 | $233 -1.7% | $6,180 -6.8% |
| 2016 | $237 -8.9% | $6,630 |
| 2015 | $261 +43.1% | $6,630 +39.3% |
| 2014 | $182 -29.5% | $4,760 |
| 2013 | $258 -0.5% | $4,760 -28.4% |
| 2012 | $259 -8.6% | $6,650 |
| 2011 | $284 +4.9% | $6,650 -8.9% |
| 2010 | $270 -1.1% | $7,300 +2.2% |
| 2009 | $273 +1.9% | $7,140 |
| 2008 | $268 +47% | $7,140 +39.5% |
| 2007 | $182 -2.1% | $5,120 |
| 2006 | $186 +1.1% | $5,120 +3.9% |
| 2005 | $184 -3.5% | $4,930 |
| 2004 | $191 | $4,930 |
Find assessor info on the county website
Monthly payment
Est. payment
Payment breakdown
Explore the cost of this home by adjusting the details. Changes won't be saved.Climate risks
Neighborhood: 80813
Nearby schools
GreatSchools rating
- NACresson Elementary SchoolGrades: PK-5Distance: 0.2 mi
- 5/10Cripple Creek-Victor Junior-Senior High SchoolGrades: 6-12Distance: 0.2 mi
Schools provided by the listing agent
- District: Cripple Crk/Victor-RE1
Source: elevateMLS. This data may not be complete. We recommend contacting the local school district to confirm school assignments for this home.
- $17,9154,356 sqft223 W Eaton Ave, Cripple Creek, CO 80813Off Market
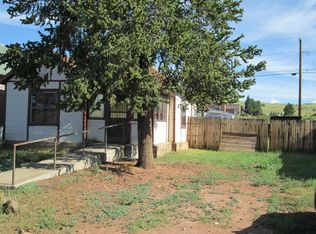
- $210,1002 bd1 ba774 sqft227 W Eaton Ave, Cripple Creek, CO 80813Off Market
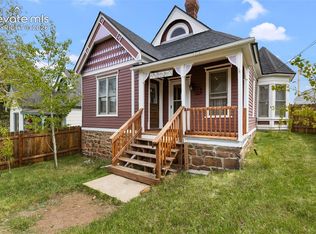
- $213,2003 bd1 ba981 sqft221 W Eaton Ave, Cripple Creek, CO 80813Off Market
- $234,8003 bd1 ba1k sqft217 W Eaton Ave, Cripple Creek, CO 80813Off Market
- $275,1002 bd1 ba1.3k sqft235 W Eaton Ave, Cripple Creek, CO 80813Off Market
- $16,7741 bd1 ba1k sqft228 W Eaton Ave, Cripple Creek, CO 80813Off Market
- $234,5003 bd2 ba1.3k sqft230 W Eaton Ave, Cripple Creek, CO 80813Off Market
- $113,1001 bd1 ba480 sqft226 W Eaton Ave, Cripple Creek, CO 80813Off Market
A local agent can set up tours, give advice and negotiate with sellers.
Similar homes
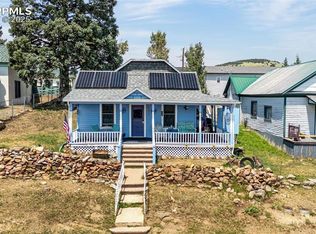
- $239,9001 bd1 ba851 sqft138 W May Ave, Cripple Creek, CO 80813For Sale
 MLS ID #7972572, Donna Brazill ABR SRES , Home Colorado Realty, LLC. elevateMLS
 - $270,0002 bd1 ba992 sqft137 W Eaton Ave, Cripple Creek, CO 80813For Sale
 MLS ID #2094060, Jessica Schwab GRI PSA , Coldwell Banker 1st Choice Realty. elevateMLS
 - $265,0003 bd2 ba1k sqft211 N 2nd St, Cripple Creek, CO 80813For Sale
 MLS ID #1195346, Reed Grainger, Grainger Realty LLC. elevateMLS
 - $265,0002 bd1 ba929 sqft405 E Eaton Ave, Cripple Creek, CO 80813For Sale
 MLS ID #3262915, Kathi Wickizer, High Country Realty LLC. elevateMLS
 - $275,0002 bd1 ba1.2k sqft313 E Golden Ave, Cripple Creek, CO 80813For SaleMLS ID #3903783, Donna Brazill ABR SRES , Home Colorado Realty, LLC. elevateMLS
- $--3 bd1 ba1.1k sqft131 W Masonic Ave, Cripple Creek, CO 80813AuctionAuction.com 1
- $275,0002 bd1 ba975 sqft305 N 4th St, Cripple Creek, CO 80813For SaleMLS ID #4489285, Carrie Miller ABR CNE GRI MRP REOS , Your Neighborhood Realty, Inc.. elevateMLS
- $300,0001 bd1 ba986 sqft209 N 4th St, Cripple Creek, CO 80813For SaleMLS ID #1848501, Carrie Miller ABR CNE GRI MRP REOS , Your Neighborhood Realty, Inc.. elevateMLS
- $277,0002 bd2 ba899 sqft218 W Thurlow Ave, Cripple Creek, CO 80813For SaleMLS ID #4338850, Nicholas J. Goodall, All Seasons Llc. Royal Gorge AOR
- $207,9001 bd1 ba604 sqft331 E Golden Ave, Cripple Creek, CO 80813For SaleMLS ID #3902393, Michael Slaback, Your Neighborhood Realty, Inc.. elevateMLS
- $249,0002 bd2 ba876 sqft102 Spicer Ave, Victor, CO 80860For SaleMLS ID #1250686, Mary Sekowski MRP , Exp Realty LLC. elevateMLS
- $345,0003 bd2 ba1.1k sqft5060 County Road 1, Cripple Creek, CO 80813For SaleMLS ID #1621820, Reanna Lintz ABR AHWD GRI SRS , Coldwell Banker 1st Choice Realty. elevateMLS
- $260,0004 bd1 ba1.2k sqft223 S 2nd St, Victor, CO 80860For SaleMLS ID #3217934, Jennifer K. Douglas, High Country Realty LLC. elevateMLS
- $349,0001 bd1 ba1.2k sqft1805 County Road 1, Cripple Creek, CO 80813For SaleMLS ID #9668577, Carrie Miller ABR CNE GRI MRP REOS , Your Neighborhood Realty, Inc.. elevateMLS
- $175,0002 bd2 ba799 sqft443 S 1st St #12, Cripple Creek, CO 80813For SaleMLS ID #3948509, Michael Slaback, Your Neighborhood Realty, Inc.. elevateMLS
- $225,0002 bd1 ba780 sqft2644 Pathfinder Rd, Florissant, CO 80816For SaleMLS ID #5875724, Barbara Hagar, Galvan and Gardner Real Estate Group, Inc.. elevateMLS
- $350,0002 bd1 ba806 sqft1548 Golden Cycle Cir, Cripple Creek, CO 80813For SaleMLS ID #7530452, Donna Brazill ABR SRES , Home Colorado Realty, LLC. elevateMLS
- $235,0002 bd1 ba704 sqft855 Will Stutley Dr, Divide, CO 80814For SaleMLS ID #5180961, Jessica Schwab GRI PSA , Coldwell Banker 1st Choice Realty. elevateMLS
- $--1 bd2 ba640 sqft45 Buckskin Cir, Florissant, CO 80816AuctionXome
- $--2 bd1 ba1k sqft70 Dunlap Dr, Florissant, CO 80816AuctionXome
