Skip main navigation
Sold for $325,000
  • $325,000

    301 Longbow Dr E, Divide, CO 80814

    3beds
    1,438sqft
    Single Family Residence, Manufactured Home
    Built in 1995
    0.69 Acres Lot
    $325,000 Zestimate®
    $226/sqft
    $2,369 Estimated rent

    Home value

    $325,000

    Estimated sales range

    Not available

    $2,369/mo

    Zestimate® history
    Loading
    Loading...

    Owner options

    List your home for rent

    $2,369/mo

    Rent Zestimate®

    Find your next renter with Zillow Rental Manager. Plus, with online applications, you can quickly screen prospective tenants – for free.

    Learn more

    $2,369/mo

    Rent Zestimate®

    Refinance and save

    $1,955/mo

    Est. payment

    Refinancing to a lower rate could help reduce your monthly payments and save thousands over the life of the loan.

    See today's rates

    $1,955/mo

    Est. payment

    Explore your selling options

    Work with a Zillow partner agent

    Leverage their expertise and Zillow's premium Showcase listings to get your home seen by more buyers.

    Get started

    List with your own agent

    Get your home in front of millions of buyers by listing it on Zillow.

    Learn how to do it

    Sell it yourself

    Take full control of how buyers see your home on Zillow by listing For Sale by Owner (FSBO).

    List your home

    What's special

    Fenced backyardRv parkingGas rangeBuilt-in bookcasesLarge walk-in closetAmple counter spaceKitchen offers generous cabinetry
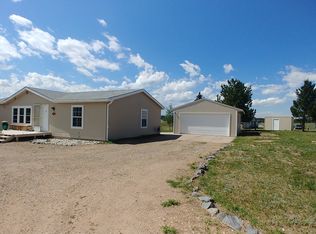
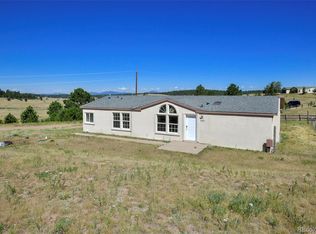
    Where mountain-country living meets wide-open skies & unforgettable views, this ranch-style retreat captures the true spirit of Colorado living. Located just minutes from Divide w/convenient access to Woodland Park & Colorado Springs, this home offers peaceful surroundings without feeling remote. Nestled on a spacious 0.69-acre lot, this inviting home is set within the desirable Sherwood Forest Estates community, known for its quiet setting, natural beauty & sense of escape. Enjoy sweeping views of Pikes Peak & the Pike National Forest from the property, where open skies & mountain vistas become part of everyday life. Step inside to a warm, inviting open great room w/vaulted ceilings, newer carpet & built-in bookcases, featuring a comfortable layout that flows seamlessly between the living, dining & kitchen areas. The kitchen offers generous cabinetry, a gas range along w/ample counter space & a dining area that flows easily into the main living space, ideal for both everyday living & entertaining. The spacious primary suite provides a relaxing retreat w/ an adjoining 5-piece bath & alarge walk-in closet. Two additional bedrooms offer flexibility for guests, a home office, or hobbies. A bright laundry area with cabinets & shelving offers extra storage & walk-out access to the fenced backyard, perfect for peaceful mornings, humming birds & fresh mountain air. Additional features include large 2-car detached garage/shop, RV parking & expansive 360-degree surroundings that highlight the natural beauty of the area. Outdoor enthusiasts will appreciate close proximity to hiking trails, camping & national forest access. Just a short drive away, you’ll find the Colorado Wolf & Wildlife Center, a unique local gem where the sights & sounds of Colorado’s wildlife add to the area’s charm & sense of adventure. W/an easy drive to Colorado Springs, this home offers the perfect blend of nature, comfort & convenience. A true mountain retreat in Sherwood Forest Estates—don't miss it!

    Zillow last checked:

    Listing updated:

    Listed by:

    Tina Swonger CDPE GRI SFR 719-229-2153,

    REMAX PROPERTIES

    Bought with:

    Danielle Graham MRP

    Real Broker, LLC DBA Real

    Source: elevateMLS,MLS#: 8700517MLS Logo

    Facts & features

    Interior

    Bedrooms & bathrooms
    • Bedrooms: 3
    • Bathrooms: 2
    • Full bathrooms: 2
    Other
    • Level: Main
    • Area: 208 Square Feet
    • Dimensions: 13 x 16
    Heating
    • Forced Air, Natural Gas
    Cooling
    • Other
    Appliances
    • Included: Dishwasher, Disposal, Dryer, Gas in Kitchen, Exhaust Fan, Microwave, Range, Refrigerator, Washer
    • Laundry: Electric Hook-up, Main Level
    Features
    • 5-Pc Bath, 9Ft + Ceilings, Vaulted Ceiling(s), Breakfast Bar, Pantry
    • Flooring: Carpet, Ceramic Tile, Tile
    • Has basement: No
    • Has fireplace: No
    • Fireplace features: None
    Interior area
    • Total structure area: 1,438
    • Total interior livable area: 1,438 sqft
    • Finished area above ground: 1,438
    • Finished area below ground: 0

    Property

    Parking
    • Total spaces: 2
    • Parking features: Detached, Even with Main Level, Workshop in Garage, See Remarks, Gravel Driveway, RV Access/Parking
    • Garage spaces: 2
    Features
    • Fencing: Back Yard
    • Has view: Yes
    • View description: Panoramic, Mountain(s), View of Pikes Peak
    Lot
    • Size: 0.69 Acres
    • Features: Level, Meadow, Rural, Hiking Trail, Near Park, HOA Required $
    Details
    • Parcel number: 3045123010430

    Construction

    Type & style
    • Home type: MobileManufactured
    • Architectural style: Ranch
    • Property subtype: Single Family Residence, Manufactured Home
    Materials
    • Masonite
    • Foundation: Crawl Space
    • Roof: Composite Shingle
    Condition
    • Existing Home
    • New construction: No
    • Year built: 1995

    Utilities & green energy

    • Water: Well
    • Utilities for property: Electricity Connected

    Community & neighborhood

    Location
    • Region: Divide

    HOA & financial

    HOA
    • Has HOA: Yes
    • HOA fee: $100 annually
    • Services included: Covenant Enforcement, Management

    Other

    Other facts
    • Listing terms: Cash,Conventional,FHA,VA Loan

    Price history

    DateEventPrice
    6/26/2026Sold$325,000$226/sqft
    Source: elevateMLS #8700517 Report a problem
    5/22/2026Pending sale$325,000$226/sqft
    Source: REcolorado as distributed by MLS GRID #3252277 Report a problem
    5/22/2026Contingent$325,000$226/sqft
    Source: elevateMLS #8700517 Report a problem
    5/17/2026Listed for sale$325,000$226/sqft
    Source: elevateMLS #8700517 Report a problem
    5/1/2026Pending sale$325,000$226/sqft
    Source: REcolorado as distributed by MLS GRID #3252277 Report a problem
    5/1/2026Contingent$325,000$226/sqft
    Source: elevateMLS #8700517 Report a problem
    4/16/2026Listed for sale$325,000+228.3%$226/sqft
    Source: elevateMLS #8700517 Report a problem
    10/30/2000Sold$99,000$69/sqft
    Source: Agent Provided Report a problem

    Public tax history

    YearProperty taxesTax assessment
    2024$472 -14%$12,760 -23.1%
    2023$549 $16,600 -2%
    2022$549 +49.1%$16,940 +73.2%
    2021$368 +1.3%$9,780
    2020$364 $9,780 +46%
    2019$364 $6,700 +46.3%
    2018$364 +41.8%$4,580
    2017$257 -0.2%$4,580 +0.9%
    2016$257 -10.5%$4,540
    2015$287 +21.7%$4,540 -38.4%
    2014$236 -55.6%$7,370
    2013$532 +0.8%$7,370 -10.2%
    2012$528 -7.5%$8,210
    2011$571 -1.1%$8,210 -6.6%
    2010$577 -22%$8,790 -22.1%
    2009$740 +9.6%$11,290 +10.4%
    2008$675 +19.5%$10,230 +21.5%
    2007$565 -1.4%$8,420
    2006$573 -1.7%$8,420 -3.6%
    2005$583 +0.3%$8,730
    2004$581 -3.3%$8,730 -11.3%
    2003$601 +6.1%$9,840 +8.1%
    2002$566 -5.6%$9,100
    2001$600 --

    Find assessor info on the county website

    Neighborhood: 80814

    Nearby schools

    GreatSchools rating
    Schools provided by the listing agent
    • Elementary: Summit
    • Middle: Woodland Park
    • High: Woodland Park
    • District: Woodland Park RE2

    Source: elevateMLS. This data may not be complete. We recommend contacting the local school district to confirm school assignments for this home.