Stunning custom built 3 story home on over a half acre lot, located in a private cul de sac! The property feels as though you are just out of town, but only 5 minutes to the nearest grocery store, and coffee shops! Pride of ownership in this home exudes itself, with multiple upgrades and features to include: Newly refinished hardwood flooring on the main level; new upper level carpeting throughout 3 bedrooms and the hallway; stucco exterior and composite decking for easy low maintenance; knotty Alder trim and doors; metal roof; wood cased windows; Corian countertops; hot water baseboard radiant heat; sauna and exercise room; located nearby the neighborhood open space Chimney Park. The home is set apart w/ an expansive great room designed with 2 stories of South facing wood encased windows, and Pikes Peak in the back drop! This soaring room has a dual sided gas fireplace, nearby a large formal dining area, as well as the breakfast nook which walks out to the rear deck and attached to the gourmet kitchen. Kitchen includes Corian countertops, black appliances, 5 burner cook-top, wall oven with microwave oven, and refrigerator. A main level office as well as a 3/4 bath are located on the main floor additionally. Cascading the stairways in either direction, large picture windows bring in extra light into the home, and frame in view to the front yard! The upper level includes an owners suite with a 5 pc. bathroom including a large walk-in shower, and soaking tub, plus a walk-in closet! In addition, 2 extra bedrooms on this floor, each very nicely sized, plus the laundry are located on the upper floor. The lower level of the home is a walk-out off the recreation/family room, adjoining another theatre/family room attached to a large storage space, and finally an exercise and work-out room attached to a 3/4 bath with a redwood sauna! So many features and upgrades, this home is a perfect setting for peace and serenity, and easy access to in town amenities! Come take a peek!
Sold for $835,000
$835,000
931 Heather Ct, Woodland Park, CO 80863
3beds
4,117sqft
Single Family Residence
Built in 2003
0.57 Acres Lot
$834,800 Zestimate®
$203/sqft
$3,488 Estimated rent
Home value
$834,800
Estimated sales range
Not available
$3,488/mo
Zestimate® history
Owner options
List your home for rent
$3,488/mo
Rent Zestimate®
Find your next renter with Zillow Rental Manager. Plus, with online applications, you can quickly screen prospective tenants – for free.
$3,488/mo
Rent Zestimate®
Refinance and save
$4,726/mo
Est. payment
Refinancing to a lower rate could help reduce your monthly payments and save thousands over the life of the loan.
$4,726/mo
Est. payment
Explore your selling options
Work with a Zillow partner agent
Leverage their expertise and Zillow's premium Showcase listings to get your home seen by more buyers.
Get startedList with your own agent
Get your home in front of millions of buyers by listing it on Zillow.
Learn how to do itSell it yourself
Take full control of how buyers see your home on Zillow by listing For Sale by Owner (FSBO).
List your homeWhat's special
Dual sided gas fireplaceRear deckSauna and exercise roomCorian countertopsBlack appliancesLarge formal dining areaWalk-in closet
Zillow last checked:
Listing updated:
Listed by:
Stephanie Tanis ABR GRI SFR 719-659-2600,
Stephanie Tanis
Bought with:
Taylor Cardines
LPT Realty LLC
Source: elevateMLS,MLS#: 6985475
Facts & features
Interior
Bedrooms & bathrooms
- Bedrooms: 3
- Bathrooms: 4
- Full bathrooms: 2
- 3/4 bathrooms: 2
Other
- Level: Upper
- Area: 270 Square Feet
- Dimensions: 18 x 15
Heating
- Baseboard, Hot Water, Natural Gas, Passive Solar, Radiant
Cooling
- Ceiling Fan(s)
Appliances
- Included: 220v in Kitchen, Cooktop, Dishwasher, Disposal, Double Oven, Gas in Kitchen, Microwave, Refrigerator, Self Cleaning Oven
- Laundry: Electric Hook-up, Upper Level
Features
- 5-Pc Bath, 6-Panel Doors, 9Ft + Ceilings, Beamed Ceilings, French Doors, Vaulted Ceiling(s), High Speed Internet, Pantry, Sauna
- Flooring: Carpet, Tile, Vinyl/Linoleum, Wood
- Basement: Full,Partially Finished
- Number of fireplaces: 1
- Fireplace features: Gas, One
Interior area
- Total structure area: 4,117
- Total interior livable area: 4,117 sqft
- Finished area above ground: 2,787
- Finished area below ground: 1,330
Property
Parking
- Total spaces: 2
- Parking features: Attached, Paved Driveway
- Attached garage spaces: 2
Features
- Levels: Two
- Stories: 2
- Patio & porch: Wood Deck
- Has spa: Yes
- Spa features: Hot Tub/Spa
- Has view: Yes
- View description: Mountain(s), View of Pikes Peak
Lot
- Size: 0.57 Acres
- Features: Level, Wooded, See Remarks, Near Shopping Center, Front Landscaped
Details
- Parcel number: 6031193260020
Construction
Type & style
- Home type: SingleFamily
- Property subtype: Single Family Residence
Materials
- Stucco, Frame
- Foundation: Walk Out
- Roof: Metal
Condition
- Existing Home
- New construction: No
- Year built: 2003
Utilities & green energy
- Water: Municipal
- Utilities for property: Cable Available, Electricity Connected, Natural Gas Connected, Phone Available
Community & HOA
Community
- Features: Parks or Open Space
- Security: Security System, Smart Home Security System
Location
- Region: Woodland Park
Financial & listing details
- Price per square foot: $203/sqft
- Tax assessed value: $808,932
- Annual tax amount: $3,996
- Date on market: 3/6/2026
- Listing terms: Cash,Conventional,VA Loan
- Electric utility on property: Yes
Price history
| Date | Event | Price |
|---|---|---|
| 5/4/2026 | Sold | $835,000+1.2%$203/sqft |
Source:  elevateMLS #6985475 Report a problem elevateMLS #6985475 Report a problem | ||
| 3/20/2026 | Contingent | $825,000$200/sqft |
Source: elevateMLS #6985475 Report a problem | ||
| 3/6/2026 | Listed for sale | $825,000$200/sqft |
Source: elevateMLS #6985475 Report a problem | ||
| 11/1/2025 | Listing removed | $825,000$200/sqft |
Source: elevateMLS #4107690 Report a problem | ||
| 8/22/2025 | Price change | $825,000-2.9%$200/sqft |
Source: elevateMLS #4107690 Report a problem | ||
| 4/30/2025 | Price change | $850,000-5.5%$206/sqft |
Source: elevateMLS #4107690 Report a problem | ||
| 4/13/2025 | Price change | $899,900-2.7%$219/sqft |
Source: elevateMLS #4107690 Report a problem | ||
| 1/15/2025 | Listed for sale | $925,000-1.1%$225/sqft |
Source: elevateMLS #4107690 Report a problem | ||
| 12/23/2024 | Listing removed | $935,000$227/sqft |
Source: elevateMLS #7820516 Report a problem | ||
| 10/4/2024 | Listed for sale | $935,000-0.5%$227/sqft |
Source: elevateMLS #7820516 Report a problem | ||
| 9/27/2024 | Listing removed | $940,000$228/sqft |
Source: BHHS broker feed #2629106 Report a problem | ||
| 8/27/2024 | Price change | $940,000-2.1%$228/sqft |
Source: elevateMLS #2629106 Report a problem | ||
| 7/20/2024 | Listed for sale | $960,000$233/sqft |
Source: elevateMLS #2629106 Report a problem | ||
Public tax history
| Year | Property taxes | Tax assessment |
|---|---|---|
| 2024 | $2,526 -11.7% | $50,520 +5.3% |
| 2023 | $2,860 | $47,960 +12.6% |
| 2022 | $2,860 +9.5% | $42,580 +20.2% |
| 2021 | $2,613 +0.7% | $35,430 |
| 2020 | $2,595 | $35,430 +7% |
| 2019 | $2,595 | $33,120 +39% |
| 2018 | $2,595 +36% | $23,830 |
| 2017 | $1,908 -0.2% | $23,830 +8.8% |
| 2016 | $1,912 -0.1% | $21,910 |
| 2015 | $1,914 -1% | $21,910 |
| 2014 | $1,932 -41.2% | $21,910 -26.6% |
| 2013 | $3,285 +7.2% | $29,870 -17.7% |
| 2012 | $3,063 +16% | $36,280 |
| 2011 | $2,640 -0.7% | $36,280 +17% |
| 2010 | $2,658 -14% | $31,010 -14.1% |
| 2009 | $3,091 -0.5% | $36,100 |
| 2008 | $3,108 +13% | $36,100 +14.5% |
| 2007 | $2,750 -1.1% | $31,540 |
| 2006 | $2,781 +7% | $31,540 +5.5% |
| 2005 | $2,598 +87.9% | $29,900 +86.1% |
| 2004 | $1,383 | $16,070 |
Find assessor info on the county website
Neighborhood: 80863
Nearby homes
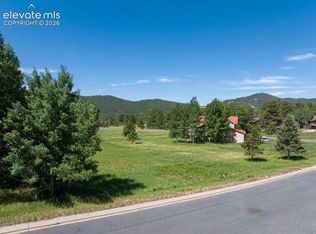
- $259,0000.624 Acres921 Heather Ct, Woodland Park, CO 80863Lot/Land
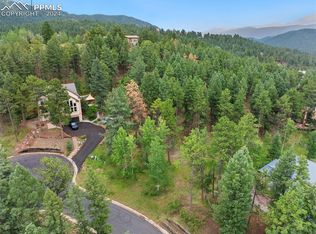
- $110,0000.572 Acres941 Heather Ct, Woodland Park, CO 80863Sold
- $590,0003 bd2 ba2.3k sqft340 Ponderosa Ct, Woodland Park, CO 80863For Sale

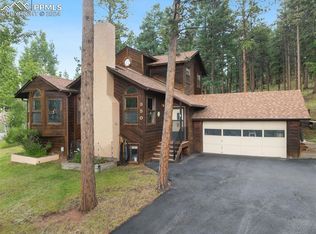
- $600,0003 bd3 ba2k sqft350 Ponderosa Ct, Woodland Park, CO 80863Sold
- $755,0005 bd4 ba3.3k sqft591 Majestic Pkwy, Woodland Park, CO 80863Sold
- $---- bd-- ba27k sqft930 Heather Ct, Woodland Park, CO 80863Off Market
- $1,200,0006 bd5 ba7.3k sqft920 Heather Ct, Woodland Park, CO 80863Sold
- $804,1004 bd4 ba3.6k sqft951 Heather Ct, Woodland Park, CO 80863Off Market
Nearby schools
GreatSchools rating
- 8/10Gateway Elementary SchoolGrades: PK-6Distance: 0.5 mi
- 8/10Woodland Park Middle SchoolGrades: 7-8Distance: 1.5 mi
- 6/10Woodland Park High SchoolGrades: 9-12Distance: 0.5 mi
Schools provided by the listing agent
- District: Woodland Park RE2
Source: elevateMLS. This data may not be complete. We recommend contacting the local school district to confirm school assignments for this home.
Get a cash offer in 3 minutes
Find out how much your home could sell for in as little as 3 minutes with a no-obligation cash offer.
Estimated market value
$834,800
Get a cash offer in 3 minutes
Find out how much your home could sell for in as little as 3 minutes with a no-obligation cash offer.
Estimated market value
$834,800
- Colorado
- Teller County
- Woodland Park
- 80863
- 931 Heather Ct
Nearby cities
Nearby zip codes
Other Woodland Park Topics
