Skip main navigation
Off market
  • $675,800

    15465 Pompeii Sq, Colorado Springs, CO 80921

    4beds
    3baths
    3,304sqft
    SingleFamily
    Built in 1995
    0.52 Acres Lot
    $675,800 Zestimate®
    $205/sqft
    $3,226 Estimated rent

    Home value

    $675,800

    $642,000 - $710,000

    $3,226/mo

    Zestimate® history
    Loading
    Loading...

    Owner options

    List your home for rent

    $3,226/mo

    Rent Zestimate®

    Find your next renter with Zillow Rental Manager. Plus, with online applications, you can quickly screen prospective tenants – for free.

    Learn more

    $3,226/mo

    Rent Zestimate®

    Refinance and save

    $3,855/mo

    Est. payment

    Refinancing to a lower rate could help reduce your monthly payments and save thousands over the life of the loan.

    See today's rates

    $3,855/mo

    Est. payment

    Explore your selling options

    Work with a Zillow partner agent

    Leverage their expertise and Zillow's premium Showcase listings to get your home seen by more buyers.

    Get started

    List with your own agent

    Get your home in front of millions of buyers by listing it on Zillow.

    Learn how to do it

    Sell it yourself

    Take full control of how buyers see your home on Zillow by listing For Sale by Owner (FSBO).

    List your home

    What's special

    Backyard deckN jillSizable rear deckDesirable neighborhood of gleneagleDual sink vanityRaised hearthPrivate cul-de-sac street

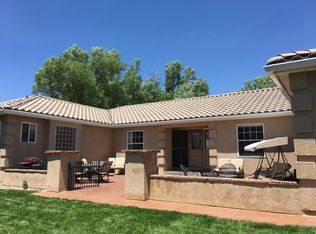
    Stunning 4 bed, 3 bath, 2 Story home on a landscaped half acre lot. Private cul-de-sac street. From the covered front porch enjoy Pikes Peak views! Tons of natural light & neutral warm paint tones throughout interior of the home. A very spacious great room boasts a gorgeous stacked stone gas fireplace w/ raised hearth and gleaming wood floors and more of those Peak views. The dining room features built-ins & walk out access. Eat-in country kitchen with nice sized pantry & bay nook. Master bedroom suite conveniently located on main level, complete with a 5pc Master bath, walk in closet, tile floors, a dual sink vanity, jetted tub and tiled shower. Main level Laundry. There are 3 Bedrooms upstairs that share a Jack N Jill Bath. Do fun things in the upper bonus rec room/family room, with views & walk in closet. Keep cool with central air and ceiling fans. Dual water heaters and humidifier. Newer refinished wood floors flow through most of the main level. Beautiful front door with lead glass inset. The great room opens into the dining room and features a tray ceiling, pass thru to the kitchen, built-in cabinets/shelves and beveled glass French doors to the backyard deck. The kitchen has windowed cabinets with a lazy Susan. Stainless Steel modern appliances include a disposal, dishwasher, microwave, gas range and refrigerator. Bay nook provides for a more informal eating experience. There is a powder room on the main level. Main level laundry has cabinets. 3 Car garage with built-in storage. Pergala and sizable rear deck. Play set & raised beds. Endless opportunities to expand living space with huge unfinished basement. Located in the desirable neighborhood of Gleneagle. District 20 schools. Listing Agent is related to the Seller

    This property is off market, which means it's not currently listed for sale or rent on Zillow. This may be different from what's available on other websites or public sources.

    Facts & features

    Interior

    Bedrooms & bathrooms
    • Bedrooms: 4
    • Bathrooms: 3
    Heating
    • Forced air, Gas
    Cooling
    • Central
    Appliances
    • Included: Dishwasher, Garbage disposal, Microwave, Range / Oven, Refrigerator
    • Laundry: In Unit
    Features
    • Ceiling Fan(s), Pantry, Walk-In Closet(s), Vaulted Ceiling(s), Tile Counters, Eat-in Kitchen, Built-in Features, Entrance Foyer, Open Floorplan, Jack & Jill Bath, Master Suite, Five Piece Bath, Solid Surface Counters
    • Flooring: Tile, Carpet, Hardwood
    • Windows: Window Coverings
    • Basement: Partially finished
    • Has fireplace: Yes
    • Fireplace features: Gas, Great Room, Gas Log
    Interior area
    • Total interior livable area: 3,304 sqft
    • Finished area below ground: 0.00

    Property

    Parking
    • Total spaces: 3
    • Parking features: Garage - Attached
    Features
    • Patio & porch: Covered, Front Porch
    • Exterior features: Wood
    • Spa features: Bath
    • Has view: Yes
    • View description: Mountain
    Lot
    • Size: 0.52 Acres
    • Features: Cul-de-Sac, Landscaped, Master Planned
    Details
    • Parcel number: 6131202021
    • Zoning description: RS-6000

    Construction

    Type & style
    • Home type: SingleFamily
    • Architectural style: Contemporary
    Materials
    • Frame
    • Roof: Composition
    Condition
    • Year built: 1995

    Utilities & green energy

    • Sewer: Public Sewer
    • Water: Public

    Community & neighborhood

    Location
    • Region: Colorado Springs

    HOA & financial

    HOA
    • Has HOA: Yes
    • HOA fee: $20 monthly
    • Services included: Trash

    Other

    Other facts
    • Flooring: Wood, Carpet, Tile
    • ViewYN: true
    • Sewer: Public Sewer
    • WaterSource: Public
    • Heating: Forced Air
    • RoadSurfaceType: Paved
    • Appliances: Dishwasher, Refrigerator, Disposal, Humidifier, Microwave, Oven
    • AssociationYN: true
    • FireplaceYN: true
    • InteriorFeatures: Ceiling Fan(s), Pantry, Walk-In Closet(s), Vaulted Ceiling(s), Tile Counters, Eat-in Kitchen, Built-in Features, Entrance Foyer, Open Floorplan, Jack & Jill Bath, Master Suite, Five Piece Bath, Solid Surface Counters
    • GarageYN: true
    • AttachedGarageYN: true
    • Basement: Unfinished, Partial
    • SpaYN: true
    • HeatingYN: true
    • CoolingYN: true
    • FireplaceFeatures: Gas, Great Room, Gas Log
    • FireplacesTotal: 1
    • RoomsTotal: 11
    • AssociationFeeIncludes: Trash
    • ConstructionMaterials: Frame
    • Roof: Composition
    • ExteriorFeatures: Balcony, Private Yard
    • LotFeatures: Cul-de-Sac, Landscaped, Master Planned
    • ArchitecturalStyle: Contemporary
    • RentIncludes: Water
    • CoveredSpaces: 3
    • WindowFeatures: Window Coverings
    • Cooling: Central Air
    • BelowGradeFinishedArea: 0.00
    • StructureType: House
    • PatioAndPorchFeatures: Covered, Front Porch
    • View: Mountain(s)
    • SpaFeatures: Bath
    • LaundryFeatures: In Unit
    • MlsStatus: Pending
    • ZoningDescription: RS-6000
    • Road surface type: Paved

    Price history

    DateEventPrice
    3/23/2022Sold$620,000+0.8%$188/sqft
    Source: HomeSmart Intl Solds #5769930_80921 Report a problem
    2/23/2022Price change$615,000-4.7%$186/sqft
    Source: elevateMLS #5769930 Report a problem
    2/17/2022Price change$645,000+1.6%$195/sqft
    Source: elevateMLS #5769930 Report a problem
    2/9/2022Listed for sale$635,000+38.2%$192/sqft
    Source: elevateMLS #5769930 Report a problem
    11/4/2020Sold$459,500+0.1%$139/sqft
    Source: Public Record Report a problem
    9/20/2020Pending sale$459,000$139/sqft
    Source: Colorado Flat Fee Realty Inc #7741981 Report a problem
    9/19/2020Listed for sale$459,000+14.5%$139/sqft
    Source: Colorado Flat Fee Realty Inc #7741981 Report a problem
    6/13/2017Sold$401,000+4.2%$121/sqft
    Source: Public Record Report a problem
    5/3/2017Listed for sale$385,000+27.9%$117/sqft
    Source: RE/MAX Properties, Inc. #4888090 Report a problem
    4/16/2010Sold$301,000+11.3%$91/sqft
    Source: Public Record Report a problem
    10/5/2004Sold$270,500-10.7%$82/sqft
    Source: Public Record Report a problem
    3/4/2004Sold$302,783+23.6%$92/sqft
    Source: Public Record Report a problem
    9/3/1999Sold$245,000$74/sqft
    Source: Public Record Report a problem

    Public tax history

    YearProperty taxesTax assessment
    2024$3,532 +10.2%$40,050
    2023$3,203 -7.1%$40,050 +31.4%
    2022$3,447 $30,490 -2.8%
    2021-- $31,370 +12.2%
    2020$3,215 +0.7%$27,970
    2019$3,194 +17.1%$27,970 +18.1%
    2018$2,728 -0.3%$23,680
    2017$2,735 +0.3%$23,680 +2.2%
    2016$2,728 +17.3%$23,170
    2015$2,326 +7.1%$23,170 +7%
    2014$2,172 $21,650
    2013-- --
    2012-- $22,090
    2011$2,276 $22,090 -8%
    2010-- $24,010
    2009-- $24,010 +1%
    2008-- $23,770
    2006-- $23,770 +11.2%
    2004-- $21,380
    2003$1,993 +2.4%$21,380 -5.3%
    2002$1,946 +10.4%$22,570 +13.8%
    2001$1,762 $19,840

    Find assessor info on the county website

    Neighborhood: 80921

    Nearby schools

    GreatSchools rating
    Schools provided by the listing agent
    • Elementary: Antelope Trails
    • Middle: Discovery Canyon
    • High: Discovery Canyon
    • District: Academy 20

    Source: The MLS. This data may not be complete. We recommend contacting the local school district to confirm school assignments for this home.

    Get a cash offer in 3 minutes
    Find out how much your home could sell for in as little as 3 minutes with a no-obligation cash offer.
    Estimated market value
    $675,800
    Get a cash offer in 3 minutes
    Find out how much your home could sell for in as little as 3 minutes with a no-obligation cash offer.
    Estimated market value
    $675,800