Welcome to 6798 Sandyford Lane, located in the sought after Dublin North neighborhood; Beautiful cul-de-sac location with private neighborhood park area with play equipment; This beautiful home has been updated with built-ins; fresh paint; and styled with exquisite design. The covered front Porch and entry invites you into a nice foyer, office, gas fireplace with beautiful custom mantle, and expansive gleaming luxury faux wood flooring. The center kitchen island allows for plentiful counter space and the pantry is spacious. Stainless appliances with a gas range and rich wood cabinetry ... truly a gorgeous space. Walkout to the large rear yard with expansive pergola styled patio cover, storage shed, playset, terraced gardens. Upstairs in a massive loft space flexible in every way... family room, play room, theater space, music space, great light for the passionate artist. The 3 bedrooms are very spacious and the primary retreat is set aside from the other ancillary bedrooms. There is a spacious storage closet for games, linens, and a large full bathroom. When you enter the primary retreat the space is open and has room for a sitting area. The fabulous on-suite 5 piece bathroom is generously appointed with modern style and has a large walk-in closet.This home has a laundry room with sink; finished under stair storage. So many designer updates and upgrades, with lighting from the heavens, honestly gorgeous. There is a pergola styled cover over the expansive rear patio, a wonderful storage shed, and a fantastic children's playset. This rear yard is lush, healthy and has plenty of room to play, run, and imagine adventures as your children are growing. Wood fencing, gate, irrigation system and privacy all welcome evening cookouts and play time. The tandem 3 car garage is such a nice feature... all drywalled with storage shelving. This is that spot, the spot, to raise a family... parks, trails, schools, easy to Powers corridor and all military installations... the easy life! Quick access to Woodmen Road and I-25... certainly an opportunity for the good life right here in beautiful Dublin North.
For sale
$549,000
6798 Sandyford Ln, Colorado Springs, CO 80923
3beds
2,699sqft
Single Family Residence
Built in 2012
0.26 Acres Lot
$-- Zestimate®
$203/sqft
$-- HOA
What's special
- 1 day
- 110
- 22
Likely to sell faster than
Zillow last checked:
Listing updated:
Listed by:
Jean Ebmeyer 719-650-0801,
Ebmeyer Real Estate Group
Source: elevateMLS,MLS#: 9872640
Facts & features
Interior
Bedrooms & bathrooms
- Bedrooms: 3
- Bathrooms: 3
- Full bathrooms: 2
- 1/2 bathrooms: 1
Other
- Level: Upper
Heating
- Forced Air, Natural Gas
Cooling
- Central Air
Appliances
- Included: Dishwasher, Disposal, Gas in Kitchen, Microwave, Range, Refrigerator, Self Cleaning Oven
- Laundry: Upper Level
Features
- 5-Pc Bath, Crown Molding, Great Room, See Prop Desc Remarks, Breakfast Bar, High Speed Internet, Pantry
- Flooring: Carpet, Tile, Wood Laminate
- Windows: Window Coverings
- Has basement: No
- Has fireplace: Yes
- Fireplace features: Gas
Interior area
- Total structure area: 2,699
- Total interior livable area: 2,699 sqft
- Finished area above ground: 2,699
- Finished area below ground: 0
Video & virtual tour
Property
Parking
- Total spaces: 3
- Parking features: Attached, Tandem, Even with Main Level, Garage Door Opener, Oversized, See Remarks, Concrete Driveway
- Attached garage spaces: 3
Features
- Levels: Two
- Stories: 2
- Patio & porch: Concrete, Covered, See Prop Desc Remarks
- Exterior features: Auto Sprinkler System
- Fencing: Back Yard
Lot
- Size: 0.26 Acres
- Features: Cul-De-Sac, Level, See Remarks, Hiking Trail, Near Fire Station, Near Hospital, Near Park, Near Public Transit, Near Schools, Near Shopping Center, Landscaped
Details
- Additional structures: Storage
- Parcel number: 5307401058
Construction
Type & style
- Home type: SingleFamily
- Property subtype: Single Family Residence
Materials
- Fiber Cement, Framed on Lot, Frame, See Prop Desc Remarks
- Foundation: Slab
- Roof: Composite Shingle
Condition
- Existing Home
- New construction: No
- Year built: 2012
Details
- Builder model: Challenger
- Builder name: Challenger Home
Utilities & green energy
- Water: Municipal
- Utilities for property: Cable Available, Electricity Connected, Natural Gas Connected
Community & HOA
HOA
- Services included: Covenant Enforcement, See Show/Agent Remarks
Location
- Region: Colorado Springs
Financial & listing details
- Price per square foot: $203/sqft
- Tax assessed value: $539,053
- Annual tax amount: $3,349
- Date on market: 10/14/2026
- Listing terms: Assumable,Cash,Conventional,FHA,VA Loan,See Show/Agent Remarks
- Electric utility on property: Yes
Estimated market value
Not available
Estimated sales range
Not available
Not available
Price history
| Date | Event | Price |
|---|---|---|
| 10/14/2026 | Listed for sale | $549,000+8.9%$203/sqft |
Source:  elevateMLS #9872640 Report a problem elevateMLS #9872640 Report a problem | ||
| 6/10/2021 | Sold | $504,000+57.5%$187/sqft |
Source: Public Record Report a problem | ||
| 9/28/2016 | Sold | $320,000-1.5%$119/sqft |
Source: Public Record Report a problem | ||
| 7/22/2016 | Listed for sale | $325,000+18.7%$120/sqft |
Source: Keller Williams - KW Client's Choice Realty, 719-535-0355 #6080091 Report a problem | ||
| 3/21/2013 | Sold | $273,835+173.8%$101/sqft |
Source: Public Record Report a problem | ||
| 1/3/2013 | Sold | $100,000$37/sqft |
Source: Public Record Report a problem | ||
Public tax history
| Year | Property taxes | Tax assessment |
|---|---|---|
| 2025 | $3,167 +3.4% | $38,010 -0.4% |
| 2024 | $3,062 +19.4% | $38,180 |
| 2023 | $2,566 +20.8% | $38,180 +41.9% |
| 2022 | $2,124 | $26,900 -2.8% |
| 2021 | -- | $27,670 +11.1% |
| 2020 | $1,850 +0.6% | $24,900 |
| 2019 | $1,838 -16.9% | $24,900 +18% |
| 2018 | $2,212 +52.2% | $21,110 |
| 2017 | $1,453 -34.3% | $21,110 -3.3% |
| 2016 | $2,212 -0.2% | $21,840 |
| 2015 | $2,217 +0.7% | $21,840 +2% |
| 2014 | $2,202 | $21,420 |
| 2013 | -- | -- |
Find assessor info on the county website
Monthly payment
Est. payment
Payment breakdown
Explore the cost of this home by adjusting the details. Changes won't be saved.Climate risks
Neighborhood: Powers
Nearby schools
Schools provided by the listing agent
- Elementary: Ridgeview
- Middle: Skyview
- High: Vista Ridge
- District: District 49
Source: elevateMLS. This data may not be complete. We recommend contacting the local school district to confirm school assignments for this home.
- $601,7004 bd4 ba3.8k sqft6788 Sandyford Ln, Colorado Springs, CO 80923Off Market

- $575,0004 bd3 ba3.8k sqft6808 Sandyford Ln, Colorado Springs, CO 80923Off Market
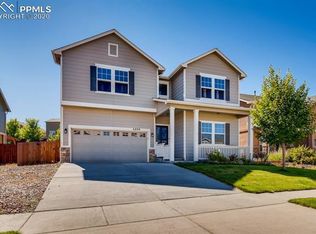
- $514,5003 bd3 ba2.6k sqft6818 Sandyford Ln, Colorado Springs, CO 80923Off Market
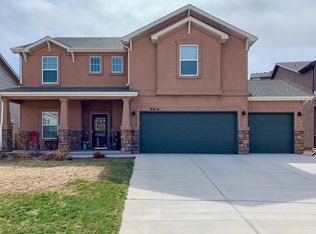
- $516,9005 bd3 ba3.2k sqft6450 Vickie Ln, Colorado Springs, CO 80923Off Market
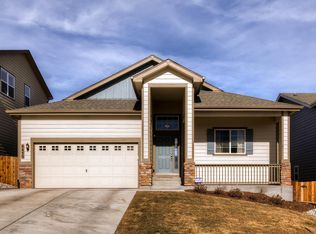
Similar homes
- $574,9003 bd3 ba2.7k sqft7310 Thorn Brush Way, Colorado Springs, CO 80923For Sale

 MLS ID #7263055, Adam Wiley, Keller Williams Realty DTC LLC. elevateMLS
 - $569,0005 bd3 ba3.2k sqft6847 Sandyford Ln, Colorado Springs, CO 80923For Sale
 MLS ID #2160087, Judd Olson, Jason Mitchell Real Estate Colorado, LLC DBA JMG. elevateMLS
 - $540,0004 bd3 ba2.8k sqft6898 Tullamore Dr, Colorado Springs, CO 80923For Sale
 MLS ID #9811330, Joe Denning ABR PSA , Keller Williams Clients Choice Realty. elevateMLS
 - $574,9003 bd3 ba3.7k sqft6715 Gold Drop Dr, Colorado Springs, CO 80923For Sale
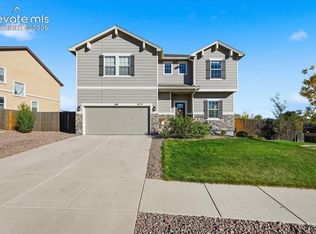 MLS ID #5175679, Amanda Noble, ProSales Properties. elevateMLS
 - $494,5004 bd3 ba2.8k sqft7917 Mount Huron Trl, Colorado Springs, CO 80924For SaleMLS ID #1351164, Christopher Cooper, The Cutting Edge. elevateMLS
- $517,9004 bd3 ba3.4k sqft6345 Tramore Way, Colorado Springs, CO 80923For SaleMLS ID #8419656, Kendall Roth-Sukach ABR MRP SFR , Kendall Roth Sukach. elevateMLS
- $525,0004 bd3 ba2.6k sqft7557 Legend Hill Dr, Colorado Springs, CO 80923For SaleMLS ID #4023413, Kaitlin Sears ABR MRP , REMAX PROPERTIES. elevateMLS
- $568,4005 bd4 ba3.8k sqft6461 Vickie Lane, Colorado Springs, CO 80923For Sale
 MLS ID #5800792, Gaia Adair, Signature Estates LLC. REcolorado as distributed by MLS GRID
 - $499,9004 bd4 ba2.9k sqft6664 Thistlewood St, Colorado Springs, CO 80923For SaleMLS ID #4199395, Elizabeth Hurd, Keller Williams Clients Choice Realty. elevateMLS
- $525,0004 bd4 ba3.1k sqft6489 Cool Mountain Dr, Colorado Springs, CO 80923For SaleMLS ID #3632207, Michael Dubois, Keller Williams Clients Choice Realty. elevateMLS
- $495,0005 bd3 ba3.2k sqft6451 Vickie Ln, Colorado Springs, CO 80923For SaleMLS ID #8322056, Anthony Deppe, RE/MAX Real Estate Group LLC. elevateMLS
- $569,0003 bd3 ba3k sqft6755 Gold Drop Dr, Colorado Springs, CO 80923For SaleMLS ID #4234452, Jessica Craig, Homes R us Colorado LLLP. elevateMLS
- $525,0004 bd4 ba3.3k sqft6816 Prairie Wind Dr, Colorado Springs, CO 80923For SaleMLS ID #9507625, Sumer Liebold, LIV Sotheby's International Realty CO Springs. elevateMLS
- $540,0004 bd4 ba2.6k sqft6973 Wood Lily Dr, Colorado Springs, CO 80923For SaleMLS ID #4486266, John Szpyrka, Your Choice Real Estate. elevateMLS
- $539,9006 bd4 ba3k sqft6055 Bow River Dr, Colorado Springs, CO 80923For SaleMLS ID #2048671, Tricia Mandeville ABR CLHMS CNHS CRS GRI MRP SFR , Exp Realty LLC. elevateMLS
- $450,0003 bd3 ba2.5k sqft6544 Cabana Cir, Colorado Springs, CO 80923For SaleMLS ID #2429819, Sarah D'Angelo, Exp Realty LLC. elevateMLS
- $600,0005 bd4 ba3.3k sqft6885 Tullamore Dr, Colorado Springs, CO 80923For SaleMLS ID #9022907, Jerry Clark ABR AHWD C2EX CDPE CLP CNE CNHS MRP SFR , REMAX PROPERTIES. elevateMLS
- $599,0003 bd2 ba1.4k sqft7375 Maine Ln, Colorado Springs, CO 80923For SaleMLS ID #5244853, Jay Edward White SRES , 90 Day Realty. elevateMLS
- $430,0003 bd3 ba1.8k sqft6603 Harvey Ln, Colorado Springs, CO 80923For SaleMLS ID #9370169, Terry Naber CDPE CRS LHP MRP SFR SRES , REMAX PROPERTIES. elevateMLS
- $495,0004 bd4 ba2.7k sqft6780 Wild Indigo Dr, Colorado Springs, CO 80923For SaleMLS ID #3777298, Natasha Fry, West and Main Homes. elevateMLS
