Exceptional location, beautiful views, and thoughtful upgrades! This Quail Brush Creek home backs to Stetson Hills open space with stunning Pikes Peak views, a greenbelt along the south side, and western views—offering privacy and a truly special setting. The open main level features a spacious great room with gas fireplace, beautiful kitchen with oversized island, glass-front cabinets, slate appliances, and walk-in pantry. The dining area opens to a 10x12 partially covered composite deck overlooking the fenced backyard, complete with mature wild roses, peonies, clematis, and a custom Keystone garden bed. Upstairs offers 3 bedrooms, each with a walk-in closet, 2 baths, and a large loft perfect for a family room, playroom, or office. The primary suite includes a private bath with raised countertops, comfort-height toilet, and tile extending to the ceiling. A private main-level office with French doors adds flexibility. The garden-level unfinished basement is light and bright and ready for future expansion, with rough-ins for a 4th bath and wet bar. The 2-car garage includes a tandem 3rd space—ideal for extra parking, storage, or a workshop—plus custom shelving and bike storage. Additional highlights include security cameras and alarm system, upgraded laundry-room insulation, utility sink, ceiling fans, dimmer switches, exterior holiday-light outlet, lockable deck screen door, and more. A rare combination of open-space privacy, mountain views, outdoor living, flexible space, and an unbeatable lot—come see it for yourself!
For sale
$574,900
6715 Gold Drop Dr, Colorado Springs, CO 80923
3beds
3,785sqft
Single Family Residence
Built in 2015
8,812 Square Feet Lot
$-- Zestimate®
$152/sqft
$25/mo HOA
What's special
- 25 days
- 193
- 5
Likely to sell faster than
Zillow last checked:
Listing updated:
Listed by:
Amanda Noble 719-205-1307,
ProSales Properties
Source: elevateMLS,MLS#: 5175679
Facts & features
Interior
Bedrooms & bathrooms
- Bedrooms: 3
- Bathrooms: 3
- Full bathrooms: 2
- 1/2 bathrooms: 1
Other
- Level: Upper
- Area: 272 Square Feet
- Dimensions: 16 x 17
Heating
- Forced Air
Cooling
- Central Air
Appliances
- Included: Dishwasher, Disposal, Microwave, Refrigerator, Self Cleaning Oven
- Laundry: Upper Level
Features
- 5-Pc Bath, 9Ft + Ceilings, French Doors
- Flooring: Carpet, Wood
- Basement: Full,Unfinished
- Has fireplace: Yes
Interior area
- Total structure area: 3,785
- Total interior livable area: 3,785 sqft
- Finished area above ground: 2,756
- Finished area below ground: 1,029
Property
Parking
- Total spaces: 3
- Parking features: Attached, Tandem, Even with Main Level, Garage Door Opener, Concrete Driveway
- Attached garage spaces: 3
Features
- Levels: Two
- Stories: 2
- Fencing: Back Yard
- Has view: Yes
- View description: Panoramic
Lot
- Size: 8,812 Square Feet
- Features: Corner Lot, Near Fire Station, Near Hospital, Near Park, Near Public Transit, Near Schools, Near Shopping Center, HOA Required $, Landscaped
Details
- Parcel number: 5308310054
- Other equipment: Sump Pump
Construction
Type & style
- Home type: SingleFamily
- Property subtype: Single Family Residence
Materials
- Alum/Vinyl/Steel, Framed on Lot
- Roof: Composite Shingle
Condition
- Existing Home
- New construction: No
- Year built: 2015
Utilities & green energy
- Water: Municipal
- Utilities for property: Cable Connected, Electricity Connected, Natural Gas Connected
Community & HOA
Community
- Features: Playground
HOA
- Has HOA: Yes
- Services included: Covenant Enforcement, Trash Removal
- HOA fee: $25 monthly
Location
- Region: Colorado Springs
Financial & listing details
- Price per square foot: $152/sqft
- Tax assessed value: $599,673
- Annual tax amount: $3,738
- Date on market: 9/30/2026
- Listing terms: Cash,Conventional,FHA,VA Loan
- Electric utility on property: Yes
Estimated market value
Not available
Estimated sales range
Not available
Not available
Price history
| Date | Event | Price |
|---|---|---|
| 10/13/2026 | Listed for sale | $574,900+1.8%$152/sqft |
Source:  elevateMLS #5175679 Report a problem elevateMLS #5175679 Report a problem | ||
| 1/19/2024 | Sold | $565,000-2.4%$149/sqft |
Source: elevateMLS #8574704 Report a problem | ||
| 12/29/2023 | Contingent | $579,000$153/sqft |
Source: elevateMLS #8574704 Report a problem | ||
| 12/13/2023 | Listed for sale | $579,000$153/sqft |
Source: elevateMLS #8574704 Report a problem | ||
| 11/2/2023 | Contingent | $579,000$153/sqft |
Source: elevateMLS #8574704 Report a problem | ||
| 10/20/2023 | Listed for sale | $579,000-2.7%$153/sqft |
Source: elevateMLS #8574704 Report a problem | ||
| 9/7/2023 | Listing removed | -- |
Source:  Exit Realty Report a problem Exit Realty Report a problem | ||
| 7/26/2023 | Price change | $595,000+4.6%$157/sqft |
Source: Exit Realty #1354246 Report a problem | ||
| 7/17/2023 | Price change | $569,000-4.4%$150/sqft |
Source: Exit Realty #1354246 Report a problem | ||
| 7/10/2023 | Listed for sale | $595,000+4.6%$157/sqft |
Source: elevateMLS #1354246 Report a problem | ||
| 5/11/2023 | Listing removed | -- |
Source: Exit Realty Report a problem | ||
| 3/7/2023 | Listed for sale | $569,000+66.9%$150/sqft |
Source: elevateMLS #4526098 Report a problem | ||
| 11/2/2015 | Sold | $340,960$90/sqft |
Source: Public Record Report a problem | ||
Public tax history
| Year | Property taxes | Tax assessment |
|---|---|---|
| 2025 | $3,636 +2.8% | $42,280 -0.8% |
| 2024 | $3,536 +20.7% | $42,600 |
| 2023 | $2,930 -19.2% | $42,600 +40.8% |
| 2022 | $3,627 | $30,260 -2.8% |
| 2021 | -- | $31,140 +9% |
| 2020 | $3,566 -4.1% | $28,560 |
| 2019 | $3,719 +20.2% | $28,560 +15.5% |
| 2018 | $3,093 -4.6% | $24,730 |
| 2017 | $3,241 +4.8% | $24,730 -4.1% |
| 2016 | $3,093 -0.9% | $25,800 +521.7% |
| 2015 | $3,120 | $4,150 |
Find assessor info on the county website
Monthly payment
Est. payment
Payment breakdown
Explore the cost of this home by adjusting the details. Changes won't be saved.Climate risks
Neighborhood: Powers
Nearby schools
Schools provided by the listing agent
- Elementary: Inspiration View
- Middle: Skyview
- High: Vista Ridge
- District: District 49
Source: elevateMLS. This data may not be complete. We recommend contacting the local school district to confirm school assignments for this home.
- $572,0004 bd4 ba2.7k sqft6723 Gold Drop Dr, Colorado Springs, CO 80923Off Market
- $484,7003 bd2 ba2.7k sqft6731 Gold Drop Dr, Colorado Springs, CO 80923Off Market
- $457,4003 bd2 ba1.5k sqft7175 Flowering Almond Dr, Colorado Springs, CO 80923Off Market
- $470,9003 bd2 ba1.8k sqft7167 Flowering Almond Dr, Colorado Springs, CO 80923Off Market
Similar homes
- $575,0004 bd4 ba3.3k sqft7239 Gardenstone Dr, Colorado Springs, CO 80922For Sale

 MLS ID #8209054, Kelley Bergendahl, The Hoben Group, LLC. elevateMLS
 - $610,0005 bd4 ba3k sqft6660 Big Leaf Ln, Colorado Springs, CO 80927For Sale
 MLS ID #9172098, Mike Bast, Keller Williams Clients Choice Realty. elevateMLS
 - $579,9004 bd4 ba3.2k sqft7801 Dry Willow Way, Colorado Springs, CO 80908For Sale
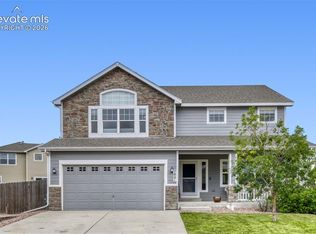 MLS ID #8808284, Sarah McGarry C2EX GRI MRP RENE SFR , Real Broker, LLC DBA Real. elevateMLS
 - $569,9004 bd3 ba3.1k sqft6137 Cumbre Vista Way, Colorado Springs, CO 80924For Sale
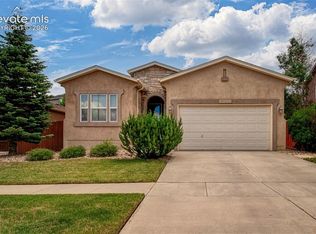 MLS ID #5989233, Barbara Harris CRP CRS GRI , Harris Group Realty Inc. elevateMLS
 - $575,0003 bd3 ba2.7k sqft5577 Sunrise Mesa Dr, Colorado Springs, CO 80924For SaleMLS ID #1039013, Gordon Dean GRI , REMAX PROPERTIES. elevateMLS
- $438,9503 bd3 ba2.7k sqft6347 Alibi Cir, Colorado Springs, CO 80923For SaleMLS ID #1979275, Nathan Rains, Exp Realty LLC. elevateMLS
- $534,0004 bd3 ba3.9k sqft6670 Golden Briar Ln, Colorado Springs, CO 80927For SaleMLS ID #1551541, Brandy Mendones, MacKenzie-Jackson Real Estate. elevateMLS
- $435,0003 bd3 ba3.3k sqft6762 Wild Indigo Dr, Colorado Springs, CO 80923For SaleMLS ID #5025463, Monica Breckenridge ABR CDPE CLHMS GRI MRP PSA RSPS SFR SRES , Pink Realty Inc. elevateMLS
- $574,0004 bd3 ba2.9k sqft4107 Wyedale Way, Colorado Springs, CO 80922For SaleMLS ID #9670513, Dean Jaeger, Exp Realty LLC. elevateMLS
- $684,9004 bd4 ba4.1k sqft6648 Barrel Race Dr, Colorado Springs, CO 80923For SaleMLS ID #2327041, Gigi Stangle, Coldwell Banker Realty. elevateMLS
- $419,9003 bd3 ba2.2k sqft7594 Stetson Highlands Dr, Colorado Springs, CO 80923For SaleMLS ID #1467668, Chantel Parker, The Cutting Edge. elevateMLS
- $595,0006 bd4 ba3k sqft9271 Wolf Pack Ter, Colorado Springs, CO 80920For SaleMLS ID #4953370, Daniela Galvan-wall GRI , Galvan and Gardner Real Estate Group, Inc.. elevateMLS
- $515,0003 bd3 ba2.2k sqft8855 Vanderwood Rd, Colorado Springs, CO 80908For SaleMLS ID #4462371, Amy Smith ABR MRP , Your Castle Real Estate LLC. elevateMLS
- $630,0005 bd3 ba3.2k sqft8913 Bugaboo Dr, Colorado Springs, CO 80924For SaleMLS ID #7529766, Jennifer Watton ABR EPRO GRI MRP PSA , Welcome Home CO, Inc.. elevateMLS
- $599,9994 bd3 ba3.1k sqft5133 Janga Dr, Colorado Springs, CO 80924For SaleMLS ID #6366506, Thomas Enck MRP SFR , Great Colorado Homes, Inc.. elevateMLS
- $645,0004 bd4 ba3.8k sqft6323 Adamants Dr, Colorado Springs, CO 80924For SaleMLS ID #2067203, Kevin David Bristow, REMAX PROPERTIES. elevateMLS
- $539,9004 bd4 ba3.3k sqft5804 Wild Rye Dr, Colorado Springs, CO 80919For SaleMLS ID #7549996, Christine Callender CRS MRP RLC , EXIT Realty DTC, Cherry Creek, Pikes Peak. elevateMLS
- $469,0004 bd4 ba2.9k sqft7669 Camille Ct, Colorado Springs, CO 80908For SaleMLS ID #8141211, Madalyn Tramel, Keller Williams Premier Realty. elevateMLS
- $629,0004 bd3 ba3.4k sqft8318 Sam Bass Dr, Colorado Springs, CO 80908For SaleMLS ID #2538024, Ali Applegate, The Cutting Edge. elevateMLS
- $549,9002 bd2 ba2k sqft8948 Braemore Hts, Colorado Springs, CO 80927For SaleMLS ID #3742740, Janet Hill, HomeSmart. elevateMLS
