Skip main navigation
Off market
  • $589,200

    6808 Sandyford Ln, Colorado Springs, CO 80923

    4beds
    3,883sqft
    SingleFamily
    Built in 2013
    10,018 Square Feet Lot
    $589,200 Zestimate®
    $152/sqft
    $3,168 Estimated rent

    Home value

    $589,200

    $560,000 - $619,000

    $3,168/mo

    Zestimate® history
    Loading
    Loading...

    Owner options

    List your home for rent

    $3,168/mo

    Rent Zestimate®

    Find your next renter with Zillow Rental Manager. Plus, with online applications, you can quickly screen prospective tenants – for free.

    Learn more

    $3,168/mo

    Rent Zestimate®

    Refinance and save

    $3,343/mo

    Est. payment

    Refinancing to a lower rate could help reduce your monthly payments and save thousands over the life of the loan.

    See today's rates

    $3,343/mo

    Est. payment

    Explore your selling options

    Work with a Zillow partner agent

    Leverage their expertise and Zillow's premium Showcase listings to get your home seen by more buyers.

    Get started

    List with your own agent

    Get your home in front of millions of buyers by listing it on Zillow.

    Learn how to do it

    Sell it yourself

    Take full control of how buyers see your home on Zillow by listing For Sale by Owner (FSBO).

    List your home

    What's special

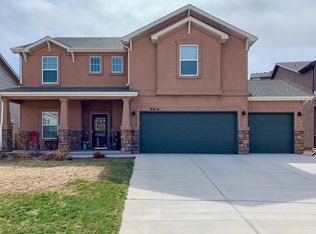
    Located in the convenience of Dublin North, this 2 story home with fully finished basement is on a quiet cut-de-sac close to parks, schools, shopping, businesses and military bases. The main level has a dedicated office with French doors, a 1/2 bath, spacious living room with gas fireplace, and open kitchen with island, kitchen pantry, and ample cabinets and counter space. The dining area walks out to the back-patio area entertaining. The .25-acre lot is beautifully landscaped with separate dog run area and plenty privacy. Complete with mature trees, garden area, large grassy area, stone retaining wall and rock features. All the landscaping is drip lined for ease of watering. The home is outfitted with energy efficient solar film windows to assist in cooling. The upper level offers a large open loft, master suite with attached 5-piece bath, 2 big bedrooms with walk in closets, full hallway bath, and a walk-in hallway closet. The finished basement has a family area wired for surround sound, bedroom with walk-in closet, full hallway bath and under the stair storage area. The 2 car garage has built in shelving for storage. This home has it all, central air, ceiling fans, sump pump, garage with service door and much more!

    This property is off market, which means it's not currently listed for sale or rent on Zillow. This may be different from what's available on other websites or public sources.

    Facts & features

    Interior

    Bedrooms & bathrooms
    • Bedrooms: 4
    • Bathrooms: 3
    • Full bathrooms: 2
    • 1/2 bathrooms: 1
    Heating
    • Forced air
    Features
    • Basement: Finished
    • Has fireplace: Yes
    Interior area
    • Total interior livable area: 3,883 sqft

    Property

    Parking
    • Total spaces: 2
    • Parking features: Garage - Attached
    Features
    • Exterior features: Wood
    Lot
    • Size: 10,018 sqft
    Details
    • Parcel number: 5307401057

    Construction

    Type & style
    • Home type: SingleFamily
    Materials
    • Frame
    • Roof: Composition
    Condition
    • Year built: 2013

    Utilities & green energy

    • Utilities for property: Cable, Electricity, Natural Gas, Telephone

    Community & neighborhood

    Location
    • Region: Colorado Springs

    Other

    Other facts
    • Appliances: Dishwasher, Microwave Oven, Range Oven, Refrigerator, Disposal, Range Top, Double Oven
    • Construction Status: Existing Home
    • Fire Place Desc: Main, One, Gas
    • Floors: Carpet, Vinyl/Linoleum
    • Structure: Framed on Lot, Wood Frame
    • Utilities: Cable, Electricity, Natural Gas, Telephone
    • Foundation Details: Full Basement
    • Patio Desc: Concrete
    • Roof: Composite Shingle
    • County Or Parish: El Paso
    • Fence: Rear
    • Floor Plan: 2 Story
    • Heating: Forced Air, Natural Gas
    • Laundry Facilites: Upper
    • Cooling: Central Air
    • Community Features: Playground Area
    • Siding: Alum/Vinyl/Steel
    • School District: Falcon
    • MLS Area Minor: Dublin North

    Price history

    DateEventPrice
    10/6/2020Sold$455,000+3.4%$117/sqft
    Source: Public Record Report a problem
    10/6/2020Pending sale$440,000$113/sqft
    Source: RE/MAX Real Estate Group #2094162 Report a problem
    9/3/2020Listed for sale$440,000+38.5%$113/sqft
    Source: Re/Max Real Estate Group Llc #2094162 Report a problem
    5/14/2013Sold$317,655$82/sqft
    Source: Public Record Report a problem

    Public tax history

    YearProperty taxesTax assessment
    2024$3,530 +20.5%$43,240
    2023$2,929 -10.4%$43,240 +40.8%
    2022$3,270 $30,710 -2.8%
    2021-- $31,590 +14.2%
    2020$2,882 +0.6%$27,650
    2019$2,864 +27.7%$27,650 +29.1%
    2018$2,243 +0.3%$21,410
    2017$2,236 -0.3%$21,410 -2%
    2016$2,243 +1.2%$21,840
    2015$2,217 +0.7%$21,840 +2%
    2014$2,202 $21,420
    2013-- --

    Find assessor info on the county website

    Neighborhood: Powers

    Nearby schools

    GreatSchools rating
    Schools provided by the listing agent
    • District: Falcon

    Source: The MLS. This data may not be complete. We recommend contacting the local school district to confirm school assignments for this home.

    Get a cash offer in 3 minutes
    Find out how much your home could sell for in as little as 3 minutes with a no-obligation cash offer.
    Estimated market value
    $589,200
    Get a cash offer in 3 minutes
    Find out how much your home could sell for in as little as 3 minutes with a no-obligation cash offer.
    Estimated market value
    $589,200