Welcome to this beautifully maintained 3 bedroom, 2.5 bathroom home nestled in the Bradley Ranch neighborhood. Offering over 1,900 square feet of thoughtfully designed living space, this two-story gem combines comfort, function, and modern updates throughout. Step inside to find an open floor plan, vaulted ceilings and an updated kitchen perfect for everyday living and entertaining. The kitchen walks out to the spacious, fenced backyard that is ideal for pets, play, or gardening—and it’s complemented by a generous 600-square-foot covered patio, perfect for year-round entertaining or relaxing in the shade. Enjoy peace of mind with newer windows, a whole-house water purification system, and many other thoughtful upgrades that enhance comfort and efficiency. The spacious layout includes a bright, open living area, a 2-car garage for added convenience, and shed out back for additional storage, and don’t forget the A/C! This is your opportunity to own a move-in-ready home in an established neighborhood. Pride of ownership shines throughout—schedule your showing today. *Lender incentives possible*
Sold for $395,000
$395,000
4929 Witches Hollow Ln, Colorado Springs, CO 80911
3beds
1,930sqft
Single Family Residence
Built in 1995
5,336 Square Feet Lot
$384,700 Zestimate®
$205/sqft
$2,438 Estimated rent
Home value
$384,700
$365,000 - $404,000
$2,438/mo
Zestimate® history
Owner options
List your home for rent
$2,438/mo
Rent Zestimate®
Find your next renter with Zillow Rental Manager. Plus, with online applications, you can quickly screen prospective tenants – for free.
$2,438/mo
Rent Zestimate®
Refinance and save
$2,308/mo
Est. payment
Refinancing to a lower rate could help reduce your monthly payments and save thousands over the life of the loan.
$2,308/mo
Est. payment
Explore your selling options
Work with a Zillow partner agent
Leverage their expertise and Zillow's premium Showcase listings to get your home seen by more buyers.
Get startedList with your own agent
Get your home in front of millions of buyers by listing it on Zillow.
Learn how to do itSell it yourself
Take full control of how buyers see your home on Zillow by listing For Sale by Owner (FSBO).
List your homeWhat's special
Vaulted ceilingsUpdated kitchenOpen floor planSpacious fenced backyard
Zillow last checked:
Listing updated:
Listed by:
Valerie Bays ABR GREEN 719-640-7797,
Bays Real Estate Corp
Bought with:
Benjamin Kennedy SRES
The Platinum Group
Source: elevateMLS,MLS#: 3517138
Facts & features
Interior
Bedrooms & bathrooms
- Bedrooms: 3
- Bathrooms: 3
- Full bathrooms: 1
- 3/4 bathrooms: 1
- 1/2 bathrooms: 1
Primary bedroom
- Level: Upper
- Area: 182 Square Feet
- Dimensions: 14 x 13
Heating
- Forced Air
Cooling
- Ceiling Fan(s), Central Air
Appliances
- Included: 220v in Kitchen, Dishwasher, Disposal, Dryer, Microwave, Oven, Range, Refrigerator, Washer
- Laundry: In Basement
Features
- Flooring: Carpet, Ceramic Tile, Wood Laminate
- Basement: Full,Finished
Interior area
- Total structure area: 1,930
- Total interior livable area: 1,930 sqft
- Finished area above ground: 1,330
- Finished area below ground: 600
Property
Parking
- Total spaces: 2
- Parking features: Attached, Concrete Driveway
- Attached garage spaces: 2
Features
- Levels: Two
- Stories: 2
- Patio & porch: Concrete
- Fencing: Back Yard
Lot
- Size: 5,336 Square Feet
- Features: Level, Near Fire Station, Near Park, Near Schools, Near Shopping Center
Details
- Additional structures: Storage
- Parcel number: 6502404007
Construction
Type & style
- Home type: SingleFamily
- Property subtype: Single Family Residence
Materials
- Masonite, Frame
- Roof: Composite Shingle
Condition
- Existing Home
- New construction: No
- Year built: 1995
Utilities & green energy
- Water: Municipal
- Utilities for property: Cable Available, Electricity Connected, Natural Gas Connected
Community & HOA
Location
- Region: Colorado Springs
Financial & listing details
- Price per square foot: $205/sqft
- Tax assessed value: $411,806
- Annual tax amount: $1,774
- Date on market: 7/10/2025
- Listing terms: Cash,Conventional,FHA,VA Loan
- Electric utility on property: Yes
Price history
| Date | Event | Price |
|---|---|---|
| 10/7/2025 | Sold | $395,000$205/sqft |
Source:  elevateMLS #3517138 Report a problem elevateMLS #3517138 Report a problem | ||
| 9/7/2025 | Pending sale | $395,000$205/sqft |
Source:  REcolorado as distributed by MLS GRID #2182582 Report a problem REcolorado as distributed by MLS GRID #2182582 Report a problem | ||
| 9/7/2025 | Contingent | $395,000$205/sqft |
Source: elevateMLS #3517138 Report a problem | ||
| 8/5/2025 | Price change | $395,000-2.5%$205/sqft |
Source: elevateMLS #3517138 Report a problem | ||
| 7/23/2025 | Price change | $405,000-2.4%$210/sqft |
Source: elevateMLS #3517138 Report a problem | ||
| 7/10/2025 | Listed for sale | $415,000+142%$215/sqft |
Source: elevateMLS #3517138 Report a problem | ||
| 6/22/2011 | Sold | $171,500$89/sqft |
Source: Public Record Report a problem | ||
| 5/7/2011 | Price change | $171,500+0.9%$89/sqft |
Source: RE/MAX PROPERTIES INC #442843 Report a problem | ||
| 4/21/2011 | Listed for sale | $170,000+17.6%$88/sqft |
Source: Re/Max Properties, Inc. #442843 Report a problem | ||
| 5/1/2002 | Sold | $144,500+10.3%$75/sqft |
Source: Public Record Report a problem | ||
| 11/3/2000 | Sold | $131,000+15.9%$68/sqft |
Source: Public Record Report a problem | ||
| 1/2/1998 | Sold | $113,000+16.6%$59/sqft |
Source: Public Record Report a problem | ||
| 4/9/1996 | Sold | $96,950$50/sqft |
Source: Public Record Report a problem | ||
Public tax history
| Year | Property taxes | Tax assessment |
|---|---|---|
| 2024 | $1,720 +18% | $27,590 |
| 2023 | $1,458 -7.3% | $27,590 +41.3% |
| 2022 | $1,572 | $19,530 -2.8% |
| 2021 | -- | $20,090 +19.9% |
| 2020 | $1,349 +0.6% | $16,750 |
| 2019 | $1,342 +10.3% | $16,750 +19.6% |
| 2018 | $1,216 +1.1% | $14,010 |
| 2017 | $1,203 -1.1% | $14,010 +3.4% |
| 2016 | $1,216 +26.3% | $13,550 |
| 2015 | $963 +0.1% | $13,550 +2.3% |
| 2014 | $962 | $13,250 |
| 2013 | -- | -- |
| 2012 | -- | $12,900 |
| 2011 | $1,042 | $12,900 -11.9% |
| 2010 | -- | $14,640 |
| 2009 | -- | $14,640 +10.7% |
| 2008 | -- | $13,230 |
| 2006 | -- | $13,230 +17.1% |
| 2004 | -- | $11,300 |
| 2003 | $806 +7.1% | $11,300 +0.2% |
| 2002 | $752 +4% | $11,280 -0.8% |
| 2001 | $723 | $11,370 |
Find assessor info on the county website
Neighborhood: 80911
Nearby homes
- $369,2003 bd2 ba1.5k sqft4937 Witches Hollow Ln, Colorado Springs, CO 80911Off Market

- $388,6004 bd2 ba1.7k sqft4921 Witches Hollow Ln, Colorado Springs, CO 80911Off Market
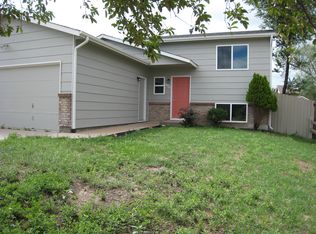
- $380,4003 bd2 ba2k sqft4945 Witches Hollow Ln, Colorado Springs, CO 80911Off Market

- $365,0003 bd2 ba1.5k sqft4753 Witches Hollow Ln, Colorado Springs, CO 80911Off Market
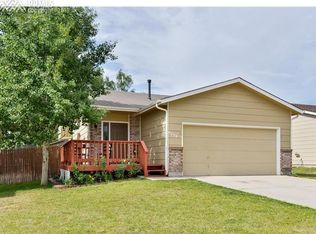
- $396,5005 bd2 ba2.1k sqft4913 Witches Hollow Ln, Colorado Springs, CO 80911Off Market
- $340,0003 bd2 ba1.5k sqft4761 Witches Hollow Ln, Colorado Springs, CO 80911For Sale
- $380,5003 bd3 ba1.3k sqft4745 Witches Hollow Ln, Colorado Springs, CO 80911Off Market
- $344,3003 bd2 ba688 sqft4737 Witches Hollow Ln, Colorado Springs, CO 80911Off Market
Nearby schools
GreatSchools rating
- 5/10Pinello Elementary SchoolGrades: K-5Distance: 0.8 mi
- 6/10Sproul Junior High SchoolGrades: 6-8Distance: 0.4 mi
- 4/10Widefield High SchoolGrades: 9-12Distance: 1 mi
Schools provided by the listing agent
- Elementary: Pinello
- Middle: Sproul
- High: Widefield
- District: Widefield-3
Source: elevateMLS. This data may not be complete. We recommend contacting the local school district to confirm school assignments for this home.
Get a cash offer in 3 minutes
Find out how much your home could sell for in as little as 3 minutes with a no-obligation cash offer.
Estimated market value
$384,700
Get a cash offer in 3 minutes
Find out how much your home could sell for in as little as 3 minutes with a no-obligation cash offer.
Estimated market value
$384,700
- Colorado
- El Paso County
- Security-Widefield
- 80911
- 4929 Witches Hollow Ln
Nearby cities
Nearby zip codes
Other Security-Widefield Topics
- Apartments for Rent in 80911
- Houses for Sale in 80911
- Houses for Rent in 80911
- 80911 Real Estate
- Security-Widefield Condos
- Houses for Sale in Security-Widefield
- Newest Listings in Security-Widefield
- Security-Widefield Home Values
- Security-Widefield Real Estate Agents
- Security-Widefield Refinance
- Security-Widefield Mortgage Rates
