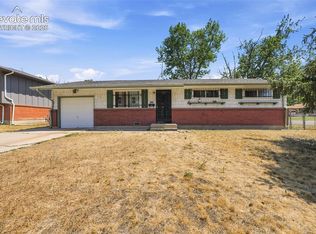
* **Move-in ready Colorado Springs home with a large backyard, attached garage, and unbeatable location!** This beautifully updated **3-bedroom, 1-bath ranch-style home** features **new carpet**, **luxury vinyl plank flooring**, and **in-unit laundry** for modern convenience. The spacious backyard offers endless possibilities for entertaining, pets, gardening, or creating your own outdoor retreat. Located in a **quiet, established neighborhood**, you'll enjoy quick access to **Fort Carson**, **I-25**, downtown Colorado Springs, shopping, restaurants, parks, and schools—making it an ideal choice for military families, first-time homebuyers, commuters, or anyone looking for a move-in ready home with easy access to everyday amenities. Whether you're searching for a **starter home**, an **investment property**, or a home close to military bases with a large yard and updated finishes, this property checks all the boxes. Don't miss your opportunity to own an affordable, move-in ready home in one of Colorado Springs' most convenient locations!
For sale
$319,900
4365 Drummond Cir, Colorado Springs, CO 80906
3beds
1,862sqft
Single Family Residence
Built in 1973
6,969 Square Feet Lot
$-- Zestimate®
$172/sqft
$-- HOA
What's special
Attached garageIn-unit laundryLuxury vinyl plank flooringLarge backyardSpacious backyardNew carpet
- 10 days |
- 79 |
- 4 |
Likely to sell faster than
Zillow last checked:
Listing updated:
Listed by:
Nichelle Phillips 407-474-0422,
Lifestyle International Realty
Source: elevateMLS,MLS#: 4632349
Facts & features
Interior
Bedrooms & bathrooms
- Bedrooms: 3
- Bathrooms: 1
- Full bathrooms: 1
Heating
- Forced Air
Cooling
- Other
Appliances
- Included: Dishwasher, Dryer, Oven, Refrigerator, Washer
Features
- Has basement: No
Interior area
- Total structure area: 1,862
- Total interior livable area: 1,862 sqft
- Finished area above ground: 1,862
- Finished area below ground: 0
Property
Parking
- Total spaces: 1
- Parking features: Attached
- Attached garage spaces: 1
Features
- Levels: One and One Half
- Stories: 1.5
- Fencing: Full
Lot
- Size: 6,969 Square Feet
- Features: See Remarks
Details
- Additional structures: Storage
Construction
Type & style
- Home type: SingleFamily
- Property subtype: Single Family Residence
Materials
- Other
- Foundation: Not Applicable
- Roof: Other
Condition
- Existing Home
- New construction: No
- Year built: 1973
Utilities & green energy
- Water: Municipal
- Utilities for property: Other
Community & HOA
Location
- Region: Colorado Springs
Financial & listing details
- Price per square foot: $172/sqft
- Annual tax amount: $1,486
- Date on market: 8/8/2026
- Listing terms: Assumable,VA Loan
Estimated market value
Not available
Estimated sales range
Not available
Not available
Price history
| Date | Event | Price |
|---|---|---|
| 8/8/2026 | Listed for sale | $319,900$172/sqft |
Source:  elevateMLS #4632349 Report a problem elevateMLS #4632349 Report a problem | ||
Public tax history
Tax history is unavailable.
Monthly payment
Est. payment
Payment breakdown
Explore the cost of this home by adjusting the details. Changes won't be saved.Climate risks
Neighborhood: 80906
Nearby schools
GreatSchools rating
- 2/10Otero Elementary SchoolGrades: PK-5Distance: 0.8 mi
- 4/10Fox Meadow Middle SchoolGrades: 6-8Distance: 1.2 mi
- 2/10Harrison High SchoolGrades: 9-12Distance: 1.7 mi
Schools provided by the listing agent
- Elementary: Giberson
- Middle: Fox Meadow
- High: Harrison
- District: Harrison-2
Source: elevateMLS. This data may not be complete. We recommend contacting the local school district to confirm school assignments for this home.
- $317,5003 bd1 ba931 sqft4365 Drummond S, Colorado Springs, CO 80906For Sale

- $355,1004 bd2 ba1.6k sqft4335 Drummond S, Colorado Springs, CO 80906Off Market
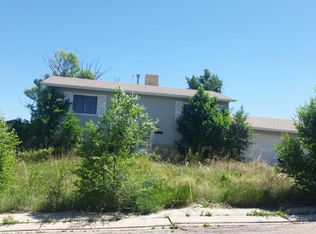
- $236,5003 bd1 ba849 sqft4385 Drummond S, Colorado Springs, CO 80906Off Market
- $362,4004 bd2 ba1.6k sqft4421 Millburn Dr, Colorado Springs, CO 80906Off Market
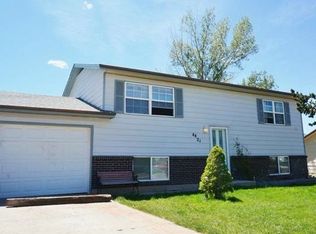
- $319,9003 bd1 ba931 sqft4325 Axtell St S, Colorado Springs, CO 80906Sold
- $299,6003 bd2 ba1.2k sqft4419 Millburn Dr, Colorado Springs, CO 80906Off Market
- $320,8004 bd2 ba833 sqft4405 Drummond S, Colorado Springs, CO 80906Off Market
- $274,3003 bd1 ba931 sqft4423 Millburn Dr, Colorado Springs, CO 80906Off Market
A local agent can set up tours, give advice and negotiate with sellers.
Similar homes
- $337,5004 bd2 ba1.6k sqft4340 Drummond Cir, Colorado Springs, CO 80906For Sale
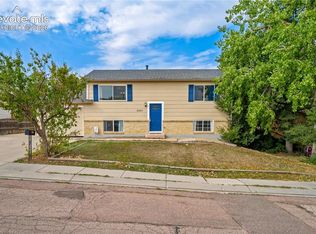
 MLS ID #1630248, Barry Cavanaugh GRI , ERA Shields Real Estate. elevateMLS
 - $299,9993 bd1 ba931 sqft2540 Naples Dr, Colorado Springs, CO 80906For Sale
 MLS ID #1708276, Jorge Manjarez, VARA: The Real Estate Collective. elevateMLS
 - $320,0003 bd1 ba1k sqft125 Larch Dr, Colorado Springs, CO 80911For Sale
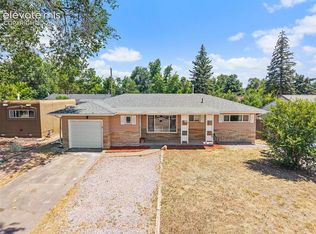 MLS ID #4110571, Madison Lopez, Front Range Real Estate Professionals, LLC. elevateMLS
 - $320,0003 bd2 ba1k sqft1235 Quivira Dr, Colorado Springs, CO 80910For Sale
 MLS ID #5971149, Brandon Lecocq ABR MRP SFR , Epique Realty. elevateMLS
 - $249,9003 bd2 ba931 sqft1717 Whitehall Rd, Colorado Springs, CO 80906For SaleMLS ID #3706366, Patrick Muldoon, Muldoon Associates Inc. elevateMLS
- $312,0003 bd2 ba1.6k sqft1019 Holmes Dr, Colorado Springs, CO 80909For SaleMLS ID #3998991, Patrick Muldoon, Muldoon Associates Inc. elevateMLS
- $350,0003 bd1 ba1.4k sqft1625 Widefield Dr, Colorado Springs, CO 80911For SaleMLS ID #8921865, Richard Gingras REOS , Keller Williams Partners. elevateMLS
- $355,0003 bd1 ba1.3k sqft1515 McArthur Ave, Colorado Springs, CO 80909For SaleMLS ID #4087362, Christopher Morrison, Action Team Realty. elevateMLS
- $300,0003 bd1 ba1.2k sqft72 Doris Dr, Colorado Springs, CO 80911For SaleMLS ID #6784523, Tara Jones, Opendoor Brokerage LLC. elevateMLS
- $350,0004 bd2 ba2.1k sqft10 N Chelton Rd, Colorado Springs, CO 80909For SaleMLS ID #8498669, Christopher Morrison, Action Team Realty. elevateMLS
- $360,0003 bd2 ba1.3k sqft2297 Whitewood Dr, Colorado Springs, CO 80910For SaleMLS ID #5783670, Troy Macdonald MRP , Exp Realty LLC. elevateMLS
- $358,9994 bd3 ba1.7k sqft2712 Arlington Dr, Colorado Springs, CO 80910For SaleMLS ID #4758984, Aimee Fletcher CLHMS GRI , Exp Realty LLC. elevateMLS
- $317,0002 bd1 ba943 sqft3102 E San Miguel St, Colorado Springs, CO 80909For SaleMLS ID #5348985, Carmen Boles DSC MRP RENE , The Platinum Group. elevateMLS
- $449,9005 bd4 ba2.5k sqft1377 Grass Valley Dr, Colorado Springs, CO 80906For SaleMLS ID #1326675, Jed Johnson, Exp Realty LLC. elevateMLS
- $289,9003 bd1 ba960 sqft110 Easy St, Colorado Springs, CO 80911For SaleMLS ID #1840841, Lindsey Tysland, Colorado Home Resource. elevateMLS
- $349,0003 bd3 ba1.1k sqft333 Audubon Dr, Colorado Springs, CO 80910For SaleMLS ID #5802706, Carmen Boles DSC MRP RENE , The Platinum Group. elevateMLS
- $345,0004 bd2 ba1.4k sqft3122 Hudson St, Colorado Springs, CO 80910For SaleMLS ID #3941885, Jeremiah Laster, Box State Properties. elevateMLS
- $322,5003 bd1 ba1k sqft7010 Shoshone Way, Colorado Springs, CO 80915For SaleMLS ID #2115253, Patrick Muldoon, Muldoon Associates Inc. elevateMLS
- $305,0003 bd1 ba991 sqft1636 Happiness Dr, Colorado Springs, CO 80909For SaleMLS ID #3488125, Tara Jones, Opendoor Brokerage LLC. elevateMLS
- $335,0003 bd1 ba936 sqft2207 N Union Blvd, Colorado Springs, CO 80909For SaleMLS ID #3318639, Camellia Coray, Coldwell Banker Realty. elevateMLS
