Great Location with Mountain Views! This spacious home offers the convenience of main-level living with two bedrooms on the main floor. The primary suite features a jetted soaking tub and direct walkout access to the private backyard. A second main-level bedroom includes a walk-in closet and is located next to a full bathroom with beautiful skylights. The laundry room is also conveniently located on the main level. Major updates provide added value and peace of mind, including a furnace replacement (2023), new roof (2024), one (of two) new water heater (2024), and solar system updates completed in 2024. The home also features a second water heater for increased hot water capacity. Enjoy beautiful mountain views from the front of the home. Upstairs, you'll find two additional bedrooms and a full bathroom, along with additional mountain views, creating a comfortable and functional space for family members or guests. The generously sized backyard offers plenty of room for outdoor living and includes a storage shed for additional storage. The spacious side yard provides the potential to add a concrete pad for future RV parking. Additional highlights include a cozy wood-burning fireplace for chilly Colorado evenings, fully paid-off solar panels to help reduce energy costs, and an accessibility ramp in the garage for easier access. The home could benefit from some cosmetic updates, including interior repairs and exterior paint, providing an excellent opportunity to personalize the space and build equity. Whether you are looking for your next home or an investment opportunity, this property offers great potential in a desirable location.
For sale
$365,000
2653 Deliverance Dr, Colorado Springs, CO 80918
4beds
1,872sqft
:
Get pre-qualified$2,239/mo
Single Family Residence
Built in 1982
7,200 Square Feet Lot
$361,400 Zestimate®
$195/sqft
$-- HOA
What's special
Mountain viewsCozy wood-burning fireplaceSpacious side yard
- 22 days |
- 2,360 |
- 167 |
Likely to sell faster than
Zillow last checked:
Listing updated:
Listed by:
Olena Shestirko 719-209-8406,
HomeSmart
Source: elevateMLS,MLS#: 7735733
Facts & features
Interior
Bedrooms & bathrooms
- Bedrooms: 4
- Bathrooms: 3
- Full bathrooms: 3
Other
- Level: Main
Heating
- Forced Air, Natural Gas
Cooling
- Ceiling Fan(s), Wall Unit(s)
Appliances
- Included: Dishwasher, Disposal, Range, Refrigerator
- Laundry: Main Level
Features
- 5-Pc Bath
- Flooring: Carpet, Ceramic Tile, Tile
- Has basement: No
- Has fireplace: Yes
Interior area
- Total structure area: 1,872
- Total interior livable area: 1,872 sqft
- Finished area above ground: 1,872
- Finished area below ground: 0
Property
Parking
- Total spaces: 2
- Parking features: Attached, Garage Door Opener, Concrete Driveway, RV Access/Parking
- Attached garage spaces: 2
Accessibility
- Accessibility features: Stairs to garage
Features
- Levels: Two
- Stories: 2
- Patio & porch: Concrete
- Fencing: Full
- Has view: Yes
- View description: Mountain(s)
Lot
- Size: 7,200 Square Feet
- Features: Level, Hiking Trail, Near Fire Station, Near Hospital, Near Park, Near Public Transit, Near Schools, Near Shopping Center, Landscaped
Details
- Additional structures: Storage
- Parcel number: 6309409003
Construction
Type & style
- Home type: SingleFamily
- Property subtype: Single Family Residence
Materials
- Wood Siding, Framed on Lot
- Foundation: Crawl Space
- Roof: Composite Shingle
Condition
- Existing Home
- New construction: No
- Year built: 1982
Utilities & green energy
- Water: Municipal
- Utilities for property: Cable Connected, Electricity Available, Natural Gas Available, Solar
Community & HOA
Location
- Region: Colorado Springs
Financial & listing details
- Price per square foot: $195/sqft
- Tax assessed value: $417,836
- Annual tax amount: $1,203
- Date on market: 7/17/2026
- Listing terms: Assumable,Bond,Cash,Conventional,FHA203K
- Electric utility on property: Yes
Estimated market value
$361,400
$343,000 - $379,000
$2,435/mo
Price history
| Date | Event | Price |
|---|---|---|
| 7/17/2026 | Listed for sale | $365,000$195/sqft |
Source:  elevateMLS #7735733 Report a problem elevateMLS #7735733 Report a problem | ||
Public tax history
| Year | Property taxes | Tax assessment |
|---|---|---|
| 2024 | $1,387 +46.3% | $27,990 |
| 2023 | $948 -10% | $27,990 +31.5% |
| 2022 | $1,054 | $21,280 -2.8% |
| 2021 | -- | $21,900 +17.3% |
| 2020 | $887 +1.1% | $18,670 |
| 2019 | $877 +32% | $18,670 +18.1% |
| 2018 | $665 -0.4% | $15,810 |
| 2017 | $667 +0.4% | $15,810 +5% |
| 2016 | $665 +14.2% | $15,060 |
| 2015 | $582 +10% | $15,060 +10% |
| 2014 | $529 | $13,690 |
| 2013 | -- | -- |
| 2012 | -- | $14,110 |
| 2011 | $1,152 | $14,110 -6% |
| 2010 | -- | $15,010 |
| 2009 | -- | $15,010 +2% |
| 2008 | -- | $14,710 |
| 2006 | -- | $14,710 +17.1% |
| 2004 | -- | $12,560 |
| 2003 | $822 +2.7% | $12,560 +16.1% |
| 2002 | $801 -3.1% | $10,820 +0.7% |
| 2001 | $826 | $10,750 |
Find assessor info on the county website
Monthly payment
Est. payment
Payment breakdown
Explore the cost of this home by adjusting the details. Changes won't be saved.Climate risks
Neighborhood: Northeast Colorado Springs
Nearby schools
GreatSchools rating
- 9/10Pioneer Elementary SchoolGrades: K-5Distance: 1.1 mi
- 7/10Mountain Ridge Middle SchoolGrades: 6-8Distance: 2.5 mi
- 7/10Rampart High SchoolGrades: 9-12Distance: 1.4 mi
Schools provided by the listing agent
- District: Academy-20
Source: elevateMLS. This data may not be complete. We recommend contacting the local school district to confirm school assignments for this home.
- $341,9002 bd1 ba852 sqft2659 Deliverance Dr, Colorado Springs, CO 80918Off Market
- $343,8003 bd1 ba1k sqft2647 Deliverance Dr, Colorado Springs, CO 80918Off Market
- $414,0005 bd2 ba1k sqft6650 Alberta Dr, Colorado Springs, CO 80918Off Market
- $403,0003 bd2 ba1.5k sqft6660 Alberta Dr, Colorado Springs, CO 80918Sold
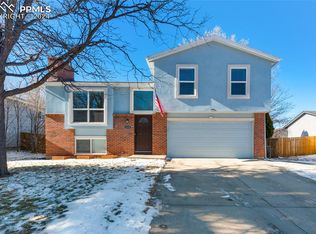
- $360,7003 bd1 ba1k sqft6640 Alberta Dr, Colorado Springs, CO 80918Off Market
- $449,0004 bd2 ba1.7k sqft2665 Deliverance Dr, Colorado Springs, CO 80918Off Market
- $417,6004 bd2 ba2.3k sqft6670 Alberta Dr, Colorado Springs, CO 80918Off Market
- $384,8003 bd2 ba1k sqft2641 Deliverance Dr, Colorado Springs, CO 80918Off Market
A local agent can set up tours, give advice and negotiate with sellers.
Similar homes
- $347,5004 bd3 ba1.7k sqft6680 Bugle Dr, Colorado Springs, CO 80918For Sale
 MLS ID #240228, Norma Alexander-Rhodes, Merit Company. PAR
 - $389,9003 bd3 ba2.1k sqft6868 Los Reyes Cir, Colorado Springs, CO 80918For Sale
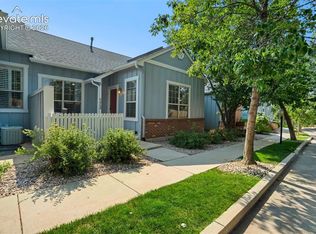
 MLS ID #4883760, Seth Knierim, Keller Williams Clients Choice Realty. elevateMLS
 - $--3 bd2 ba1.2k sqft5563 Oro Grande Dr, Colorado Springs, CO 80918Auction
 Auction.com 2
 - $475,0004 bd3 ba1.8k sqft2811 Keystone Cir, Colorado Springs, CO 80918For Sale
 MLS ID #9842721, Janalynn Rhein MRP SRES , The Cutting Edge. elevateMLS
 - $453,9004 bd2 ba1.7k sqft5019 Picket Dr, Colorado Springs, CO 80918For SaleMLS ID #8185790, Joseph Laurel ABR C2EX MRP PSA SFR SRES SRS , Journey Real Estate. elevateMLS
- $445,0005 bd3 ba2.4k sqft6508 Gambol Quail Dr E, Colorado Springs, CO 80918For SaleMLS ID #7264897, Holly Quinn C2EX GRI MRP , The Cutting Edge. elevateMLS
- $419,0003 bd2 ba1.6k sqft6568 Gambol Quail Dr E, Colorado Springs, CO 80918For SaleMLS ID #5345227, L. Coleman Jarrell ABR GRI , Priority Home Realty Group Inc. elevateMLS
- $425,0004 bd3 ba2.1k sqft6037 Copper Mountain Dr, Colorado Springs, CO 80918For SaleMLS ID #9355470, Ashley Blasius ABR MRP , Cornerstone Real Estate Team. elevateMLS
- $399,9994 bd2 ba1.9k sqft5055 Picket Dr, Colorado Springs, CO 80918For SaleMLS ID #7511815, Willie Sherrill, RE/MAX Real Estate Group LLC. elevateMLS
- $279,9002 bd3 ba1.9k sqft2535 Hatch Cir, Colorado Springs, CO 80918For SaleMLS ID #5077204, Susie Ferrick, The Cutting Edge. elevateMLS
- $385,0003 bd2 ba1.7k sqft3985 Dolphin Cir, Colorado Springs, CO 80918For SaleMLS ID #8579233, Justin Yates, Exp Realty LLC. elevateMLS
- $410,0004 bd3 ba2.1k sqft2445 Brenton Dr, Colorado Springs, CO 80918For SaleMLS ID #9607891, Heather Hussey, The Cutting Edge. elevateMLS
- $420,0003 bd1 ba2k sqft7487 Montarbor Dr, Colorado Springs, CO 80918For SaleMLS ID #9200140, William Hobbs Jr, Real Broker, LLC DBA Real. elevateMLS
- $470,0004 bd3 ba2.6k sqft2525 Maroon Bells Ave, Colorado Springs, CO 80918For SaleMLS ID #9800629, Erik Galloway, Real Broker, LLC DBA Real. elevateMLS
- $445,0003 bd2 ba1.7k sqft6535 Dublin Cir, Colorado Springs, CO 80918For SaleMLS ID #5289129, Donna Lozano CBDA CLE MRP SFR , Realty One Group Apex. elevateMLS
- $339,9903 bd3 ba1.3k sqft1534 York Road, Colorado Springs, CO 80918For Sale
 MLS ID #5902127, Cynthia Debski, eXp Realty, LLC. REcolorado as distributed by MLS GRID
 - $459,9004 bd3 ba2k sqft5660 Tuckerman Dr, Colorado Springs, CO 80918For SaleMLS ID #4293027, Jeanne Guischard CDPE GRI MRP SRES , Compass. elevateMLS
- $435,0003 bd2 ba2.1k sqft3473 Amador Cir, Colorado Springs, CO 80918For SaleMLS ID #3475865, Dean Weissman, The Platinum Group. elevateMLS
- $425,0003 bd3 ba1.6k sqft2650 Maroon Bells Ave, Colorado Springs, CO 80918For SaleMLS ID #5360629, Monica Breckenridge ABR CDPE CLHMS GRI MRP PSA RSPS SFR SRES , Pink Realty Inc. elevateMLS
- $470,0003 bd2 ba1.8k sqft6870 Riverwood Ln, Colorado Springs, CO 80918For SaleMLS ID #3485605, Amber Flannigan, Real Broker, LLC DBA Real. elevateMLS
