Here is your chance to own a 2 story home on a great sized lot ( inches shy of a fifth of an acre ) in the ever popular Springs Ranch neighborhood. Well sorted 3 Bedroom, 2 full and one half bath layout. High ceilings in the living room, 2 sided gas fireplace separates it from the dining room with a walk out to large composite deck that looks out to a large back yard that includes a 10X12 storage shed. Spacious kitchen with black appliances and pantry. Mud room style main level laundry room between the kitchen and 2 car garage. Window coverings on all windows and walkout door. Upstairs you will find a quant little nook ideal for small desk and chair, Primary bedroom with ensuite that include a walk in closet , garden tub and double sink vanity. Ceiling fans and window coverings in all bedrooms, common bath is a full bath. Central Air Conditioning.Sprinkler System. Close to shopping, parks, PSFB, Powers Corridor, schools. Elementary school is within walking distance. School district 49 Stop by and take a peek at this one before it gets away.
For sale
Price cut: $14K (7/7)
$415,000
4490 Crow Creek Dr, Colorado Springs, CO 80922
3beds
1,403sqft
Single Family Residence
Built in 2004
8,563 Square Feet Lot
$-- Zestimate®
$296/sqft
$14/mo HOA
What's special
Sprinkler systemPrimary bedroom with ensuiteGarden tubWalk in closetDouble sink vanityCentral air conditioning
- 54 days |
- 300 |
- 20 |
Zillow last checked:
Listing updated:
Listed by:
Mike Brouwer 719-332-1970,
Classic Real Estate Services Inc
Source: elevateMLS,MLS#: 6099982
Facts & features
Interior
Bedrooms & bathrooms
- Bedrooms: 3
- Bathrooms: 3
- Full bathrooms: 2
- 1/2 bathrooms: 1
Other
- Level: Upper
- Area: 168 Square Feet
- Dimensions: 12 x 14
Heating
- Forced Air, Natural Gas
Cooling
- Ceiling Fan(s), Central Air
Appliances
- Included: 220v in Kitchen, Dishwasher, Disposal, Exhaust Fan, Oven, Range, Refrigerator, Self Cleaning Oven
Features
- Flooring: Carpet, Vinyl/Linoleum
- Windows: Window Coverings
- Has basement: No
- Has fireplace: Yes
- Fireplace features: Gas
Interior area
- Total structure area: 1,403
- Total interior livable area: 1,403 sqft
- Finished area above ground: 1,403
- Finished area below ground: 0
Property
Parking
- Total spaces: 2
- Parking features: Attached, Garage Door Opener, Concrete Driveway
- Attached garage spaces: 2
Features
- Levels: Two
- Stories: 2
- Patio & porch: Composite
- Exterior features: Auto Sprinkler System
- Fencing: Back Yard
- Has view: Yes
- View description: Mountain(s)
Lot
- Size: 8,563 Square Feet
- Features: Level, HOA Required $, Landscaped
Details
- Additional structures: Storage
- Parcel number: 5320320004
Construction
Type & style
- Home type: SingleFamily
- Property subtype: Single Family Residence
Materials
- Masonite, Frame
- Foundation: Crawl Space
- Roof: Composite Shingle
Condition
- Existing Home
- New construction: No
- Year built: 2004
Utilities & green energy
- Water: Municipal
- Utilities for property: Cable Connected, Electricity Connected, Natural Gas Connected
Community & HOA
HOA
- Has HOA: Yes
- Services included: Covenant Enforcement
- HOA fee: $42 quarterly
Location
- Region: Colorado Springs
Financial & listing details
- Price per square foot: $296/sqft
- Tax assessed value: $438,542
- Annual tax amount: $1,704
- Date on market: 6/23/2026
- Listing terms: Cash,Conventional,FHA,VA Loan
- Electric utility on property: Yes
Estimated market value
Not available
Estimated sales range
Not available
Not available
Price history
| Date | Event | Price |
|---|---|---|
| 7/7/2026 | Price change | $415,000-3.3%$296/sqft |
Source:  elevateMLS #6099982 Report a problem elevateMLS #6099982 Report a problem | ||
| 6/23/2026 | Listed for sale | $429,000+111.3%$306/sqft |
Source: elevateMLS #6099982 Report a problem | ||
| 4/30/2008 | Listing removed | $203,000$145/sqft |
Source: Z57 #594633 Report a problem | ||
| 4/27/2008 | Listed for sale | $203,000+1.6%$145/sqft |
Source: Z57 #594633 Report a problem | ||
| 4/15/2008 | Sold | $199,900+0.2%$142/sqft |
Source: Public Record Report a problem | ||
| 1/27/2008 | Price change | $199,500-0.3%$142/sqft |
Source: Z57 #594633 Report a problem | ||
| 1/23/2008 | Price change | $200,000-1.5%$143/sqft |
Source: Z57 #594633 Report a problem | ||
| 11/29/2007 | Listed for sale | $203,000+6.6%$145/sqft |
Source: Z57 #594633 Report a problem | ||
| 4/8/2005 | Sold | $190,400$136/sqft |
Source: Public Record Report a problem | ||
Public tax history
| Year | Property taxes | Tax assessment |
|---|---|---|
| 2024 | $1,415 +13.3% | $29,380 |
| 2023 | $1,249 -4.1% | $29,380 +37.1% |
| 2022 | $1,302 | $21,430 -2.8% |
| 2021 | -- | $22,050 +16.9% |
| 2020 | $1,128 +1.1% | $18,870 |
| 2019 | $1,116 +21.6% | $18,870 +24.7% |
| 2018 | $918 +0.5% | $15,130 |
| 2017 | $913 -0.5% | $15,130 -0.6% |
| 2016 | $918 -2% | $15,220 |
| 2015 | $936 +8.6% | $15,220 +10.9% |
| 2014 | $862 | $13,720 |
| 2013 | -- | -- |
| 2012 | -- | $13,710 |
| 2011 | $909 | $13,710 -6% |
| 2010 | -- | $14,590 |
| 2009 | -- | $14,590 +0.1% |
| 2008 | -- | $14,580 |
| 2006 | -- | $14,580 |
Find assessor info on the county website
Monthly payment
Est. payment
Payment breakdown
Explore the cost of this home by adjusting the details. Changes won't be saved.Climate risks
Neighborhood: Powers
Nearby schools
GreatSchools rating
- 6/10Springs Ranch Elementary SchoolGrades: PK-5Distance: 0.2 mi
- 6/10Horizon Middle SchoolGrades: 6-8Distance: 2.5 mi
- 5/10Sand Creek High SchoolGrades: 9-12Distance: 0.8 mi
Schools provided by the listing agent
- Elementary: Springs Ranch
- District: District 49
Source: elevateMLS. This data may not be complete. We recommend contacting the local school district to confirm school assignments for this home.
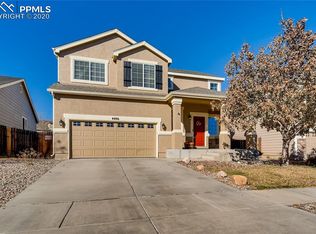
- $435,4003 bd3 ba1.8k sqft4486 Crow Creek Dr, Colorado Springs, CO 80922Off Market
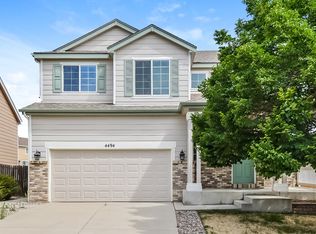
- $460,3003 bd3 ba1.8k sqft4494 Crow Creek Dr, Colorado Springs, CO 80922Off Market
- $463,9004 bd3 ba2.5k sqft4482 Crow Creek Dr, Colorado Springs, CO 80922Off Market

- $459,9004 bd3 ba1.7k sqft4453 Centerville Dr, Colorado Springs, CO 80922Off Market
- $390,9003 bd2 ba1.2k sqft4498 Crow Creek Dr, Colorado Springs, CO 80922Off Market
- $419,0003 bd3 ba1.4k sqft7217 Eagle Canyon Dr, Colorado Springs, CO 80922Sold
- $565,9004 bd3 ba3.5k sqft4449 Centerville Dr, Colorado Springs, CO 80922Off Market
- $519,0004 bd4 ba2.7k sqft7223 Eagle Canyon Dr, Colorado Springs, CO 80922Sold
A local agent can set up tours, give advice and negotiate with sellers.
Similar homes
- $399,9003 bd3 ba1.3k sqft7874 Fedora Ln, Colorado Springs, CO 80923For Sale

 MLS ID #4453992, Mai Robinson ABR AHWD CDPE CLHMS GRI MRP RENE , Peak Real Estate Connection LLC. elevateMLS
 - $219,9003 bd2 ba1.3k sqft4379 Gray Fox Hts, Colorado Springs, CO 80922For Sale
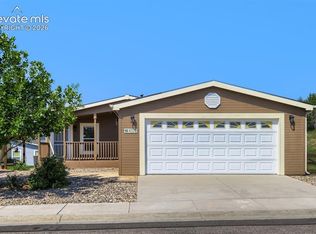 MLS ID #8174337, Jeff Henry GRI , Real Estate One Group South, LLC. elevateMLS
 - $405,0004 bd2 ba1.8k sqft1111 Turley Cir, Colorado Springs, CO 80915For Sale
 MLS ID #6814348, Frank Schlosser GRI MRP , You 1st Realty. elevateMLS
 - $440,0004 bd2 ba1.7k sqft5550 Wilkerson Pass Dr, Colorado Springs, CO 80917For Sale
 MLS ID #9487964, Gene Ramirez, American Integrity Realty Inc. elevateMLS
 - $329,5002 bd1 ba1k sqft3840 Falconry Dr, Colorado Springs, CO 80922For SaleMLS ID #9128152, Rachel Anne Pugia, Keller Williams Clients Choice Realty. elevateMLS
- $419,9004 bd3 ba1.8k sqft7672 Montarbor Dr, Colorado Springs, CO 80918For SaleMLS ID #1393311, John Harding MRP , RE/MAX Real Estate Group LLC. elevateMLS
- $389,5003 bd2 ba1.1k sqft3535 Sydney Ter, Colorado Springs, CO 80920For SaleMLS ID #7660337, Robert Lynde MPM RPM , Milestone Real Estate Services. elevateMLS
- $379,9004 bd3 ba1.6k sqft1106 Bowser Dr, Colorado Springs, CO 80909For SaleMLS ID #4319703, Jerrod Butler ABR GRI MRP SFR , Wish Realty LLC. elevateMLS
- $429,9004 bd3 ba1.7k sqft1935 Berkshire Ln, Colorado Springs, CO 80909For SaleMLS ID #5322004, Jon Perlet, Equity Colorado Inc. elevateMLS
- $415,0003 bd3 ba1.8k sqft9112 Chieftan Dr, Colorado Springs, CO 80925For SaleMLS ID #2440762, Betty Adkins, HomeSmart. elevateMLS
- $440,0004 bd3 ba1.7k sqft4319 Apache Plume Dr, Colorado Springs, CO 80920For SaleMLS ID #5833488, Patricia Kamppila, ERA Shields Real Estate. elevateMLS
- $449,9004 bd3 ba1.6k sqft4615 Ramblewood Dr, Colorado Springs, CO 80920For SaleMLS ID #4598334, Katie Moon, Ace Realty. elevateMLS
- $425,0003 bd2 ba1.1k sqft956 Columbine Ave, Colorado Springs, CO 80904For SaleMLS ID #5246574, Carmen Boles DSC MRP RENE , The Platinum Group. elevateMLS
- $370,0003 bd3 ba1.4k sqft9913 Castor Dr, Colorado Springs, CO 80925For SaleMLS ID #5337034, Devin Schlaufman, Exp Realty LLC. elevateMLS
- $375,0004 bd2 ba1.7k sqft4140 Hamlet Pl, Colorado Springs, CO 80917For SaleMLS ID #3107303, Sally Ann Vargas CDPE , Keller Williams Partners. elevateMLS
- $410,0003 bd2 ba2k sqft2845 Jon St, Colorado Springs, CO 80907For SaleMLS ID #9137944, Laura Gann, Springs Premier Brokerage LLC. elevateMLS
- $440,0004 bd3 ba1.9k sqft7020 Churchwood Cir, Colorado Springs, CO 80918For SaleMLS ID #5196287, Cerena Paterson MRP , Realty One Group Apex. elevateMLS
- $389,0003 bd2 ba1.3k sqft925 Tia Juana St, Colorado Springs, CO 80909For SaleMLS ID #2453185, Liz Snow-Wheeler, The Cutting Edge. elevateMLS
- $254,9992 bd2 ba1.1k sqft6925 Ash Creek Hts APT 104, Colorado Springs, CO 80922For SaleMLS ID #7884104, Tina Dewey EPRO SRES SRS , Tina Dewey Homes Realty. elevateMLS
- $447,5004 bd3 ba2k sqft1129 Stanton St, Colorado Springs, CO 80907For SaleMLS ID #3126159, Patrick Muldoon, Muldoon Associates Inc. elevateMLS
