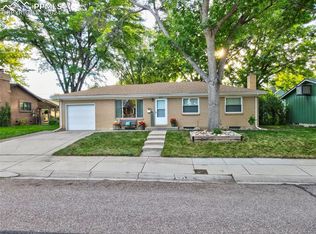
Main Level Living ~ This Ranch style home, with basement, is Located in the heart of Colorado Springs and features three bedrooms, two bathrooms (With a 1/2 bath rough-in in the primary bedroom). As you enter the home you are greeted with a large living room that is filled with natural light and flows into the formal dining area. The eat-in kitchen features oak cabinets, stone countertops, double oven, an oversized kitchen sink and small pantry. Two bedrooms and a 3/4 bathroom complete the main level. Downstairs offers a spacious family room with Vinyl plank flooring an additional bedroom and 3/4 bathroom. The laundry area has plenty of cabinets. countertops, storage and a laundry sink (this area is a big enough space to possibly add a second kitchen, making this a great opportunity for multi-generational living). The covered backyard patio leads to a detached 2 car garage with alley access. New Roof in 2025. Sewer line was lined from home to street in 2020. Close to parks, shopping, hospitals, schools, restaurants and I-25. Schedule your Showing Today!
For sale
$410,000
2845 Jon St, Colorado Springs, CO 80907
3beds
2,050sqft
Single Family Residence
Built in 1959
7,148 Square Feet Lot
$-- Zestimate®
$200/sqft
$-- HOA
What's special
Covered backyard patioDouble ovenThree bedroomsTwo bathroomsSmall pantryOak cabinetsStone countertops
- 109 days
- 228
- 7
Zillow last checked:
Listing updated:
Listed by:
Laura Gann 719-322-6560,
Springs Premier Brokerage LLC
Source: elevateMLS,MLS#: 9137944
Facts & features
Interior
Bedrooms & bathrooms
- Bedrooms: 3
- Bathrooms: 2
- 3/4 bathrooms: 2
Other
- Level: Main
- Area: 132 Square Feet
- Dimensions: 12 x 11
Heating
- Forced Air
Cooling
- Ceiling Fan(s), Central Air
Appliances
- Included: 220v in Kitchen, Double Oven, Dryer, Exhaust Fan, Range, Refrigerator, Washer
- Laundry: In Basement
Features
- Flooring: Carpet, Wood Laminate
- Windows: Window Coverings
- Basement: Full,Partially Finished
- Has fireplace: No
- Fireplace features: None
Interior area
- Total structure area: 2,050
- Total interior livable area: 2,050 sqft
- Finished area above ground: 1,025
- Finished area below ground: 1,025
Video & virtual tour
Property
Parking
- Total spaces: 2
- Parking features: Detached
- Garage spaces: 2
Features
- Patio & porch: Concrete
- Fencing: Back Yard
Lot
- Size: 7,148 Square Feet
- Features: Level, Landscaped
Details
- Additional structures: Storage, Workshop
- Parcel number: 6332309012
Construction
Type & style
- Home type: SingleFamily
- Architectural style: Ranch
- Property subtype: Single Family Residence
Materials
- Stucco, Frame
- Roof: Composite Shingle
Condition
- Existing Home
- New construction: No
- Year built: 1959
Utilities & green energy
- Water: Municipal
- Utilities for property: Electricity Connected, Natural Gas Connected
Community & HOA
Location
- Region: Colorado Springs
Financial & listing details
- Price per square foot: $200/sqft
- Tax assessed value: $400,957
- Annual tax amount: $1,044
- Date on market: 6/26/2026
- Listing terms: Cash,Conventional,FHA,VA Loan
- Electric utility on property: Yes
Estimated market value
Not available
Estimated sales range
Not available
Not available
Price history
| Date | Event | Price |
|---|---|---|
| 6/26/2026 | Listed for sale | $410,000$200/sqft |
Source:  elevateMLS #9137944 Report a problem elevateMLS #9137944 Report a problem | ||
Public tax history
| Year | Property taxes | Tax assessment |
|---|---|---|
| 2025 | $961 -21.2% | $28,270 -0.4% |
| 2024 | $1,219 +54.3% | $28,380 |
| 2023 | $790 -7.8% | $28,380 +34.7% |
| 2022 | $857 | $21,070 -2.8% |
| 2021 | -- | $21,670 +22.2% |
| 2020 | $718 +0.5% | $17,730 |
| 2019 | $714 +38.3% | $17,730 +21.2% |
| 2018 | $516 -5.3% | $14,630 |
| 2017 | $545 +5.6% | $14,630 +8.1% |
| 2016 | $516 +31.6% | $13,530 |
| 2015 | $392 +1.3% | $13,530 +5% |
| 2014 | $388 | $12,880 |
| 2013 | -- | -- |
| 2012 | -- | $13,420 |
| 2011 | $834 | $13,420 -5% |
| 2010 | -- | $14,130 |
| 2009 | -- | $14,130 +6% |
| 2008 | -- | $13,330 |
| 2006 | -- | $13,330 +15.4% |
| 2004 | -- | $11,550 |
| 2003 | $724 +3.7% | $11,550 -9.3% |
| 2002 | $698 +12.7% | $12,730 +19.3% |
| 2001 | $619 | $10,670 |
Find assessor info on the county website
Monthly payment
Est. payment
Payment breakdown
Explore the cost of this home by adjusting the details. Changes won't be saved.Climate risks
Neighborhood: Central Colorado Springs
Nearby schools
Schools provided by the listing agent
- District: Colorado Springs 11
Source: elevateMLS. This data may not be complete. We recommend contacting the local school district to confirm school assignments for this home.
Similar homes
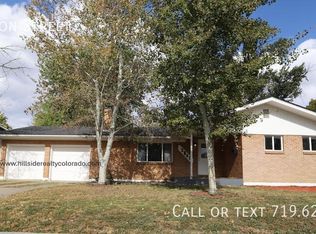
- $427,0004 bd2 ba2.2k sqft2724 Penacho Cir, Colorado Springs, CO 80917For Sale

 MLS ID #1944377, Patrick Scheetz CRS , Exp Realty LLC. elevateMLS
 - $350,0005 bd3 ba2.4k sqft1443 Acacia Dr, Colorado Springs, CO 80907For Sale
 MLS ID #7418100, Karol Vander Ploeg ABR CRS MRP , REMAX PROPERTIES. elevateMLS
 - $414,0004 bd2 ba1.7k sqft1426 Holmes Dr, Colorado Springs, CO 80909For Sale
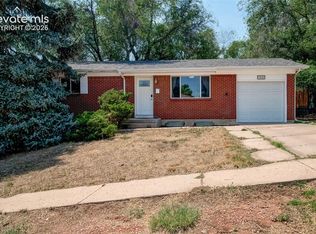 MLS ID #3063793, Jennifer Watton ABR EPRO GRI MRP PSA , Welcome Home CO, Inc.. elevateMLS
 - $425,0004 bd3 ba2.2k sqft2302 Kent Ln, Colorado Springs, CO 80909For Sale
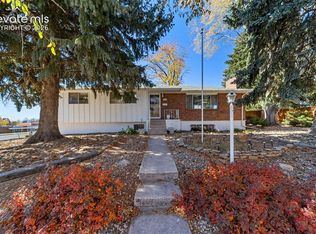 MLS ID #4902347, Garrett Jones, 8Z Real Estate LLC. elevateMLS
 - $420,0004 bd2 ba2.2k sqft1401 Bates Dr, Colorado Springs, CO 80909For SaleMLS ID #8607289, Theresa Sutherland MRP , Hawks Realty & Property Management. elevateMLS
- $450,0003 bd2 ba1.6k sqft5346 Galena Dr, Colorado Springs, CO 80918For SaleMLS ID #6576044, Lorian Harris, ProSales Properties. elevateMLS
- $409,9004 bd2 ba1.6k sqft5015 Bonita Way, Colorado Springs, CO 80918For SaleMLS ID #3498635, Doug Marsh, Keller Williams Clients Choice Realty. elevateMLS
- $393,5004 bd2 ba1.9k sqft1607 Querida Dr, Colorado Springs, CO 80909For SaleMLS ID #2544177, Sarah Barber, The Cutting Edge. elevateMLS
- $450,0003 bd2 ba1.9k sqft711 N Institute St, Colorado Springs, CO 80903For SaleMLS ID #6429259, Kimberly Kingston SRES , The Platinum Group. elevateMLS
- $389,0003 bd2 ba1.3k sqft925 Tia Juana St, Colorado Springs, CO 80909For SaleMLS ID #2453185, Liz Snow-Wheeler, The Cutting Edge. elevateMLS
- $422,9005 bd3 ba2.3k sqft1215 Fosdick Dr, Colorado Springs, CO 80909For SaleMLS ID #4843305, Seth Knierim, Keller Williams Clients Choice Realty. elevateMLS
- $384,9004 bd2 ba1.8k sqft4855 S Crimson Cir, Colorado Springs, CO 80917For SaleMLS ID #8426797, Jacob Scott Burger, REMAX PROPERTIES. elevateMLS
- $375,0005 bd3 ba2.1k sqft834 Tia Juana St, Colorado Springs, CO 80909For SaleMLS ID #9641927, Jeffrey Johnson, Keller Williams Premier Realty. elevateMLS
- $360,0003 bd2 ba1.9k sqft2637 Waldean St, Colorado Springs, CO 80909For SaleMLS ID #5800163, Amber Shipp, Sellstate Altitude Realty. elevateMLS
- $374,9004 bd2 ba2.1k sqft2121 Downing Dr, Colorado Springs, CO 80909For SaleMLS ID #7994146, Dan Piggot, RE/MAX Real Estate Group LLC. elevateMLS
- $420,0004 bd3 ba2.5k sqft2170 Heatherdale Dr, Colorado Springs, CO 80915For SaleMLS ID #6928258, Edward Behr CRS GRI , The Platinum Group. elevateMLS
- $412,0003 bd2 ba1.6k sqft4747 Hackamore Dr N, Colorado Springs, CO 80918For SaleMLS ID #3319775, Stacy Wade, Realty One Group Premier. elevateMLS
- $375,0003 bd2 ba1.5k sqft2408 Bandelier Dr, Colorado Springs, CO 80910For SaleMLS ID #4911254, Charles Ray Birger, Birger and Birger Inc. elevateMLS
- $385,0004 bd1 ba1.6k sqft1029 N Union Blvd, Colorado Springs, CO 80909For SaleMLS ID #7768546, Jayde Floyd, LIV Sotheby's International-Castle Pines. elevateMLS
- $439,0003 bd2 ba2.2k sqft3440 Oro Blanco Dr, Colorado Springs, CO 80917For SaleMLS ID #9253849, Rebekah Gunderson, Realty One Group Premier. elevateMLS
