This updated rancher checks all the boxes—4 bedrooms, 3.5 baths, finished basement, and a fresh, modern look throughout. Enjoy new vinyl windows, new carpet, new interior and exterior paint, and stylish brushed nickel finishes. The open kitchen flows seamlessly into the living spaces, and the primary bedroom offers its own half bath and walk-in closet. The expansive basement features the fourth bedroom, 3/4 bath, a huge family room plus a bonus area perfect for an office, gaming zone, or creative space. Step outside to a wood deck and fenced yard ready for summer barbecues and playtime. Close to the dog park, Peterson SFB, shopping, schools, and parks—this home is ideal for a growing family and anyone wanting comfort, convenience, and space to thrive.
For sale
Price cut: $5K (8/20)
$374,900
7255 Watonga Ct, Colorado Springs, CO 80915
4beds
2,142sqft
Single Family Residence
Built in 1979
6,825 Square Feet Lot
$-- Zestimate®
$175/sqft
$-- HOA
What's special
Expansive basementWood deckFinished basementHuge family roomFresh modern look throughoutStylish brushed nickel finishesNew vinyl windows
- 34 days |
- 558 |
- 45 |
Likely to sell faster than
Zillow last checked:
Listing updated:
Listed by:
Keith Klaehn 719-332-6098,
Town & Country Realty Inc
Source: elevateMLS,MLS#: 5369536
Facts & features
Interior
Bedrooms & bathrooms
- Bedrooms: 4
- Bathrooms: 3
- Full bathrooms: 1
- 3/4 bathrooms: 1
- 1/2 bathrooms: 1
Other
- Level: Main
- Area: 140 Square Feet
- Dimensions: 10 x 14
Heating
- Forced Air, Natural Gas
Cooling
- Ceiling Fan(s)
Appliances
- Included: 220v in Kitchen, Dishwasher, Disposal, Exhaust Fan, Range, Refrigerator
- Laundry: In Basement, Electric Hook-up
Features
- 6-Panel Doors
- Flooring: Carpet, Vinyl/Linoleum
- Basement: Full,Partially Finished
- Attic: Storage
- Has fireplace: Yes
- Fireplace features: Basement, Gas
Interior area
- Total structure area: 2,142
- Total interior livable area: 2,142 sqft
- Finished area above ground: 1,071
- Finished area below ground: 1,071
Property
Parking
- Total spaces: 1
- Parking features: Attached, Garage Door Opener, Concrete Driveway
- Attached garage spaces: 1
Features
- Patio & porch: Wood Deck
- Fencing: Back Yard
Lot
- Size: 6,825 Square Feet
- Features: Cul-De-Sac, Level, Near Fire Station, Near Park, Near Public Transit, Near Schools
Details
- Parcel number: 5405302057
Construction
Type & style
- Home type: SingleFamily
- Architectural style: Ranch
- Property subtype: Single Family Residence
Materials
- Masonite, Frame
- Roof: Composite Shingle
Condition
- Existing Home
- New construction: No
- Year built: 1979
Utilities & green energy
- Water: Assoc/Distr
- Utilities for property: Electricity Connected, Natural Gas Connected
Community & HOA
Community
- Features: Dog Park, Parks or Open Space, Playground
Location
- Region: Colorado Springs
Financial & listing details
- Price per square foot: $175/sqft
- Tax assessed value: $415,677
- Annual tax amount: $1,907
- Date on market: 7/23/2026
- Listing terms: Cash,Conventional,FHA,VA Loan
- Electric utility on property: Yes
Estimated market value
Not available
Estimated sales range
Not available
Not available
Price history
| Date | Event | Price |
|---|---|---|
| 8/20/2026 | Price change | $374,900-1.3%$175/sqft |
Source:  elevateMLS #5369536 Report a problem elevateMLS #5369536 Report a problem | ||
| 8/1/2026 | Price change | $379,900-1.3%$177/sqft |
Source: elevateMLS #5369536 Report a problem | ||
| 7/23/2026 | Listed for sale | $384,900+148.3%$180/sqft |
Source: elevateMLS #5369536 Report a problem | ||
| 7/29/2018 | Listing removed | $1,450$1/sqft |
Source: Town & Country Realty, Inc Report a problem | ||
| 7/7/2018 | Listed for rent | $1,450+32.4%$1/sqft |
Source: Town & Country Realty, Inc Report a problem | ||
| 7/10/2015 | Listing removed | $1,095$1/sqft |
Source: Town & Country Realty, Inc Report a problem | ||
| 7/7/2015 | Listed for rent | $1,095$1/sqft |
Source: Town & Country Realty, Inc Report a problem | ||
| 8/5/2014 | Listing removed | $1,095$1/sqft |
Source: Town & Country Realty Inc. #4264801 Report a problem | ||
| 7/2/2014 | Listed for rent | $1,095$1/sqft |
Source: Town & Country Realty, Inc Report a problem | ||
| 5/4/2005 | Sold | $155,000+66.7%$72/sqft |
Source: Public Record Report a problem | ||
| 7/7/1995 | Sold | $93,000$43/sqft |
Source: Public Record Report a problem | ||
Public tax history
| Year | Property taxes | Tax assessment |
|---|---|---|
| 2024 | $1,616 +17.7% | $27,850 |
| 2023 | $1,373 -3.3% | $27,850 +42.2% |
| 2022 | $1,421 | $19,590 -2.8% |
| 2021 | -- | $20,150 +17.5% |
| 2020 | $1,214 +0.9% | $17,150 |
| 2019 | $1,203 +25.5% | $17,150 +28.1% |
| 2018 | $959 +0.4% | $13,390 |
| 2017 | $955 -0.4% | $13,390 -1.1% |
| 2016 | $959 -1% | $13,540 |
| 2015 | $969 +16.4% | $13,540 +18.5% |
| 2014 | $833 | $11,430 |
| 2013 | -- | -- |
| 2012 | -- | $11,780 |
| 2011 | $834 | $11,780 -3.8% |
| 2010 | -- | $12,240 |
| 2009 | -- | $12,240 -1.1% |
| 2008 | -- | $12,370 |
| 2006 | -- | $12,370 +12.8% |
| 2004 | -- | $10,970 |
| 2003 | $781 +1.3% | $10,970 -8.5% |
| 2002 | $771 +4.4% | $11,990 +9% |
| 2001 | $739 | $11,000 |
Find assessor info on the county website
Monthly payment
Est. payment
Payment breakdown
Explore the cost of this home by adjusting the details. Changes won't be saved.Climate risks
Neighborhood: Cimarron Hills
Nearby schools
GreatSchools rating
- 7/10Evans Elementary SchoolGrades: PK-5Distance: 0.2 mi
- 5/10Horizon Middle SchoolGrades: 6-8Distance: 0.6 mi
- 4/10Sand Creek High SchoolGrades: 9-12Distance: 1.9 mi
Schools provided by the listing agent
- Elementary: Evans
- Middle: Horizon
- High: Sand Creek
- District: District 49
Source: elevateMLS. This data may not be complete. We recommend contacting the local school district to confirm school assignments for this home.
- $316,9002 bd1 ba969 sqft7245 Watonga Ct, Colorado Springs, CO 80915Off Market
- $344,2003 bd1 ba1.1k sqft7265 Watonga Ct, Colorado Springs, CO 80915Off Market
- $337,1003 bd1 ba1k sqft7264 Sioux Cir N, Colorado Springs, CO 80915Off Market
- $368,4004 bd2 ba1.9k sqft7258 Sioux Cir N, Colorado Springs, CO 80915Off Market
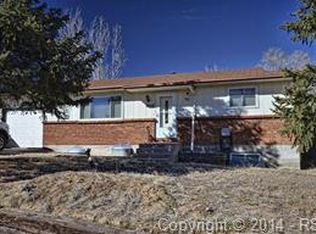
- $376,1005 bd2 ba1.9k sqft7235 Watonga Ct, Colorado Springs, CO 80915Off Market
- $325,5002 bd1 ba969 sqft7270 Sioux Cir N, Colorado Springs, CO 80915Off Market
- $356,1002 bd2 ba969 sqft7285 Watonga Ct, Colorado Springs, CO 80915Off Market
- $306,2002 bd1 ba896 sqft7260 Watonga Ct, Colorado Springs, CO 80915Off Market
A local agent can set up tours, give advice and negotiate with sellers.
Similar homes
- $387,5003 bd3 ba2.5k sqft2140 Crystal River Dr, Colorado Springs, CO 80915For Sale

 MLS ID #3462534, Patrick Muldoon, Muldoon Associates Inc. elevateMLS
 - $399,9004 bd2 ba1.8k sqft1111 Turley Cir, Colorado Springs, CO 80915For Sale
 MLS ID #6814348, Frank Schlosser GRI MRP , You 1st Realty. elevateMLS
 - $385,0003 bd2 ba1.3k sqft5555 Lantana Dr, Colorado Springs, CO 80915For Sale
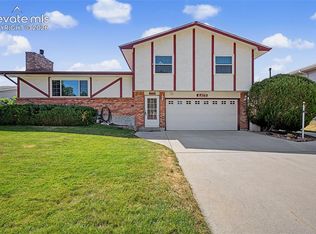 MLS ID #2607299, Shane Ray, RE/MAX Real Estate Group LLC. elevateMLS
 - $375,0004 bd2 ba1.7k sqft4140 Hamlet Pl, Colorado Springs, CO 80917For Sale
 MLS ID #3107303, Sally Ann Vargas CDPE , Keller Williams Partners. elevateMLS
 - $369,9004 bd3 ba1.6k sqft1106 Bowser Dr, Colorado Springs, CO 80909For SaleMLS ID #4319703, Jerrod Butler ABR GRI MRP SFR , Wish Realty LLC. elevateMLS
- $374,9004 bd2 ba1.8k sqft2826 Pinnacle Dr, Colorado Springs, CO 80910For SaleMLS ID #9395441, Matthew Orsillo, Better Homes and Gardens Real Estate Kenney & Company. elevateMLS
- $419,9004 bd3 ba1.7k sqft1935 Berkshire Ln, Colorado Springs, CO 80909For SaleMLS ID #5322004, Jon Perlet, Equity Colorado Inc. elevateMLS
- $407,9005 bd3 ba2.6k sqft4185 Solarface Ct, Colorado Springs, CO 80916For SaleMLS ID #6883811, Wanda Wood ABR MRP RENE SRES , West and Main Homes. elevateMLS
- $375,0005 bd3 ba2.4k sqft1443 Acacia Dr, Colorado Springs, CO 80907For SaleMLS ID #7418100, Karol Vander Ploeg ABR CRS MRP , REMAX PROPERTIES. elevateMLS
- $369,9004 bd2 ba1.6k sqft4775 Spacewalk Way, Colorado Springs, CO 80916For SaleMLS ID #8075859, Kim Flynn, Equity Colorado Real Estate. elevateMLS
- $410,0004 bd2 ba1.7k sqft1301 Wynkoop Dr, Colorado Springs, CO 80909For SaleMLS ID #3386691, Melanie McAlister MRP , Ashford Realty Group, LLC. elevateMLS
- $345,0004 bd2 ba2.1k sqft10 N Chelton Rd, Colorado Springs, CO 80909For SaleMLS ID #8498669, Christopher Morrison, Action Team Realty. elevateMLS
- $435,9004 bd2 ba1.7k sqft5550 Wilkerson Pass Dr, Colorado Springs, CO 80917For SaleMLS ID #9487964, Gene Ramirez, American Integrity Realty Inc. elevateMLS
- $413,0004 bd3 ba2.6k sqft2822 Valley Hi Ave, Colorado Springs, CO 80910For SaleMLS ID #6139146, Jon Stanley Hollon SFR , Jon Stanley Hollon. elevateMLS
- $360,0003 bd3 ba1.3k sqft1020 Withington Dr, Colorado Springs, CO 80911For SaleMLS ID #6287669, Grace Morris CNE GRI , Grace Morris Real Estate, LLC. elevateMLS
- $459,9004 bd4 ba2.7k sqft3410 Leoti Dr, Colorado Springs, CO 80922For SaleMLS ID #4940115, Gene Ramirez, American Integrity Realty Inc. elevateMLS
- $459,9004 bd4 ba2k sqft4675 Ramblewood Dr, Colorado Springs, CO 80920For SaleMLS ID #5952443, Christopher Cooper, The Cutting Edge. elevateMLS
- $444,9003 bd3 ba2.7k sqft3973 Pioneer Creek Dr, Colorado Springs, CO 80922For SaleMLS ID #4405598, Keith Klaehn, Town & Country Realty Inc. elevateMLS
- $350,0004 bd2 ba1.8k sqft2507 E Caramillo St, Colorado Springs, CO 80909For SaleMLS ID #8926843, Tara Jones, Opendoor Brokerage LLC. elevateMLS
- $415,0006 bd3 ba2.1k sqft2210 Farnsworth Dr, Colorado Springs, CO 80916For SaleMLS ID #7094450, Tammy Jo Fields ABR MRP PSA , REMAX PROPERTIES. elevateMLS
