Enjoy space, privacy, and room to spread out on over 5 acres with this 3-bedroom, 2-bath ranch plan home! Brand-new carpet in the living room and bedrooms and new LVP flooring in the kitchen and bathrooms add a fresh, updated feel. A covered porch welcomes you into a comfortable home featuring a spacious kitchen with a gas range, pantry closet, skylights, kitchen island, and breakfast bar area. The laundry is located off of the kitchen and washer & dryer are included! The secondary bedrooms offer walk-in closets, with one of them offering access to the covered porch. The full hall bathroom includes a skylight and tub/shower combo. The primary suite features a walk-in closet and private bath with a walk-in shower, double vanity, and skylight. Major exterior updates include a newer roof and siding, both replaced in 2024. The property offers exceptional space for vehicles, hobbies, equipment, and animals with a large detached 3-car garage featuring added concrete flooring, plus a storage shed and large barn built in 2021. The acreage is cross-fenced with multiple gates, providing flexibility for livestock, animals, or recreational use. A loafing shed is also on the property. If you’re looking for acreage with useful outbuildings, fencing, and room to make the property your own, this one is worth a look! Easy access to I-25 for a short drive to Colorado Springs, Ft Carson, and the airport.
For sale
Price cut: $10K (11/2)
$359,900
21430 La Piedra Point, Fountain, CO 80817
3beds
1,272sqft
Single Family Residence, Manufactured Home
Built in 2002
5.3 Acres Lot
$-- Zestimate®
$283/sqft
$25/mo HOA
What's special
Storage shedCovered porchGas rangePantry closetSpacious kitchenKitchen islandBreakfast bar area
- 39 days
- 518
- 46
Zillow last checked:
Listing updated:
Listed by:
Kay Ely 410-294-1479,
The Cutting Edge
Source: elevateMLS,MLS#: 2298891
Facts & features
Interior
Bedrooms & bathrooms
- Bedrooms: 3
- Bathrooms: 2
- Full bathrooms: 2
Other
- Level: Main
- Area: 156 Square Feet
- Dimensions: 12 x 13
Heating
- Forced Air
Cooling
- Ceiling Fan(s)
Appliances
- Included: Dishwasher, Dryer, Gas in Kitchen, Microwave, Range, Refrigerator, Washer
- Laundry: Main Level
Features
- 9Ft + Ceilings, Skylight (s), Breakfast Bar, Pantry
- Flooring: Carpet, Wood Laminate
- Has basement: No
Interior area
- Total structure area: 1,272
- Total interior livable area: 1,272 sqft
- Finished area above ground: 1,272
- Finished area below ground: 0
Property
Parking
- Total spaces: 3
- Parking features: Detached, Oversized, Workshop in Garage, See Remarks, RV Access/Parking
- Garage spaces: 3
Features
- Patio & porch: Covered, Wood Deck
- Fencing: Full
Lot
- Size: 5.3 Acres
- Features: Level, HOA Required $, Horses (Zoned)
Details
- Additional structures: Barn(s), Loafing Shed
- Parcel number: 5734004019
Construction
Type & style
- Home type: MobileManufactured
- Architectural style: Ranch
- Property subtype: Single Family Residence, Manufactured Home
Materials
- Masonite
- Foundation: Not Applicable
- Roof: Composite Shingle
Condition
- Existing Home
- New construction: No
- Year built: 2002
Utilities & green energy
- Water: Assoc/Distr
- Utilities for property: Electricity Connected, Propane
Community & HOA
HOA
- Has HOA: Yes
- HOA fee: $300 annually
Location
- Region: Fountain
Financial & listing details
- Price per square foot: $283/sqft
- Tax assessed value: $309,941
- Annual tax amount: $1,144
- Date on market: 9/27/2026
- Listing terms: Cash,Conventional,FHA,VA Loan
- Electric utility on property: Yes
Estimated market value
Not available
Estimated sales range
Not available
Not available
Price history
| Date | Event | Price |
|---|---|---|
| 11/2/2026 | Price change | $359,900-2.7%$283/sqft |
Source:  elevateMLS #2298891 Report a problem | ||
| 10/14/2026 | Price change | $369,900-5.1%$291/sqft |
Source: elevateMLS #2298891 Report a problem | ||
| 10/11/2026 | Price change | $389,900-2.5%$307/sqft |
Source: elevateMLS #2298891 Report a problem | ||
| 9/27/2026 | Listed for sale | $399,900+238.9%$314/sqft |
Source: elevateMLS #2298891 Report a problem | ||
| 7/17/2014 | Sold | $118,000-0.8%$93/sqft |
Source: Public Record Report a problem | ||
| 7/12/2014 | Pending sale | $119,000$94/sqft |
Source: Herman Group Real Estate #4801455 Report a problem | ||
| 6/14/2014 | Listed for sale | $119,000-4.8%$94/sqft |
Source: Herman Group Real Estate #4801455 Report a problem | ||
| 4/1/2009 | Sold | $125,000+2.3%$98/sqft |
Source: Public Record Report a problem | ||
| 7/10/2002 | Sold | $122,150$96/sqft |
Source: Public Record Report a problem | ||
Public tax history
| Year | Property taxes | Tax assessment |
|---|---|---|
| 2025 | $824 +22.9% | $21,850 +18.2% |
| 2024 | $671 -0.1% | $18,490 |
| 2023 | $671 -1.7% | $18,490 +35.4% |
| 2022 | $683 | $13,660 -2.8% |
| 2021 | -- | $14,050 +16.9% |
| 2020 | $580 -9.4% | $12,020 |
| 2019 | $640 +9.7% | $12,020 +13.3% |
| 2018 | $583 +3.7% | $10,610 |
| 2017 | $562 -3.6% | $10,610 +10.1% |
| 2016 | $583 +12.1% | $9,640 |
| 2015 | $520 +27.8% | $9,640 +4.9% |
| 2014 | $407 | $9,190 |
| 2013 | -- | -- |
| 2012 | -- | $9,460 |
| 2011 | $470 | $9,460 +18.4% |
| 2010 | -- | $7,990 +4.4% |
| 2009 | -- | $7,650 -32.1% |
| 2008 | -- | $11,260 |
| 2006 | -- | $11,260 +19.3% |
| 2004 | -- | $9,440 |
| 2003 | $87 +4.6% | $9,440 +356% |
| 2002 | $83 +31.4% | $2,070 +39.9% |
| 2001 | $63 | $1,480 |
Find assessor info on the county website
Monthly payment
Climate risks
Neighborhood: 80817
Nearby schools
- $405,7004 bd3 ba2k sqft21435 La Piedra Point, Fountain, CO 80817Off Market

- $1,170-- bd-- ba-- sqft10610 Via Vaquaro Point, Fountain, CO 80817Off Market
- $457,0004 bd2 ba1.9k sqft9820 Las Haciendas Point, Fountain, CO 80817Sold
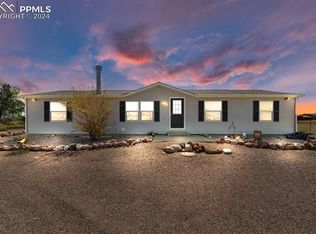
- $307,1003 bd2 ba1.4k sqft10610 Via Vaquaro Point, Fountain, CO 80817Off Market
Similar homes
- $--3 bd3 ba1.4k sqft21280 Camino Reposado Point, Fountain, CO 80817Auction
 Auction.com 2
- $--2 bd2 ba1k sqft21270 High Stakes Vw, Fountain, CO 80817Auction
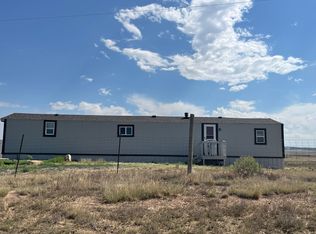 Auction.com 2
- $375,0003 bd2 ba1.2k sqft20585 Calle Pacifico Point, Fountain, CO 80817New Construction

 MLS ID #4395851, Ramona Williams, Exp Realty LLC. elevateMLS
- $399,0004 bd2 ba1.6k sqft8132 Indian Village Hts, Fountain, CO 80817For Sale
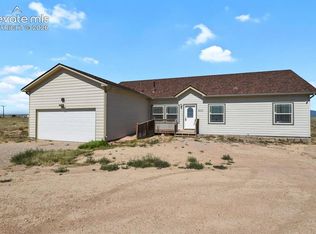 MLS ID #8659799, Shawnda Wood ABR GRI MRP SRES , Coldwell Banker Realty. elevateMLS
- $200,0003 bd2 ba1.2k sqft21335 Oak Vw, Fountain, CO 80817For SaleMLS ID #3738560, Douglas Karges, Quest Real Estate Partners. elevateMLS
- $424,9003 bd2 ba1.5k sqft5733 Pronghorn Rd, Fountain, CO 80817For SaleMLS ID #2208154, Michael Dale Bottenfield, Manchester Properties, LLC. elevateMLS
- $415,0002 bd2 ba1.6k sqft6650 Chaps Vw, Fountain, CO 80817For SaleMLS ID #3852624, Sabrina Cooks, RE/MAX Real Estate Group LLC. elevateMLS
- $495,0003 bd2 ba1.6k sqft7448 Moab Ct, Fountain, CO 80817For SaleMLS ID #6800111, Dianne Schell MRP , Exp Realty LLC. elevateMLS
- $350,0003 bd3 ba1.4k sqft982 Candlestar Loop S, Fountain, CO 80817For SaleMLS ID #7358096, Tina Kepenach MRP , The Innovative Group, LLC. elevateMLS
- $364,9004 bd2 ba1.6k sqft65 Diamond East Rd, Fountain, CO 80817For SaleMLS ID #8184721, Joseph Laurel ABR C2EX MRP PSA SFR SRES SRS , Journey Real Estate. elevateMLS
- $360,0004 bd2 ba1.3k sqft115 Comanche Court, Fountain, CO 80817For Sale
 MLS ID #4371321, Ryan Diller, Ed Prather Real Estate. REcolorado as distributed by MLS GRID
