Skip main navigation
Sold for $475,000
  • $475,000

    7448 Moab Ct, Fountain, CO 80817

    3beds
    1,639sqft
    Single Family Residence
    Built in 2020
    2.68 Acres Lot
    $471,400 Zestimate®
    $290/sqft
    $2,544 Estimated rent

    Home value

    $471,400

    $448,000 - $495,000

    $2,544/mo

    Zestimate® history
    Loading
    Loading...

    Owner options

    List your home for rent

    $2,544/mo

    Rent Zestimate®

    Find your next renter with Zillow Rental Manager. Plus, with online applications, you can quickly screen prospective tenants – for free.

    Learn more

    $2,544/mo

    Rent Zestimate®

    Refinance and save

    $2,739/mo

    Est. payment

    Refinancing to a lower rate could help reduce your monthly payments and save thousands over the life of the loan.

    See today's rates

    $2,739/mo

    Est. payment

    Explore your selling options

    Work with a Zillow partner agent

    Leverage their expertise and Zillow's premium Showcase listings to get your home seen by more buyers.

    Get started

    List with your own agent

    Get your home in front of millions of buyers by listing it on Zillow.

    Learn how to do it

    Sell it yourself

    Take full control of how buyers see your home on Zillow by listing For Sale by Owner (FSBO).

    List your home

    What's special

    Vaulted ceilingsGuest bedroomsGranite countersPantry closetStone tiled gas fireplaceGuest bathroomTiled spa like shower
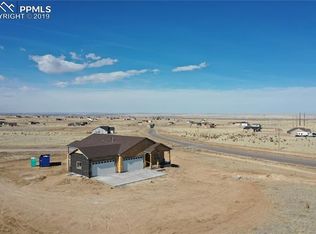
    Welcome to this beautiful Eldorado Village home set on 2.68 peaceful acres with panaramic views of our gorgeous Pikes Peak mountain range. This ranch style home features three spacious bedrooms, two baths, and a three car oversized garage. Every window has an incredible view! Upon entry, you are greated with a thoughtfully designed open floor plan. The very attractive & durable laminate wood flooring incorporates the Living-Dining-Kitchen area for an easy flow of living space. The grand living room boasts tall vaulted ceilings, a striking stone tiled gas fireplace & mountain views through the large wall of windows. The Dining Nook includes bay windows & a slider door walkout to the covered rear patio area leading to the fenced back yard. The gorgeous kitchen has tons of cabinets, outlets, granite counters & a large breakfast bar island & a pantry closet. No shortage of storage room here! On one side of the home, the Primary Suite is truly a space for relaxation... large, private, & with its own access to the rear patio. The ensuite bathroom is complete with tiled flooring, dual vanities, a beautifully tiled spa like shower & an expansive walk in closet. Additionally, 2 good sized guest bedrooms & a full guest bathroom are located on the opposite side of the home. Conveniently located, the spacious mud/laundry room provides access into the oversized 3 car garage, which includes a propane hookup if one desires to add a utility heater for shop like comfort. With No HOA, this well maintained home provides for spacious, rural country living.... far enought out for privacy, but quick, easy access to I25. Shopping is just minutes away. Interstingly, the minimal light pollution makes for amazing star gazing nights! Lets make this your next dream home! (Seller utiliizes Wigwam Water, Mtnview Electric, Rise broadband internet, Dish cable, Glasser energy group propane, Leased: Culligan water softner system, propane tank)

    Zillow last checked:

    Listing updated:

    Listed by:

    Langlee Schafer ABR GRI RENE SRES 719-491-7706,

    The Cutting Edge

    Bought with:

    Delta Harmon

    The Cutting Edge

    Source: elevateMLS,MLS#: 6480811MLS Logo

    Facts & features

    Interior

    Bedrooms & bathrooms
    • Bedrooms: 3
    • Bathrooms: 2
    • Full bathrooms: 1
    • 3/4 bathrooms: 1
    Other
    • Level: Main
    • Area: 224 Square Feet
    • Dimensions: 14 x 16
    Heating
    • Propane
    Cooling
    • Ceiling Fan(s), Central Air
    Appliances
    • Included: Dishwasher, Disposal, Gas in Kitchen, Microwave, Oven, Range, Refrigerator
    Features
    • Breakfast Bar, High Speed Internet, Pantry
    • Flooring: Carpet, Ceramic Tile, Wood Laminate
    • Has basement: No
    • Number of fireplaces: 1
    • Fireplace features: Gas, One
    Interior area
    • Total structure area: 1,639
    • Total interior livable area: 1,639 sqft
    • Finished area above ground: 1,639
    • Finished area below ground: 0

    Property

    Parking
    • Total spaces: 3
    • Parking features: Attached, Garage Door Opener, Oversized, Concrete Driveway, Gravel Driveway, RV Access/Parking
    • Attached garage spaces: 3
    Features
    • Patio & porch: Concrete
    • Fencing: Back Yard
    • Has view: Yes
    • View description: Panoramic, Mountain(s), View of Pikes Peak
    Lot
    • Size: 2.68 Acres
    • Features: Corner Lot, Level
    Details
    • Parcel number: 5717007042

    Construction

    Type & style
    • Home type: SingleFamily
    • Architectural style: Ranch
    • Property subtype: Single Family Residence
    Materials
    • Stucco, Framed on Lot
    • Foundation: Not Applicable
    • Roof: Composite Shingle
    Condition
    • Existing Home
    • New construction: No
    • Year built: 2020

    Utilities & green energy

    • Water: Assoc/Distr
    • Utilities for property: Cable Available, Electricity Connected, Propane

    Community & HOA

    Location
    • Region: Fountain

    Financial & listing details

    • Price per square foot: $290/sqft
    • Tax assessed value: $490,644
    • Annual tax amount: $2,796
    • Date on market: 9/12/2025
    • Listing terms: Cash,Conventional,FHA,VA Loan
    • Electric utility on property: Yes

    Price history

    DateEventPrice
    11/12/2025Sold$475,000-2.9%$290/sqft
    Source: elevateMLS #6480811 Report a problem
    10/10/2025Contingent$489,000$298/sqft
    Source: elevateMLS #6480811 Report a problem
    9/12/2025Listed for sale$489,000+36%$298/sqft
    Source: elevateMLS #6480811 Report a problem
    11/25/2020Listing removed$359,500$219/sqft
    Source: RE/MAX Advantage #8509106 Report a problem
    11/24/2020Pending sale$359,500-5.3%$219/sqft
    Source: RE/MAX Advantage #8509106 Report a problem
    11/20/2020Sold$379,530+5.6%$232/sqft
    Source: Public Record Report a problem
    3/27/2020Listed for sale$359,500$219/sqft
    Source: Re/Max Advantage Realty, Inc. #8509106 Report a problem

    Public tax history

    YearProperty taxesTax assessment
    2024$2,590 +20.6%$32,880
    2023$2,148 +43.1%$32,880 +34.9%
    2022$1,501 $24,380 +42.2%
    2021-- $17,150 +181.6%
    2020$531 -5.4%$6,090
    2019$561 +120.4%$6,090 +115.2%
    2018$255 -1.8%$2,830 +4%
    2017$259 +1.9%$2,720 +48.6%
    2016$255 +56.5%$1,830
    2015$163 +22.2%$1,830 +8.9%
    2014$133 $1,680
    2013-- --
    2012-- $2,110
    2011$227 $2,110 -30.6%
    2010-- $3,040 -0.3%
    2009-- $3,050
    Find assessor info on the county website

    Neighborhood: 80817

    Nearby schools

    GreatSchools rating
    Schools provided by the listing agent
    • District: Hanover-28

    Source: elevateMLS. This data may not be complete. We recommend contacting the local school district to confirm school assignments for this home.

    Get a cash offer in 3 minutes
    Find out how much your home could sell for in as little as 3 minutes with a no-obligation cash offer.
    Estimated market value
    $471,400
    Get a cash offer in 3 minutes
    Find out how much your home could sell for in as little as 3 minutes with a no-obligation cash offer.
    Estimated market value
    $471,400