Skip main navigation
Sold for $550,000
  • $550,000

    7449 Moab Ct, Fountain, CO 80817

    4beds
    2,236sqft
    Single Family Residence
    Built in 2020
    5.06 Acres Lot
    $569,000 Zestimate®
    $246/sqft
    $2,999 Estimated rent

    Home value

    $569,000

    $541,000 - $597,000

    $2,999/mo

    Zestimate® history
    Loading
    Loading...

    Owner options

    List your home for rent

    $2,999/mo

    Rent Zestimate®

    Find your next renter with Zillow Rental Manager. Plus, with online applications, you can quickly screen prospective tenants – for free.

    Learn more

    $2,999/mo

    Rent Zestimate®

    Refinance and save

    $3,180/mo

    Est. payment

    Refinancing to a lower rate could help reduce your monthly payments and save thousands over the life of the loan.

    See today's rates

    $3,180/mo

    Est. payment

    Explore your selling options

    Work with a Zillow partner agent

    Leverage their expertise and Zillow's premium Showcase listings to get your home seen by more buyers.

    Get started

    List with your own agent

    Get your home in front of millions of buyers by listing it on Zillow.

    Learn how to do it

    Sell it yourself

    Take full control of how buyers see your home on Zillow by listing For Sale by Owner (FSBO).

    List your home

    What's special

    Charming fireplaceLustrous lvp flooringCozy family roomBreakfast counter barLaundry roomCovered patioMaster bedroom
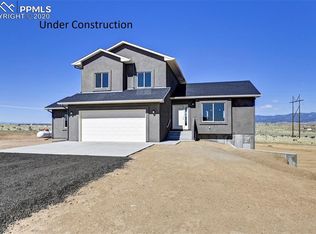
    Prepare to immerse yourself in the epitome of country living, while basking in proximity to a myriad of exquisite amenities! Situated a mere 15 minutes away from Fort Carson, Fountain Regional Park, shopping, restaurants, and much more, this extraordinary property rests on a sprawling 5-acre expanse of impeccably level land. Enveloped by the enchanting embrace of nature, it boasts a magnificent 5 stable horse shed, accompanied by an expansive horse arena. The exterior showcases the elegance of minimal maintenance Stucco siding, while an attached oversized 2-car garage ensures convenience and practicality. As you venture outside to the covered patio, a picturesque panorama unfolds, revealing breathtaking views of the majestic Pikes Peak and the awe-inspiring Front Range. Upon crossing the threshold, you are greeted by a main floor adorned with lofty vaulted ceilings that bestow a sense of grandeur and spaciousness. Lustrous LVP flooring graces the entirety of the main floor, offering not only timeless elegance but also ease of cleaning. The main floor encompasses a formal living area, a distinguished dining space, and an inviting eat-in kitchen equipped with a breakfast counter bar and resplendent granite countertops. Ascending to the upper level, you will discover three lavishly appointed bedrooms. The master bedroom exudes opulence and seamlessly connects to a luxurious 5-piece bath. An additional full bath graces the upper level, ensuring the utmost convenience and functionality. The lower level beckons with a cozy family room, featuring a charming fireplace that emanates warmth and hospitality. Completing this level is a fourth bedroom and a full bath. The laundry room itself is of remarkable proportions, offering ample space and convenient access to a generously sized crawl space. To ensure your comfort even during warmer seasons, the entire house is equipped with air conditioning, creating an oasis of coolness and serenity.

    Zillow last checked:

    Listing updated:

    Listed by:

    Monica Breckenridge ABR CDPE CLHMS GRI MRP PSA RSPS SFR SRES 719-888-7465,

    Pink Realty Inc,

    Brian Adams MRP 719-338-7261

    Bought with:

    Kevin James Bond ABR MRP

    RE/MAX Real Estate Group LLC

    Source: elevateMLS,MLS#: 2050588MLS Logo

    Facts & features

    Interior

    Bedrooms & bathrooms
    • Bedrooms: 4
    • Bathrooms: 3
    • Full bathrooms: 3
    Heating
    • Forced Air, Propane
    Cooling
    • Central Air
    Appliances
    • Included: 220v in Kitchen, Dishwasher, Microwave, Refrigerator
    • Laundry: Electric Hook-up, Lower Level
    Features
    • Great Room, Vaulted Ceiling(s)
    • Flooring: Carpet, Tile
    • Windows: Window Coverings
    • Has basement: No
    • Number of fireplaces: 1
    • Fireplace features: Gas, One
    Interior area
    • Total structure area: 2,236
    • Total interior livable area: 2,236 sqft
    • Finished area above ground: 2,236
    • Finished area below ground: 0

    Property

    Parking
    • Total spaces: 2
    • Parking features: Attached, Even with Main Level, Garage Door Opener, Oversized, Gravel Driveway
    • Attached garage spaces: 2
    Features
    • Levels: Tri-Level
    • Patio & porch: Concrete, Covered
    • Fencing: See Remarks
    • Has view: Yes
    • View description: Mountain(s), View of Pikes Peak
    Lot
    • Size: 5.06 Acres
    • Features: Corner Lot, Level, Rural, See Remarks, Horses (Zoned), Horses(Zoned for 2 or more), Landscaped
    Details
    • Additional structures: Loafing Shed, Stable(s), Other, See Remarks
    • Parcel number: 5717007051

    Construction

    Type & style
    • Home type: SingleFamily
    • Property subtype: Single Family Residence
    Materials
    • Stucco
    • Foundation: Crawl Space
    • Roof: Composite Shingle
    Condition
    • Existing Home
    • New construction: No
    • Year built: 2020

    Utilities & green energy

    • Water: Assoc/Distr
    • Utilities for property: Propane

    Community & neighborhood

    Location
    • Region: Fountain

    Other

    Other facts
    • Listing terms: Cash,Conventional,FHA,VA Loan

    Price history

    DateEventPrice
    9/1/2023Sold$550,000$246/sqft
    Source: elevateMLS #2050588 Report a problem
    7/23/2023Contingent$550,000$246/sqft
    Source: elevateMLS #2050588 Report a problem
    7/1/2023Listed for sale$550,000+43.3%$246/sqft
    Source: elevateMLS #2050588 Report a problem
    1/4/2021Sold$383,944+2.4%$172/sqft
    Source: Public Record Report a problem
    4/21/2020Price change$374,900+1.1%$168/sqft
    Source: Pink Realty Inc #9409351 Report a problem
    3/29/2020Listed for sale$370,900$166/sqft
    Source: Pink Realty Inc #9409351 Report a problem

    Public tax history

    YearProperty taxesTax assessment
    2024$2,242 +6%$29,150
    2023$2,114 -2.2%$29,150 +21.5%
    2022$2,162 $23,990 -2.8%
    2021-- $24,690 +305.4%
    2020$531 -5.4%$6,090
    2019$561 +120.4%$6,090 +115.2%
    2018$255 -1.8%$2,830 +4%
    2017$259 +1.9%$2,720 +48.6%
    2016$255 +56.5%$1,830
    2015$163 +22.2%$1,830 +8.9%
    2014$133 $1,680
    2013-- --
    2012-- $2,110
    2011$227 $2,110 -30.6%
    2010-- $3,040 -0.3%
    2009-- $3,050

    Find assessor info on the county website

    Neighborhood: 80817

    Nearby schools

    GreatSchools rating
    Schools provided by the listing agent
    • District: Hanover-28

    Source: elevateMLS. This data may not be complete. We recommend contacting the local school district to confirm school assignments for this home.

    Get a cash offer in 3 minutes
    Find out how much your home could sell for in as little as 3 minutes with a no-obligation cash offer.
    Estimated market value
    $569,000
    Get a cash offer in 3 minutes
    Find out how much your home could sell for in as little as 3 minutes with a no-obligation cash offer.
    Estimated market value
    $569,000