Set on 5.5 fully fenced acres with 3 strand smooth strand wire fencing, a gated driveway and stunning mountain views, this beautifully updated three-bedroom, two-bath home offers the perfect blend of comfort and rural charm. Inside, recent upgrades over the past four years include all new LVP flooring, interior paint, a new roof with skylights, and modern appliances such as a dishwasher, refrigerator, and a five-burner gas stove. The warm and inviting living space features a cozy wood-burning fireplace, while the primary suite offers a peaceful retreat with a large soaking tub in the attached bath and a walk in closet. Both secondary bedrooms have walk-in closets as well! Just off the kitchen is a dedicated laundry room with ample storage. Step outside to find everything you need for country living, including a 30x30 garage workshop, two oversized steel carports measuring 14x30 and 12x28, a 44-foot round pen, a metal hitching post, a loafing shed, and an additional water spigot for convenience. Take in sunsets from the large screened in porch. All of this just 20 minutes to the gates of Fort Carson!
Sold for $435,000
$435,000
9770 Avenida Alegre Point, Fountain, CO 80817
3beds
1,484sqft
Single Family Residence, Mobile Home, Manufactured Home
Built in 2001
5.5 Acres Lot
$437,600 Zestimate®
$293/sqft
$2,110 Estimated rent
Home value
$437,600
$416,000 - $459,000
$2,110/mo
Zestimate® history
Owner options
List your home for rent
$2,110/mo
Rent Zestimate®
Find your next renter with Zillow Rental Manager. Plus, with online applications, you can quickly screen prospective tenants – for free.
$2,110/mo
Rent Zestimate®
Refinance and save
$2,828/mo
Est. payment
Refinancing to a lower rate could help reduce your monthly payments and save thousands over the life of the loan.
$2,828/mo
Est. payment
Explore your selling options
Work with a Zillow partner agent
Leverage their expertise and Zillow's premium Showcase listings to get your home seen by more buyers.
Get startedList with your own agent
Get your home in front of millions of buyers by listing it on Zillow.
Learn how to do itSell it yourself
Take full control of how buyers see your home on Zillow by listing For Sale by Owner (FSBO).
List your homeWhat's special
Zillow last checked:
Listing updated:
Listed by:
Lauren Jerden MRP 719-600-9831,
Exp Realty LLC
Bought with:
Phillip Martucci
Venterra Real Estate LLC
Source: elevateMLS,MLS#: 1819519
Facts & features
Interior
Bedrooms & bathrooms
- Bedrooms: 3
- Bathrooms: 2
- Full bathrooms: 2
Primary bedroom
- Level: Main
- Area: 208 Square Feet
- Dimensions: 16 x 13
Heating
- Forced Air, Propane
Cooling
- Ceiling Fan(s)
Appliances
- Included: 220v in Kitchen, Dishwasher, Dryer, Gas in Kitchen, Microwave, Range, Refrigerator, Washer
- Laundry: Electric Hook-up, Main Level
Features
- 5-Pc Bath, Skylight (s), Vaulted Ceiling(s), Pantry
- Windows: Window Coverings
- Has basement: No
- Number of fireplaces: 1
Interior area
- Total structure area: 1,484
- Total interior livable area: 1,484 sqft
- Finished area above ground: 1,484
- Finished area below ground: 0
Property
Parking
- Total spaces: 2
- Parking features: Carport, Detached, Garage Door Opener, Oversized, Workshop in Garage, Concrete Driveway, Gravel Driveway, RV Access/Parking
- Garage spaces: 2
- Has carport: Yes
Features
- Patio & porch: Covered, Wood Deck
- Fencing: Other
- Has view: Yes
- View description: Panoramic, Mountain(s)
Lot
- Size: 5.5 Acres
- Features: Backs to Open Space, Level, Meadow, Rural, Horses (Zoned)
Details
- Additional structures: Loafing Shed, Storage, Other, See Remarks
- Parcel number: 5734004020
Construction
Type & style
- Home type: MobileManufactured
- Architectural style: Ranch
- Property subtype: Single Family Residence, Mobile Home, Manufactured Home
Materials
- Alum/Vinyl/Steel
- Foundation: Crawl Space
- Roof: Composite Shingle
Condition
- Existing Home
- New construction: No
- Year built: 2001
Utilities & green energy
- Water: Assoc/Distr
- Utilities for property: Electricity Connected, Propane
Community & HOA
HOA
- Has HOA: Yes
- Services included: Snow Removal
- HOA fee: $300 annually
Location
- Region: Fountain
Financial & listing details
- Price per square foot: $293/sqft
- Tax assessed value: $390,347
- Annual tax amount: $1,268
- Date on market: 4/4/2025
- Listing terms: Assumable,Cash,Conventional,FHA,VA Loan
- Electric utility on property: Yes
- Body type: Double Wide
Price history
| Date | Event | Price |
|---|---|---|
| 12/9/2025 | Listing removed | $2,000$1/sqft |
Source: Zillow Rentals Report a problem | ||
| 11/29/2025 | Price change | $2,000-9.1%$1/sqft |
Source: Zillow Rentals Report a problem | ||
| 11/23/2025 | Price change | $2,200-12%$1/sqft |
Source: Zillow Rentals Report a problem | ||
| 11/21/2025 | Price change | $2,500-9.1%$2/sqft |
Source: Zillow Rentals Report a problem | ||
| 11/19/2025 | Listed for rent | $2,750$2/sqft |
Source: Zillow Rentals Report a problem | ||
| 8/15/2025 | Sold | $435,000-2.2%$293/sqft |
Source:  elevateMLS #1819519 Report a problem elevateMLS #1819519 Report a problem | ||
| 6/10/2025 | Pending sale | $445,000$300/sqft |
Source: elevateMLS #1819519 Report a problem | ||
| 6/4/2025 | Price change | $445,000-1.5%$300/sqft |
Source: elevateMLS #1819519 Report a problem | ||
| 5/21/2025 | Price change | $452,000-1.7%$305/sqft |
Source: elevateMLS #1819519 Report a problem | ||
| 4/4/2025 | Listed for sale | $460,000+27.8%$310/sqft |
Source: elevateMLS #1819519 Report a problem | ||
| 4/30/2021 | Sold | $360,000+166.7%$243/sqft |
Source: Public Record Report a problem | ||
| 6/16/2010 | Sold | $135,000-3.5%$91/sqft |
Source: Public Record Report a problem | ||
| 3/26/2010 | Listed for sale | $139,900+6.7%$94/sqft |
Source: Systems Engineering, Inc. #128557 Report a problem | ||
| 8/27/2001 | Sold | $131,085$88/sqft |
Source: Public Record Report a problem | ||
Public tax history
| Year | Property taxes | Tax assessment |
|---|---|---|
| 2024 | $1,087 +14.8% | $26,150 |
| 2023 | $946 -1.7% | $26,150 +35.8% |
| 2022 | $962 | $19,260 -2.8% |
| 2021 | -- | $19,810 +45.4% |
| 2020 | $657 -9.4% | $13,620 |
| 2019 | $725 +11.5% | $13,620 +15.1% |
| 2018 | $650 +3.7% | $11,830 |
| 2017 | $627 -3.5% | $11,830 +10.5% |
| 2016 | $650 +12.6% | $10,710 |
| 2015 | $577 +27.9% | $10,710 +5% |
| 2014 | $452 | $10,200 |
| 2013 | -- | -- |
| 2012 | -- | $10,510 |
| 2011 | $327 | $10,510 +27.1% |
| 2010 | -- | $8,270 |
| 2009 | -- | $8,270 -30% |
| 2008 | -- | $11,810 |
| 2006 | -- | $11,810 +16.8% |
| 2004 | -- | $10,110 |
| 2003 | $489 +489.5% | $10,110 -13.4% |
| 2002 | $83 +31.4% | $11,670 +688.5% |
| 2001 | $63 | $1,480 |
Find assessor info on the county website
Neighborhood: 80817
Nearby homes
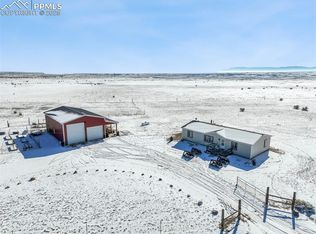
- $441,6003 bd2 ba1.3k sqft9775 Avenida Alegre Point, Fountain, CO 80817Off Market
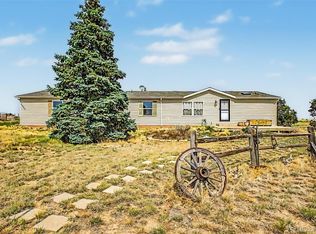
- $460,0005 bd3 ba2k sqft10635 Via Vaquaro Point, Fountain, CO 80817For Sale
- $354,9003 bd2 ba1.2k sqft21430 La Piedra Point, Fountain, CO 80817Off Market
- $426,9004 bd2 ba2.2k sqft21455 La Piedra Point, Fountain, CO 80817Off Market
- $441,0004 bd3 ba2k sqft21435 La Piedra Point, Fountain, CO 80817Off Market
- $303,5003 bd2 ba1.4k sqft10610 Via Vaquaro Point, Fountain, CO 80817Off Market
- $445,0003 bd3 ba2.3k sqft10630 Via Vaquaro Point, Fountain, CO 80817Sold
- $1,400-- bd-- ba-- sqftCalle Bernardo, Bernardo, CO 80817Off Market
Nearby schools
GreatSchools rating
- 3/10Prairie Heights Elementary SchoolGrades: PK-5Distance: 2 mi
- 2/10Hanover Junior-Senior High SchoolGrades: 6-12Distance: 10.8 mi
Schools provided by the listing agent
- Elementary: Prairie Heights
- Middle: Hanover
- High: Hanover
- District: Hanover-28
Source: elevateMLS. This data may not be complete. We recommend contacting the local school district to confirm school assignments for this home.
Get a cash offer in 3 minutes
Find out how much your home could sell for in as little as 3 minutes with a no-obligation cash offer.
Estimated market value
$437,600
Get a cash offer in 3 minutes
Find out how much your home could sell for in as little as 3 minutes with a no-obligation cash offer.
Estimated market value
$437,600
- Colorado
- El Paso County
- Pueblo
- 80817
- 9770 Avenida Alegre Point
Nearby cities
Nearby neighborhoods
Nearby zip codes
Other Pueblo Topics
