Welcome to this well-maintained 2-story home in Eagleridge Estates, a newer residential community on Pueblo's north side known for its convenient location and easy access to everyday amenities. This home is located close to I-25, dining, shopping, schools, and major commuter routes. Inside, you'll find 2,080 square feet with 3 bedrooms, 3 bathrooms, and a functional layout designed for everyday living. The main level features a spacious living room and an open kitchen with an island, breakfast bar, solid-surface countertops, and an eat-in dining area. The kitchen flows easily into the main living spaces. Upstairs, all bedrooms are conveniently located on one level, along with upper-level laundry and a large family room that can serve as a second living area, media room, office, or hobby space. The primary suite offers three closets and a private 5-piece bathroom with dual vanities, ceramic tile, and a soaking tub. Outdoor living includes a front patio, spacious backyard patio, and a fully fenced rear yard. Additional features include an attached 2-car garage, central air, forced-air natural gas heat, municipal utilities, and a low-maintenance stucco exterior. Located in Eagleridge Estates with easy access to I-25 and a practical route toward Colorado Springs, this home combines comfort, convenience, and functionality in one of north's Pueblo's desirable residential communities.
Active
Price cut: $30K (8/7)
$399,999
5053 Killdeer Dr, Pueblo, CO 81008
3beds
2,080sqft
:
Get pre-qualified$2,545/mo
Single Family Residence
Built in 2010
5,662 Square Feet Lot
$395,700 Zestimate®
$192/sqft
$28/mo HOA
What's special
Fully fenced rear yardFront patioUpper-level laundrySolid-surface countertopsEat-in dining areaBreakfast barSpacious backyard patio
- 51 days |
- 100 |
- 8 |
Zillow last checked:
Listing updated:
Listed by:
Ramona Williams 719-244-2333,
eXp Realty, LLC
Source: PAR,MLS#: 240660
Facts & features
Interior
Bedrooms & bathrooms
- Bedrooms: 3
- Bathrooms: 3
- Full bathrooms: 3
- 1/2 bathrooms: 1
Primary bedroom
- Level: Upper
- Area: 195
- Dimensions: 13 x 15
Bedroom 2
- Level: Upper
- Area: 130
- Dimensions: 10 x 13
Bedroom 3
- Level: Upper
- Area: 130
- Dimensions: 10 x 13
Family room
- Level: Upper
- Area: 195
- Dimensions: 13 x 15
Kitchen
- Level: Main
- Area: 320
- Dimensions: 20 x 16
Living room
- Level: Main
- Area: 299
- Dimensions: 13 x 23
Features
- Ceiling Fan(s), Walk-In Closet(s), Soaking Tub, Walk-in Shower
- Flooring: Tile
- Windows: Window Coverings
- Basement: None
- Has fireplace: No
Interior area
- Total structure area: 2,080
- Total interior livable area: 2,080 sqft
Video & virtual tour
Property
Parking
- Total spaces: 2
- Parking features: 2 Car Garage Attached, Garage Door Opener
- Attached garage spaces: 2
Features
- Levels: Two
- Stories: 2
- Patio & porch: Porch-Covered-Front, Patio-Open-Rear
- Exterior features: Garden Area-Front
- Fencing: Wood Fence-Rear
Lot
- Size: 5,662 Square Feet
- Dimensions: 51 x 111
- Features: Sprinkler System-Front, Sprinkler System-Rear, Lawn-Front, Lawn-Rear, Trees-Front
Details
- Parcel number: 0511104003
- Zoning: R-2
- Special conditions: Standard
Construction
Type & style
- Home type: SingleFamily
- Property subtype: Single Family Residence
Materials
- Foundation: Slab
Condition
- Year built: 2010
Community & HOA
Community
- Security: Smoke Detector/CO, Security System Owned
- Subdivision: Northridge/Eagleridge
HOA
- Has HOA: Yes
- HOA fee: $330 annually
Location
- Region: Pueblo
Financial & listing details
- Price per square foot: $192/sqft
- Tax assessed value: $386,387
- Annual tax amount: $2,405
- Date on market: 6/17/2026
- Road surface type: Paved
Estimated market value
$395,700
$376,000 - $415,000
$2,227/mo
Price history
| Date | Event | Price |
|---|---|---|
| 8/7/2026 | Price change | $399,999-7%$192/sqft |
Source:  elevateMLS #7859156 Report a problem elevateMLS #7859156 Report a problem | ||
| 7/16/2026 | Price change | $430,000-4%$207/sqft |
Source:  PAR #240660 Report a problem PAR #240660 Report a problem | ||
| 6/17/2026 | Listed for sale | $448,000+21.4%$215/sqft |
Source: elevateMLS #7859156 Report a problem | ||
| 3/3/2022 | Sold | $369,000-5.4%$177/sqft |
Source: Public Record Report a problem | ||
| 1/30/2022 | Listed for sale | $390,000+62.5%$188/sqft |
Source: elevateMLS #2834035 Report a problem | ||
| 10/26/2018 | Sold | $240,000-2%$115/sqft |
Source: PAR #175586 Report a problem | ||
| 9/11/2018 | Price change | $244,900-1.2%$118/sqft |
Source: RE/MAX Associates #175586 Report a problem | ||
| 8/29/2018 | Listed for sale | $247,900+34.4%$119/sqft |
Source: RE/MAX Associates #175586 Report a problem | ||
| 3/7/2011 | Sold | $184,500+419.7%$89/sqft |
Source: Public Record Report a problem | ||
| 4/22/2010 | Sold | $35,500$17/sqft |
Source: Public Record Report a problem | ||
Public tax history
| Year | Property taxes | Tax assessment |
|---|---|---|
| 2025 | $2,057 -1.1% | $24,150 -4.2% |
| 2024 | $2,079 +15% | $25,210 -1% |
| 2023 | $1,809 -3.1% | $25,460 +37% |
| 2022 | $1,867 +20.3% | $18,580 -2.8% |
| 2021 | $1,552 0% | $19,110 +22% |
| 2020 | $1,552 +21.5% | $15,661 +11.1% |
| 2018 | $1,277 | $14,092 |
| 2017 | $1,277 +4.8% | $14,092 +4.7% |
| 2016 | $1,218 | $13,458 |
| 2015 | $1,218 +1.6% | $13,458 +2% |
| 2014 | $1,199 -1.1% | $13,196 |
| 2013 | $1,212 +130.9% | $13,196 -0.3% |
| 2012 | $525 | $13,236 |
| 2011 | $525 +3.1% | $13,236 +136.9% |
| 2010 | $509 +445.1% | $5,586 -0.1% |
| 2009 | $93 -1.7% | $5,590 +453.5% |
| 2008 | $95 -3.7% | $1,010 |
| 2007 | $99 +4.5% | $1,010 |
| 2006 | $95 -4.3% | $1,010 |
| 2005 | $99 +1.4% | $1,010 |
| 2004 | $97 +1.7% | $1,010 |
| 2003 | $96 +186.9% | $1,010 |
| 2002 | $33 | $1,010 |
Find assessor info on the county website
Monthly payment
Est. payment
Payment breakdown
Explore the cost of this home by adjusting the details. Changes won't be saved.Climate risks
Neighborhood: Ridge
Nearby schools
GreatSchools rating
- 3/10Morton Elementary SchoolGrades: PK-5Distance: 1.8 mi
- 3/10W H Heaton Middle SchoolGrades: 6-8Distance: 2.8 mi
- 3/10Centennial High SchoolGrades: 9-12Distance: 1.5 mi
Schools provided by the listing agent
- District: 60-Pueblo
Source: PAR. This data may not be complete. We recommend contacting the local school district to confirm school assignments for this home.
- $370,3004 bd4 ba2.3k sqft5033 Killdeer Dr, Pueblo, CO 81008Off Market

- $360,1003 bd3 ba2.2k sqft5075 Killdeer Dr, Pueblo, CO 81008Off Market
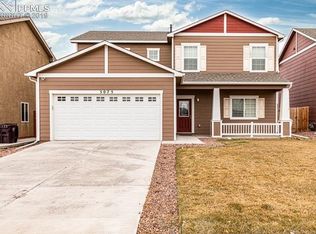
- $337,0003 bd2 ba1.2k sqft5005 Killdeer Dr, Pueblo, CO 81008Off Market
- $354,3004 bd2 ba2.5k sqft5064 Thrush Dr, Pueblo, CO 81008Off Market
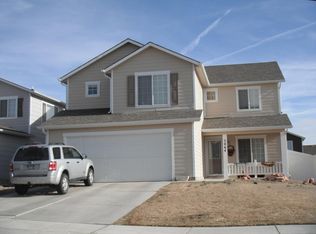
- $342,7003 bd2 ba2k sqft5080 Thrush Dr, Pueblo, CO 81008Off Market
- $377,2004 bd2 ba2.1k sqft5083 Killdeer Dr, Pueblo, CO 81008Off Market
- $391,1004 bd3 ba2.6k sqft5044 Thrush Dr, Pueblo, CO 81008Off Market
- $312,6003 bd3 ba1.3k sqft5096 Thrush Dr, Pueblo, CO 81008Off Market
A local agent can set up tours, give advice and negotiate with sellers.
A local lender can help you make sure your offer is ready when you are.
Similar homes
- $399,9004 bd2 ba1.7k sqft2212 Sunrise Ln, Pueblo, CO 81008For Sale
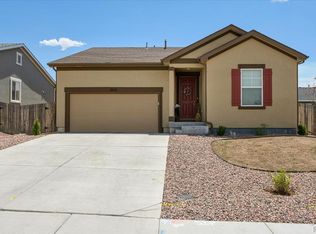 MLS ID #241144, Team Rochelle Cozzolino, Keller Williams Performance Realty. PAR
 - $399,9003 bd2 ba1.6k sqft2213 Sunrise Ln, Pueblo, CO 81008For Sale
 MLS ID #239750, CORE group, Sorella Real Estate. PAR
 - $389,0004 bd2 ba1.7k sqft2207 Sunrise Ln, Pueblo, CO 81008For Sale
 MLS ID #240350, Alex Pacheco, RE/MAX Associates. PAR
 - $397,5003 bd2 ba2.7k sqft1357 E Kiva Dr, Pueblo West, CO 81007For Sale
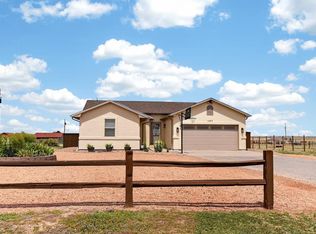 MLS ID #240846, Daniel Clark, RE/MAX Associates. PAR
 - $419,9004 bd3 ba2.8k sqft1260 E Platteville Blvd, Pueblo West, CO 81007For SaleMLS ID #241599, Donna Austin,, RE/MAX Of Pueblo Inc. PAR
- $360,0003 bd2 ba1.6k sqft4730 San Pietro Ct, Pueblo, CO 81008For SaleMLS ID #239704, David Anderson, RE/MAX Of Pueblo Inc. PAR
- $369,9004 bd3 ba2.1k sqft917 Silverqueen Rd, Pueblo, CO 81008For SaleMLS ID #238522, The All Star Team, The Saucedo Real Estate Group. PAR
- $359,9004 bd3 ba1.9k sqft5043 Thrush Dr, Pueblo, CO 81008For SaleMLS ID #236258, Team Gary Miller, RE/MAX Of Pueblo Inc. PAR
- $360,0004 bd3 ba1.8k sqft2011 Sundance Dr, Pueblo, CO 81008For SaleMLS ID #240633, Alex Pacheco, RE/MAX Associates. PAR
- $439,9003 bd3 ba2.6k sqft5824 Mark Twain Ln, Pueblo, CO 81008For SaleMLS ID #240453, Tony Greer, Keller Williams Performance Realty. PAR
- $440,0003 bd2 ba1.6k sqft2324 Riverboat Ct, Pueblo, CO 81008For SaleMLS ID #241110, Meagan Kroeze, Curtis Ryan Properties, LLC. PAR
- $414,0004 bd2 ba2.7k sqft4011 Valley Dr, Pueblo, CO 81008For SaleMLS ID #240929, Michelle Gonzales,SRES, SRS, ABR, Rocky Mountain Realty. PAR
- $400,0003 bd2 ba2.8k sqft1182 E Tidy Dr, Pueblo West, CO 81007For SaleMLS ID #240865, The Steenbergen Group, RE/MAX Of Pueblo Inc. PAR
- $395,0004 bd4 ba2.4k sqft3644 Bison Ln, Pueblo, CO 81005For SaleMLS ID #241611, Anita Salas, HomeSmart Preferred Realty. PAR
- $335,0003 bd2 ba1.6k sqft1807 Paseo Del Tesoro, Pueblo, CO 81008For SaleMLS ID #240041, Mikaela Romero, eXp Realty, LLC. PAR
- $380,0003 bd2 ba2.5k sqft559 N Boyero Ave, Pueblo West, CO 81007For SaleMLS ID #240224, Leah Neumann - Marigold Properties, EXIT Realty DTC, Cherry Ck, P.P. PAR
- $400,0003 bd3 ba2.3k sqft148 S Hacienda Del Sol Dr, Pueblo West, CO 81007For SaleMLS ID #241095, Berrier Group, RE/MAX Of Pueblo Inc. PAR
- $369,9993 bd2 ba2k sqft13 Sweetpea Ct, Pueblo, CO 81001For SaleMLS ID #240744, Coreena Dones, The Cutting Edge Realtors. PAR
- $399,0004 bd3 ba1.9k sqft479 E Fredonia Dr, Pueblo West, CO 81007For SaleMLS ID #241120, The Steenbergen Group, RE/MAX Of Pueblo Inc. PAR
- $399,9003 bd2 ba1.6k sqft767 E Maybell Dr, Pueblo West, CO 81007For SaleMLS ID #240914, Brittany Martinez (Ratliff), RE/MAX Associates. PAR
