Welcome to this spacious two-story home in the desirable Sawyer Ridge subdivision on Pueblo's Northside. Situated on an 8,000-sq ft corner lot at the end of Mark Twain Lane, this property offers exceptional value with significantly more living space than many newly built homes in a similar price range, often at a lower cost per square foot. The main level features an open-concept great room that seamlessly connects the living, dining, and kitchen areas, creating an ideal space for everyday living and entertaining. The kitchen includes granite countertops, stainless steel appliances, and luxury vinyl plank flooring. A convenient half bath completes the main level. Upstairs, you'll find a versatile loft area, 3 generously sized bedrooms, and 2 full bathrooms. The primary suite includes a 5-piece bath and a large walk-in closet. The additional bedrooms offer comfortable space for a variety of living arrangements. Outside, the fully fenced corner lot has been thoughtfully xeriscaped for low-maintenance living and year-round curb appeal. This home combines space, functionality, and value in a convenient Northside location. If you've been considering new construction, compare the square footage and value this home provides. With modern finishes, flexible living spaces, and a larger floor plan than many competing homes, this move-in-ready property offers an outstanding opportunity in today's market.
Active
$439,900
5824 Mark Twain Ln, Pueblo, CO 81008
3beds
2,635sqft
:
Get pre-qualified$2,779/mo
Single Family Residence
Built in 2017
8,015 Square Feet Lot
$432,800 Zestimate®
$167/sqft
$10/mo HOA
What's special
- 56 days |
- 80 |
- 6 |
Zillow last checked:
Listing updated:
Listed by:
Tony Greer 719-671-5250,
Keller Williams Performance Realty
Source: PAR,MLS#: 240453
Facts & features
Interior
Bedrooms & bathrooms
- Bedrooms: 3
- Bathrooms: 3
- Full bathrooms: 3
- 1/2 bathrooms: 1
Primary bedroom
- Level: Upper
Bedroom 2
- Level: Upper
Bedroom 3
- Level: Upper
Dining room
- Level: Main
Kitchen
- Level: Main
Living room
- Level: Main
Features
- Walk-In Closet(s), Soaking Tub, Granite Counters
- Basement: None
- Has fireplace: No
Interior area
- Total structure area: 2,635
- Total interior livable area: 2,635 sqft
Property
Parking
- Total spaces: 2
- Parking features: 2 Car Garage Attached, Garage Door Opener
- Attached garage spaces: 2
Features
- Levels: Two
- Stories: 2
- Patio & porch: Patio-Covered-Front, Patio-Open-Rear
Lot
- Size: 8,015 Square Feet
- Dimensions: 80 x 100
- Features: Corner Lot
Details
- Parcel number: 0502008013
- Zoning: R2U
- Special conditions: Standard
Construction
Type & style
- Home type: SingleFamily
- Property subtype: Single Family Residence
Materials
- Foundation: Slab
Condition
- Year built: 2017
Utilities & green energy
Green energy
- Water conservation: Water-Smart Landscaping
Community & HOA
Community
- Security: Smoke Detector/CO
- Subdivision: Northridge/Eagleridge
HOA
- Has HOA: Yes
- HOA fee: $125 annually
Location
- Region: Pueblo
Financial & listing details
- Price per square foot: $167/sqft
- Tax assessed value: $438,570
- Annual tax amount: $2,792
- Date on market: 6/5/2026
- Road surface type: Paved
Estimated market value
$432,800
$411,000 - $454,000
$2,784/mo
Price history
| Date | Event | Price |
|---|---|---|
| 6/5/2026 | Listed for sale | $439,900-2.2%$167/sqft |
Source:  PAR #240453 Report a problem PAR #240453 Report a problem | ||
| 5/14/2026 | Listing removed | $449,900$171/sqft |
Source: PAR #235515 Report a problem | ||
| 3/2/2026 | Price change | $449,900-1.1%$171/sqft |
Source: PAR #235515 Report a problem | ||
| 1/20/2026 | Price change | $454,900-2.4%$173/sqft |
Source: PAR #235515 Report a problem | ||
| 12/10/2025 | Price change | $465,900-2.9%$177/sqft |
Source: PAR #235515 Report a problem | ||
| 11/5/2025 | Listed for sale | $479,900+56.7%$182/sqft |
Source: PAR #235515 Report a problem | ||
| 3/26/2020 | Sold | $306,250-2.8%$116/sqft |
Source: PAR #184329 Report a problem | ||
| 2/1/2020 | Listed for sale | $315,000+23.8%$120/sqft |
Source: HomeSmart Preferred Realty #184329 Report a problem | ||
| 10/2/2017 | Sold | $254,500$97/sqft |
Source: PAR #166377 Report a problem | ||
Public tax history
| Year | Property taxes | Tax assessment |
|---|---|---|
| 2025 | $2,110 -1.2% | $27,410 +5% |
| 2024 | $2,136 +8.2% | $26,100 -0.9% |
| 2023 | $1,973 -2.5% | $26,350 +26.1% |
| 2022 | $2,023 +9.9% | $20,900 -2.8% |
| 2021 | $1,840 +0.3% | $21,500 +10.2% |
| 2020 | $1,835 +10.7% | $19,507 +12.9% |
| 2018 | $1,658 | $17,277 |
| 2017 | $1,658 +1721.2% | $17,277 +795.6% |
| 2016 | $91 | $1,929 |
| 2015 | $91 -2.4% | $1,929 -3.3% |
| 2014 | $93 -57.4% | $1,995 |
| 2013 | $219 +240.9% | $1,995 -14.5% |
| 2012 | $64 | $2,332 +242.9% |
| 2011 | $64 -0.9% | $680 |
| 2010 | $65 -0.1% | $680 |
| 2009 | $65 -1.6% | $680 |
| 2008 | $66 +216.6% | $680 |
| 2007 | $21 | $680 |
Find assessor info on the county website
Monthly payment
Est. payment
Payment breakdown
Explore the cost of this home by adjusting the details. Changes won't be saved.Climate risks
Neighborhood: Ridge
Nearby schools
GreatSchools rating
- 5/10Prairie Winds Elementary SchoolGrades: PK-5Distance: 4.3 mi
- 5/10Liberty Point International SchoolGrades: 6-8Distance: 5.2 mi
- 6/10Pueblo West High SchoolGrades: 9-12Distance: 7.7 mi
Schools provided by the listing agent
- District: 60
Source: PAR. This data may not be complete. We recommend contacting the local school district to confirm school assignments for this home.
- $389,0004 bd3 ba2.1k sqft5818 Mark Twain Ln, Pueblo, CO 81008Sold

- $461,7004 bd4 ba3.5k sqft5825 Mark Twain Ln, Pueblo, CO 81008Off Market
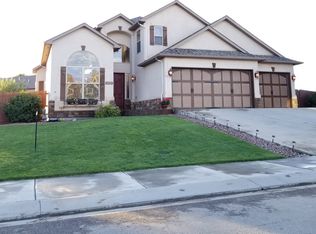
- $342,8004 bd3 ba1.9k sqft5819 Mark Twain Ln, Pueblo, CO 81008Off Market
- $389,7003 bd2 ba1.5k sqft5812 Mark Twain Ln, Pueblo, CO 81008Off Market
- $367,5003 bd3 ba2.2k sqft5815 Mark Twain Ln, Pueblo, CO 81008Off Market
- $380,9003 bd3 ba2.2k sqft5815 Mark Twain, Pueblo, CO 81008Off Market
- $349,7004 bd3 ba1.9k sqft5808 Mark Twain Ln, Pueblo, CO 81008Off Market
- $400,3004 bd3 ba2.6k sqft5811 Mark Twain Ln, Pueblo, CO 81008Off Market
A local agent can set up tours, give advice and negotiate with sellers.
A local lender can help you make sure your offer is ready when you are.
Similar homes
- $440,0003 bd2 ba1.6k sqft2324 Riverboat Ct, Pueblo, CO 81008For Sale
 MLS ID #241110, Meagan Kroeze, Curtis Ryan Properties, LLC. PAR
 - $430,0003 bd3 ba2k sqft5053 Killdeer Dr, Pueblo, CO 81008For Sale
 MLS ID #240660, Ramona Williams, eXp Realty, LLC. PAR
 - $449,9005 bd3 ba3.5k sqft5601 Mark Twain Ln, Pueblo, CO 81008For Sale
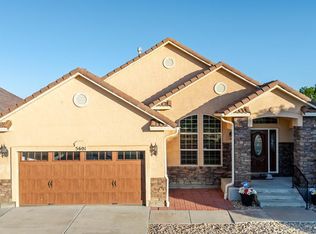 MLS ID #240182, Elizabeth Gallegos, RE/MAX Associates. PAR
 - $397,9004 bd3 ba2.6k sqft4880 Warbler Ct, Pueblo, CO 81008For Sale
 MLS ID #240264, Nichole Dennis, Muldoon Associates, Inc. PAR
 - $399,0004 bd2 ba1.7k sqft2207 Sunrise Ln, Pueblo, CO 81008For SaleMLS ID #240350, Alex Pacheco, RE/MAX Associates. PAR
- $399,9003 bd2 ba1.6k sqft2213 Sunrise Ln, Pueblo, CO 81008For SaleMLS ID #239750, CORE group, Sorella Real Estate. PAR
- $425,0003 bd2 ba3k sqft1485 E Ithaca Dr, Pueblo West, CO 81007For SaleMLS ID #238431, Aubrey Cook, Keller Williams Partners Realty. PAR
- $459,0003 bd2 ba1.7k sqft1450 E Farley Ave, Pueblo West, CO 81007For SaleMLS ID #240625, The Blickenstaff Group, Keller Williams Performance Realty. PAR
- $484,9005 bd3 ba2.9k sqft734 E Marigold Dr, Pueblo West, CO 81007For SaleMLS ID #241028, Leanne Whitman, RE/MAX Associates. PAR
- $380,0003 bd2 ba2.5k sqft559 N Boyero Ave, Pueblo West, CO 81007For SaleMLS ID #240224, Leah Neumann - Marigold Properties, EXIT Realty DTC, Cherry Ck, P.P. PAR
- $400,0003 bd2 ba2.8k sqft1182 E Tidy Dr, Pueblo West, CO 81007For SaleMLS ID #240865, The Steenbergen Group, RE/MAX Of Pueblo Inc. PAR
- $445,0003 bd2 ba3.2k sqft1035 E Marengo Dr, Pueblo West, CO 81007For SaleMLS ID #238592, Julia Horner, Epique Realty. PAR
- $394,0004 bd2 ba2.7k sqft675 E McClave Dr, Pueblo West, CO 81007For SaleMLS ID #240089, Lorraine Glach, Keller Williams Performance Realty. PAR
- $369,9004 bd3 ba2.1k sqft917 Silverqueen Rd, Pueblo, CO 81008For SaleMLS ID #238522, The All Star Team, The Saucedo Real Estate Group. PAR
- $470,0004 bd2 ba3.8k sqft1005 E Kirkwood Dr, Pueblo, CO 81007For SaleMLS ID #241307, Kerry Brill, Merit Company. PAR
- $464,0005 bd-- ba2.8k sqft703 N Canvas Dr, Pueblo West, CO 81007For SaleMLS ID #241083, Ashley Moberly, Your Castle Real Estate, Inc.. PAR
- $495,0005 bd3 ba2.8k sqft403 N Desert Cove Dr, Pueblo West, CO 81007For SaleMLS ID #241108, James Roush, Roots Real Estate. PAR
- $448,0005 bd3 ba2.5k sqft625 S Inca Dr, Pueblo West, CO 81007For SaleMLS ID #241058, Darby Jordan, Keller Williams Performance Realty. PAR
- $449,9005 bd3 ba2.7k sqft18 Swift Arrow Ct, Pueblo, CO 81001For SaleMLS ID #240091, Jeff Divelbiss, RE/MAX Of Pueblo Inc. PAR
- $449,9003 bd3 ba3k sqft159 W Mangrum Ct, Pueblo West, CO 81007For SaleMLS ID #240317, Joseph Woelfle, HomeSmart Preferred Realty. PAR
