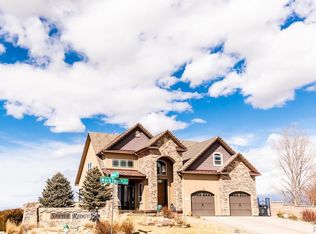
Welcome to this beautiful ranch-style home in the highly desirable Sawyer Ridge neighborhood! This spacious 5-bedroom, 3-bath home offers an inviting open floor plan with cathedral ceilings and abundant natural light. The main level features comfortable living with 3 bedrooms, including the primary suite, plus convenient main-floor laundry. The finished basement provides exceptional additional living space with 2 additional bedrooms, a full bath, an expansive family/recreation room, and impressive floor-to-ceiling- built-in shelving--perfect for a library, media room, or entertaining space. Enjoy low-maintenance landscaping, a 2-car attached garage, and breathtaking panoramic sunset views. Ideally located within walking distance to the neighborhood park and just minutes from shopping, schools, dining, and everyday and amenities.
Active
Price cut: $25.1K (7/26)
$449,900
5601 Mark Twain Ln, Pueblo, CO 81008
5beds
3,510sqft
:
Get pre-qualified$2,841/mo
Single Family Residence
Built in 2007
5,749 Square Feet Lot
$-- Zestimate®
$128/sqft
$10/mo HOA
What's special
- 63 days |
- 544 |
- 32 |
Zillow last checked:
Listing updated:
Listed by:
Elizabeth Gallegos 719-320-0236,
RE/MAX Associates
Source: PAR,MLS#: 240182
Facts & features
Interior
Bedrooms & bathrooms
- Bedrooms: 5
- Bathrooms: 3
- Full bathrooms: 3
- Main level bedrooms: 3
Primary bedroom
- Level: Main
- Area: 180.18
- Dimensions: 11.7 x 15.4
Bedroom 2
- Level: Main
- Area: 110
- Dimensions: 11 x 10
Bedroom 3
- Level: Main
- Area: 112.22
- Dimensions: 11.1 x 10.11
Bedroom 4
- Level: Basement
- Area: 80
- Dimensions: 10 x 8
Bedroom 5
- Level: Basement
- Area: 120
- Dimensions: 12 x 10
Dining room
- Level: Main
- Area: 256.8
- Dimensions: 24 x 10.7
Family room
- Level: Basement
- Area: 288.2
- Dimensions: 22 x 13.1
Kitchen
- Level: Main
- Area: 211.58
- Dimensions: 14.2 x 14.9
Living room
- Level: Main
- Area: 360.75
- Dimensions: 18.5 x 19.5
Features
- Ceiling Fan(s), Vaulted Ceiling(s), Walk-in Shower
- Flooring: New Floor Coverings, Hardwood, Tile
- Windows: Window Coverings
- Basement: Finished
- Number of fireplaces: 1
Interior area
- Total structure area: 3,510
- Total interior livable area: 3,510 sqft
Video & virtual tour
Property
Parking
- Total spaces: 2
- Parking features: 2 Car Garage Attached
- Garage spaces: 2
Features
- Patio & porch: Porch-Covered-Front, Patio-Covered-Rear
- Exterior features: Outdoor Lighting-Front, Outdoor Lighting-Rear
- Has spa: Yes
- Spa features: Bath
- Fencing: Block Fence-Rear
- Has view: Yes
- View description: Mountain(s)
Lot
- Size: 5,749 Square Feet
- Features: Sprinkler System-Front, Lawn-Front, Trees-Front, Automatic Sprinkler
Details
- Parcel number: 0502004005
- Zoning: R-2
- Special conditions: Standard
Construction
Type & style
- Home type: SingleFamily
- Architectural style: Ranch
- Property subtype: Single Family Residence
Condition
- Year built: 2007
Community & HOA
Community
- Security: Smoke Detector/CO
- Subdivision: Northridge/Eagleridge
HOA
- Has HOA: Yes
- HOA fee: $125 annually
Location
- Region: Pueblo
Financial & listing details
- Price per square foot: $128/sqft
- Tax assessed value: $498,921
- Annual tax amount: $2,850
- Date on market: 5/24/2026
- Road surface type: Paved
Estimated market value
Not available
Estimated sales range
Not available
Not available
Price history
| Date | Event | Price |
|---|---|---|
| 7/26/2026 | Price change | $449,900-5.3%$128/sqft |
Source:  PAR #240182 Report a problem PAR #240182 Report a problem | ||
| 5/24/2026 | Listed for sale | $475,000+63.8%$135/sqft |
Source: PAR #240182 Report a problem | ||
| 12/13/2018 | Sold | $290,000+2.1%$83/sqft |
Source: Public Record Report a problem | ||
| 10/28/2018 | Listed for sale | $284,000+15.9%$81/sqft |
Source: Jones-Healy Realtors #176647 Report a problem | ||
| 3/30/2015 | Sold | $245,000$70/sqft |
Source: Public Record Report a problem | ||
| 5/29/2012 | Sold | $245,000-5.4%$70/sqft |
Source: PAR #138138 Report a problem | ||
| 3/31/2012 | Listed for sale | $259,000+8.3%$74/sqft |
Source: RE/MAX ASSOCIATES #138138 Report a problem | ||
| 5/18/2010 | Sold | $239,250$68/sqft |
Source: Public Record Report a problem | ||
Public tax history
| Year | Property taxes | Tax assessment |
|---|---|---|
| 2025 | $2,755 -1.2% | $31,190 -5.3% |
| 2024 | $2,789 +6.3% | $32,950 -1% |
| 2023 | $2,624 -2.5% | $33,270 +19.7% |
| 2022 | $2,690 +26.1% | $27,790 -2.8% |
| 2021 | $2,134 +0.3% | $28,590 +26.4% |
| 2020 | $2,127 +14.9% | $22,614 +17.2% |
| 2018 | $1,851 | $19,293 |
| 2017 | $1,851 +0.7% | $19,293 +0% |
| 2016 | $1,838 | $19,287 |
| 2015 | $1,838 +5.4% | $19,287 +4.4% |
| 2014 | $1,743 -3.9% | $18,473 |
| 2013 | $1,815 +3% | $18,473 -3.5% |
| 2012 | $1,762 | $19,140 +9.8% |
| 2011 | $1,762 -0.9% | $17,438 -6.5% |
| 2010 | $1,777 -5.7% | $18,651 +0% |
| 2009 | $1,884 +123.3% | $18,650 -5.6% |
| 2008 | $844 +801% | $19,760 +126.9% |
| 2007 | $94 | $8,710 +7818.2% |
| 2006 | -- | $110 |
Find assessor info on the county website
Monthly payment
Est. payment
Payment breakdown
Explore the cost of this home by adjusting the details. Changes won't be saved.Climate risks
Neighborhood: Ridge
Nearby schools
GreatSchools rating
- 5/10Prairie Winds Elementary SchoolGrades: PK-5Distance: 4.3 mi
- 5/10Liberty Point International SchoolGrades: 6-8Distance: 5.1 mi
- 6/10Pueblo West High SchoolGrades: 9-12Distance: 7.6 mi
Schools provided by the listing agent
- District: District 60
Source: PAR. This data may not be complete. We recommend contacting the local school district to confirm school assignments for this home.
- $371,2003 bd2 ba1.5k sqft5523 Mark Twain Ln, Pueblo, CO 81008Off Market
- $--5,750 Square Feet5713 Mark Twain, Pueblo, CO 81008Off Market
- $363,6004 bd3 ba1.9k sqft5524 Mark Twain Ln, Pueblo, CO 81008Off Market
- $685,5005 bd4 ba4.8k sqft5505 Mark Twain Ln, Pueblo, CO 81008Off Market
- $529,3005 bd4 ba4k sqft5615 Mark Twain Ln, Pueblo, CO 81008Off Market
- $42,500-- bd-- ba-- sqft5520 Mark Twain Ln, Pueblo, CO 81008Off Market
- $312,5003 bd2 ba1.4k sqft5514 Mark Twain Ln, Pueblo, CO 81008Sold
- $445,0004 bd4 ba3.2k sqft5619 Mark Twain Ln, Pueblo, CO 81008Sold
A local agent can set up tours, give advice and negotiate with sellers.
A local lender can help you make sure your offer is ready when you are.
Similar homes
- $489,9005 bd4 ba4k sqft5078 Hummingbird Ct, Pueblo, CO 81008For Sale
 MLS ID #240994, Jami Baker Orr Team, Keller Williams Performance Realty. PAR
 - $397,9004 bd3 ba2.6k sqft4880 Warbler Ct, Pueblo, CO 81008For Sale
 MLS ID #240264, Nichole Dennis, Muldoon Associates, Inc. PAR
 - $430,0003 bd3 ba2k sqft5053 Killdeer Dr, Pueblo, CO 81008For Sale
 MLS ID #240660, Ramona Williams, eXp Realty, LLC. PAR
 - $464,0005 bd-- ba2.8k sqft703 N Canvas Dr, Pueblo West, CO 81007For Sale
 MLS ID #241083, Ashley Moberly, Your Castle Real Estate, Inc.. PAR
 - $480,0005 bd3 ba3.8k sqft63 Country Club Vlg, Pueblo, CO 81008For SaleMLS ID #240972, Scott P. Moore, Rocky Mountain Realty. PAR
- $443,0005 bd3 ba3.2k sqft1879 E Jerrian Ln, Pueblo West, CO 81007For SaleMLS ID #233853, Alyssa Loflin, Real Broker, LLC DBA REAL. PAR
- $510,0004 bd2 ba3.8k sqft1005 E Kirkwood Dr, Pueblo, CO 81007For SaleMLS ID #241307, Kerry Brill, Merit Company. PAR
- $420,0005 bd4 ba3.6k sqft544 N Raymont Dr, Pueblo West, CO 81007For SaleMLS ID #240981, Aubrey Cook, Keller Williams Partners Realty. PAR
- $480,0005 bd4 ba3.2k sqft1487 E Arrowwood Ln, Pueblo West, CO 81007For SaleMLS ID #236496, Leiloni Bellamy, Keller Williams Clients Choice. PAR
- $450,0006 bd4 ba3k sqft3227-3229 Baltimore Ave, Pueblo, CO 81008For SaleMLS ID #239806, John Chudzinski, CB Realty. PAR
- $360,0004 bd3 ba1.8k sqft2011 Sundance Dr, Pueblo, CO 81008For SaleMLS ID #240633, Alex Pacheco, RE/MAX Associates. PAR
- $469,9005 bd3 ba3.5k sqft545 W Slice Dr, Pueblo West, CO 81007For SaleMLS ID #240171, Rich Mayo, EXIT Realty DTC, Cherry Ck, P.P. PAR
- $369,9004 bd3 ba2.1k sqft917 Silverqueen Rd, Pueblo, CO 81008For SaleMLS ID #238522, The All Star Team, The Saucedo Real Estate Group. PAR
- $445,0003 bd2 ba3.2k sqft1035 E Marengo Dr, Pueblo West, CO 81007For SaleMLS ID #238592, Julia Horner, Epique Realty. PAR
- $449,9003 bd3 ba3k sqft159 W Mangrum Ct, Pueblo West, CO 81007For SaleMLS ID #240317, Joseph Woelfle, HomeSmart Preferred Realty. PAR
- $425,0003 bd2 ba3k sqft1485 E Ithaca Dr, Pueblo West, CO 81007For SaleMLS ID #238431, Aubrey Cook, Keller Williams Partners Realty. PAR
- $359,9004 bd3 ba1.9k sqft5043 Thrush Dr, Pueblo, CO 81008For SaleMLS ID #236258, Team Gary Miller, RE/MAX Of Pueblo Inc. PAR
- $415,0004 bd3 ba2.1k sqft638 S Rogers Dr, Pueblo West, CO 81007For SaleMLS ID #241248, Felicia Beltran, ENRG Global Realty, LLC. PAR
- $475,0003 bd2 ba3.7k sqft1643 N Buckboard Ave, Pueblo West, CO 81007For SaleMLS ID #240745, Ryan Massmann, Real Broker, LLC DBA REAL. PAR
- $419,9005 bd3 ba2.4k sqft321 W Linden Ave, Pueblo West, CO 81007For SaleMLS ID #240177, CORE group, Sorella Real Estate. PAR
