Architect-designed townhouse in the highly sought-after Country Club area — a truly rare find. This end-unit offers exceptional privacy and a serene setting. The enclosed front patio faces the Country Club golf course, creating a peaceful outdoor space that feels worlds away. Inside, the main level features a completely open layout with a combined living and dining area, a striking bay window, and a cozy fireplace. The kitchen blends seamlessly into the living space and includes a double oven, beautiful tile countertops, and thoughtful built-in features — perfect for cooking and entertaining. The primary suite includes a massive walk-in closet and a luxurious 5-piece bath with a jetted tub. The finished basement expands the home dramatically, offering seven additional rooms — ideal for bedrooms, office or craft space, a large storage room, a family room, and a full bath. Endless flexibility for how you live, work, and host. Outside, enjoy a dedicated BBQ area, a covered deck, and an open back patio — all designed to maximize privacy and outdoor living.
Active
$480,000
63 Country Club Vlg, Pueblo, CO 81008
5beds
3,846sqft
:
Get pre-qualified$3,466/mo
Townhouse
Built in 1996
6,534 Square Feet Lot
$472,000 Zestimate®
$125/sqft
$400/mo HOA
What's special
Cozy fireplaceThoughtful built-in featuresEnd-unit offers exceptional privacyCovered deckFamily roomPeaceful outdoor spaceDedicated bbq area
- 28 days |
- 1,156 |
- 57 |
Likely to sell faster than
Zillow last checked:
Listing updated:
Listed by:
Scott P. Moore 719-240-9412,
Rocky Mountain Realty
Source: PAR,MLS#: 240972
Facts & features
Interior
Bedrooms & bathrooms
- Bedrooms: 5
- Bathrooms: 3
- Full bathrooms: 3
- 1/2 bathrooms: 1
- Main level bedrooms: 2
Primary bedroom
- Level: Main
- Area: 225
- Dimensions: 15 x 15
Bedroom 2
- Level: Main
- Area: 272
- Dimensions: 16 x 17
Bedroom 3
- Level: Basement
- Area: 216
- Dimensions: 12 x 18
Bedroom 4
- Level: Basement
- Area: 195
- Dimensions: 13 x 15
Bedroom 5
- Level: Basement
- Area: 209
- Dimensions: 11 x 19
Family room
- Level: Basement
- Area: 506
- Dimensions: 22 x 23
Kitchen
- Level: Main
- Area: 154
- Dimensions: 11 x 14
Living room
- Level: Main
- Area: 392
- Dimensions: 14 x 28
Features
- Ceiling Fan(s), Walk-In Closet(s), Dry Bar, Walk-in Shower
- Flooring: Hardwood, Tile
- Windows: Window Coverings
- Basement: Full,Partially Finished/Livable
- Number of fireplaces: 2
Interior area
- Total structure area: 3,846
- Total interior livable area: 3,846 sqft
Video & virtual tour
Property
Parking
- Total spaces: 2
- Parking features: 2 Car Garage Attached, Garage Door Opener
- Attached garage spaces: 2
Features
- Patio & porch: Porch-Covered-Front, Patio-Open-Rear, Deck-Covered-Rear
- Has spa: Yes
- Spa features: Bath
Lot
- Size: 6,534 Square Feet
- Features: Cul-De-Sac, On Golf Course, Sprinkler System-Front, Lawn-Front, Trees-Front, Trees-Rear, Automatic Sprinkler
Details
- Parcel number: 0514458036
- Zoning: R-6
- Special conditions: Standard
Construction
Type & style
- Home type: Townhouse
- Architectural style: Ranch
- Property subtype: Townhouse
Condition
- Year built: 1996
Community & HOA
Community
- Subdivision: Country Club
HOA
- Has HOA: Yes
- HOA fee: $400 monthly
Location
- Region: Pueblo
Financial & listing details
- Price per square foot: $125/sqft
- Tax assessed value: $479,122
- Annual tax amount: $2,373
- Date on market: 7/3/2026
- Road surface type: Paved
Estimated market value
$472,000
$448,000 - $496,000
$2,792/mo
Price history
| Date | Event | Price |
|---|---|---|
| 7/3/2026 | Listed for sale | $480,000$125/sqft |
Source:  PAR #240972 Report a problem PAR #240972 Report a problem | ||
Public tax history
| Year | Property taxes | Tax assessment |
|---|---|---|
| 2025 | $2,234 -1.1% | $29,950 -11.3% |
| 2024 | $2,258 -2.3% | $33,760 -4.7% |
| 2023 | $2,312 -3.1% | $35,440 +49.2% |
| 2022 | $2,387 +10.6% | $23,750 -2.8% |
| 2021 | $2,159 0% | $24,432 +12.1% |
| 2020 | $2,160 +60.2% | $21,795 -0.6% |
| 2018 | $1,348 | $21,934 |
| 2017 | $1,348 -10.6% | $21,934 -10.5% |
| 2016 | $1,508 | $24,514 |
| 2015 | $1,508 +2.7% | $24,514 +2.1% |
| 2014 | $1,469 -16% | $24,014 |
| 2013 | $1,748 -33.7% | $24,014 -10.9% |
| 2012 | $2,636 | $26,938 |
| 2011 | $2,636 +3.1% | $26,938 -4% |
| 2010 | $2,556 +39.7% | $28,052 +0% |
| 2009 | $1,830 -1.8% | $28,050 +1.1% |
| 2008 | $1,863 -14.2% | $27,740 |
| 2007 | $2,171 +4.5% | $27,740 +25% |
| 2006 | $2,077 +0.5% | $22,190 +5.1% |
| 2005 | $2,066 +1.4% | $21,110 |
| 2004 | $2,037 -13.5% | $21,110 -11.4% |
| 2003 | $2,354 +10.8% | $23,830 -4% |
| 2002 | $2,125 +20.9% | $24,810 -7.3% |
| 2001 | $1,758 | $26,770 |
Find assessor info on the county website
Monthly payment
Est. payment
Payment breakdown
Explore the cost of this home by adjusting the details. Changes won't be saved.Climate risks
Neighborhood: Country Club
Nearby schools
GreatSchools rating
- 3/10Morton Elementary SchoolGrades: PK-5Distance: 0.4 mi
- 2/10Risley International Academy of InnovationGrades: 6-8Distance: 3.1 mi
- 3/10Centennial High SchoolGrades: 9-12Distance: 0.5 mi
Schools provided by the listing agent
- District: 60
Source: PAR. This data may not be complete. We recommend contacting the local school district to confirm school assignments for this home.
- $442,4001 bd3 ba2k sqft61 Country Club Vlg, Pueblo, CO 81008Off Market
- $420,0003 bd3 ba2.6k sqft58 Country Club Vlg, Pueblo, CO 81008Sold
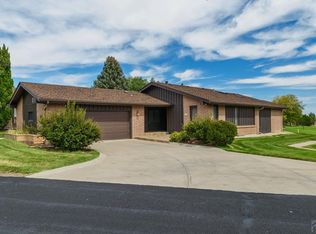
- $463,8002 bd2 ba3.9k sqft62 Country Club Vlg, Pueblo, CO 81008Off Market
- $588,4005 bd3 ba5.3k sqft3404 Northridge Dr, Pueblo, CO 81008Off Market
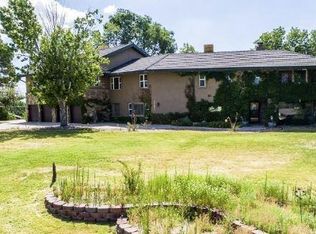
- $417,6002 bd3 ba2.3k sqft56 Country Club Vlg, Pueblo, CO 81008Off Market
- $418,4002 bd2 ba2.2k sqft64 Country Club Vlg, Pueblo, CO 81008Off Market
- $430,0003 bd2 ba1.8k sqft54 Country Club Vlg, Pueblo, CO 81008Off Market
- $503,5004 bd4 ba2.9k sqft3408 Northridge Dr, Pueblo, CO 81008Off Market
A local agent can set up tours, give advice and negotiate with sellers.
A local lender can help you make sure your offer is ready when you are.
Similar homes
- $489,9005 bd4 ba4k sqft5078 Hummingbird Ct, Pueblo, CO 81008For Sale
 MLS ID #240994, Jami Baker Orr Team, Keller Williams Performance Realty. PAR
 - $460,0004 bd4 ba3.4k sqft111 Ironweed Dr, Pueblo, CO 81001For Sale
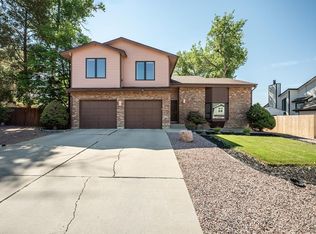 MLS ID #241419, Devlin Schumacher, Real Broker, LLC DBA REAL. PAR
 - $449,9005 bd3 ba3.5k sqft5601 Mark Twain Ln, Pueblo, CO 81008For Sale
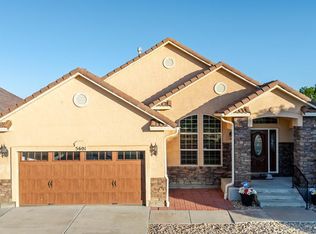 MLS ID #240182, Elizabeth Gallegos, RE/MAX Associates. PAR
 - $437,0006 bd4 ba3k sqft3227-3229 Baltimore Ave, Pueblo, CO 81008For Sale
 MLS ID #239806, John Chudzinski, CB Realty. PAR
 - $505,0006 bd5 ba3.3k sqft2912 Cascade Ave, Pueblo, CO 81008For SaleMLS ID #236565, Kalli Casebolt, HomeSmart. PAR
- $439,0004 bd2 ba2.7k sqft4011 Valley Dr, Pueblo, CO 81008For SaleMLS ID #240929, Michelle Gonzales,SRES, SRS, ABR, Rocky Mountain Realty. PAR
- $450,0005 bd3 ba2.7k sqft1124 E Lilac Ct, Pueblo West, CO 81007For SaleMLS ID #241358, Caroline Bourgeault, HomeSmart Preferred Realty. PAR
- $445,0005 bd3 ba3.4k sqft3514 Saint Clair Ave, Pueblo, CO 81005For SaleMLS ID #240970, Megan Moffitt, Rocky Mountain Realty. PAR
- $490,0005 bd4 ba3.5k sqft1259 S Winterhaven Dr E, Pueblo West, CO 81007For SaleMLS ID #240939, Travis Fraker, Redfin Corp. PAR
- $464,0005 bd-- ba2.8k sqft703 N Canvas Dr, Pueblo West, CO 81007For SaleMLS ID #241083, Ashley Moberly, Your Castle Real Estate, Inc.. PAR
- $540,0003 bd3 ba3.6k sqft50 Aberdeen Blf, Pueblo, CO 81004For SaleMLS ID #240267, Caroline Bourgeault, HomeSmart Preferred Realty. PAR
- $529,9005 bd5 ba3.6k sqft6 Hastings Dr, Pueblo, CO 81001For SaleMLS ID #239819, Jeff M Biddle, Rocky Mountain Realty. PAR
- $397,9004 bd3 ba2.6k sqft4880 Warbler Ct, Pueblo, CO 81008For SaleMLS ID #240264, Nichole Dennis, Muldoon Associates, Inc. PAR
- $420,0005 bd4 ba3.6k sqft544 N Raymont Dr, Pueblo West, CO 81007For SaleMLS ID #240981, Aubrey Cook, Keller Williams Partners Realty. PAR
- $448,0005 bd3 ba2.5k sqft625 S Inca Dr, Pueblo West, CO 81007For SaleMLS ID #241058, Darby Jordan, Keller Williams Performance Realty. PAR
- $465,0005 bd3 ba3.1k sqft1160 W McCulloch Blvd N, Pueblo West, CO 81007For SaleMLS ID #240478, Brittney Siegel-Aranda, Siegel Realty. PAR
- $436,9005 bd4 ba3.1k sqft168 Kingsley Ave, Pueblo, CO 81005For SaleMLS ID #241380, Cathleen Wade, HomeSmart Preferred Realty. PAR
- $365,0005 bd3 ba2.8k sqft1317 Alexander Cir, Pueblo, CO 81001For SaleMLS ID #241408, Travis Fraker, Redfin Corp. PAR
- $449,0003 bd3 ba2.1k sqft1624 N Gill Dr, Pueblo West, CO 81007For SaleMLS ID #241396, Eric Young, HomeSmart Preferred Realty. PAR
- $399,0004 bd3 ba3k sqft17 Carefree Ln, Pueblo, CO 81001For SaleMLS ID #240849, Jeffrey Falletta, RE/MAX Associates. PAR
