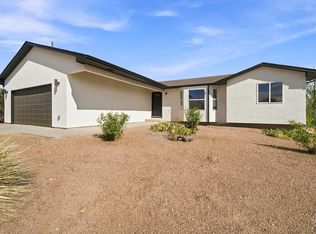
Tucked into the established Country Club area of Pueblo, this fully remodeled duplex delivers both polish and practicality in one smart package. Each unit lives like a standalone home, offering three spacious bedrooms, two updated bathrooms, and its own one-car attached garage—rare symmetry that tenants (and owners) love. Inside, the renovations shine with a fresh, cohesive feel designed for modern living, while outside, the split backyard creates two distinct retreats so each residence enjoys its own slice of Colorado sunshine. One unit is currently vacant, opening the door for an owner-occupant to step in with ease or for an investor to place a new tenant at today's market rents, while the other unit features a strong, established lease that brings immediate income stability. Whether you're building a portfolio or planting roots with a rental offset, this duplex strikes that elusive balance between comfort, flexibility, and long-term upside.
Active
Price cut: $13K (7/27)
$437,000
3227-3229 Baltimore Ave, Pueblo, CO 81008
6beds
4baths
3,010sqft
:
Get pre-qualified$2,809/mo
Duplex
Built in 1972
-- sqft lot
$-- Zestimate®
$145/sqft
$-- HOA
What's special
One-car attached garageTwo updated bathroomsThree spacious bedrooms
- 90 days |
- 195 |
- 13 |
Zillow last checked:
Listing updated:
Listed by:
John Chudzinski 719-232-4515,
CB Realty
Source: PAR,MLS#: 239806
Facts & features
Interior
Bedrooms & bathrooms
- Bedrooms: 6
- Bathrooms: 4
Cooling
- Roof Evap
Features
- New Paint
- Flooring: New Floor Coverings
- Basement: Full,Finished
- Has fireplace: No
Interior area
- Total structure area: 3,010
- Total interior livable area: 3,010 sqft
Property
Parking
- Total spaces: 1
- Parking features: 1 Car Garage Attached
- Attached garage spaces: 1
Features
- Levels: Three Or More
- Stories: 3
- Exterior features: None
Lot
- Size: 6,534 Square Feet
- Dimensions: 63 x 100
Details
- Zoning: R-3
Construction
Type & style
- Home type: MultiFamily
- Property subtype: Duplex
- Attached to another structure: Yes
Condition
- Year built: 1972
Community & HOA
Community
- Subdivision: Northside/Avenues
Location
- Region: Pueblo
Financial & listing details
- Price per square foot: $145/sqft
- Annual tax amount: $2,717
- Date on market: 5/7/2026
- Lease term: 12 Months
- Total actual rent: 1775
Estimated market value
Not available
Estimated sales range
Not available
Not available
Price history
| Date | Event | Price |
|---|---|---|
| 7/27/2026 | Price change | $437,000-2.9%$145/sqft |
Source:  PAR #239806 Report a problem PAR #239806 Report a problem | ||
| 5/7/2026 | Listed for sale | $450,000$150/sqft |
Source: PAR #239806 Report a problem | ||
Public tax history
Tax history is unavailable.
Monthly payment
Est. payment
Payment breakdown
Explore the cost of this home by adjusting the details. Changes won't be saved.Climate risks
Neighborhood: Skyview
Nearby schools
GreatSchools rating
- 3/10Morton Elementary SchoolGrades: PK-5Distance: 0.3 mi
- 2/10Risley International Academy of InnovationGrades: 6-8Distance: 3.3 mi
- 3/10Centennial High SchoolGrades: 9-12Distance: 0.1 mi
Schools provided by the listing agent
- District: 60
Source: PAR. This data may not be complete. We recommend contacting the local school district to confirm school assignments for this home.
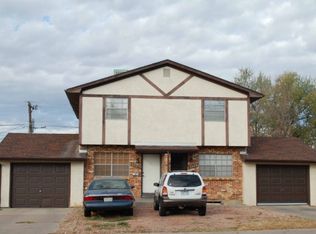
- $134,8466 bd4 ba3.4k sqft3227 Baltimore Ave #3229, Pueblo, CO 81008Off Market
- $293,0003 bd2 ba2k sqft3227 Baltimore Ave, Pueblo, CO 81008Off Market

- $251,5003 bd2 ba1.7k sqft3229 Baltimore Ave, Pueblo, CO 81008Off Market

- $1,1002 bd1 ba-- sqft3225 Baltimore Ave #1, Pueblo, CO 81008For Rent
- $259,9002 bd1 ba1.6k sqft3223-3225 Baltimore Ave, Pueblo, CO 81003For Sale
- $254,9004 bd2 ba1k sqft3223 Baltimore Ave, Pueblo, CO 81008Off Market
- $183,6002 bd1 ba-- sqft3223 Baltimore Ave #1, Pueblo, CO 81008Off Market
- $228,2844 bd2 ba1k sqft3219 Baltimore Ave, Pueblo, CO 81008Off Market
A local agent can set up tours, give advice and negotiate with sellers.
A local lender can help you make sure your offer is ready when you are.
Similar homes
- $419,9004 bd3 ba2.8k sqft1620 E Platteville Blvd, Pueblo, CO 81007For Sale
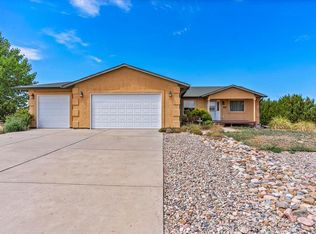 MLS ID #241599, Donna Austin,, RE/MAX Of Pueblo Inc. PAR
 - $479,0008 bd4 ba2.8k sqft2615 Atlanta Ave #2621, Pueblo, CO 81003For Sale
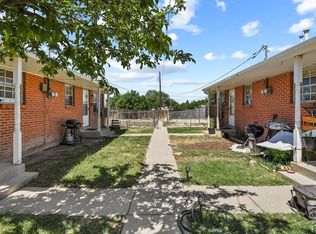 MLS ID #241016, Tyson Letlow, HomeSmart Realty Partners. PAR
 - $449,9005 bd3 ba3.5k sqft5601 Mark Twain Ln, Pueblo, CO 81008For Sale
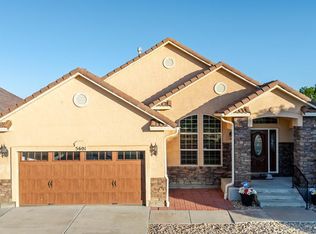 MLS ID #240182, Elizabeth Gallegos, RE/MAX Associates. PAR
 - $450,0005 bd3 ba2.7k sqft1124 E Lilac Ct, Pueblo West, CO 81007For Sale
 MLS ID #241358, Caroline Bourgeault, HomeSmart Preferred Realty. PAR
 - $445,0005 bd3 ba3.4k sqft3514 Saint Clair Ave, Pueblo, CO 81005For SaleMLS ID #240970, Megan Moffitt, Rocky Mountain Realty. PAR
- $505,0006 bd5 ba3.3k sqft2912 Cascade Ave, Pueblo, CO 81008For SaleMLS ID #236565, Kalli Casebolt, HomeSmart. PAR
- $469,9004 bd3 ba2.3k sqft2212 Cowhand Pl, Pueblo, CO 81008For SaleMLS ID #241464, The Onyx Group, Keller Williams Performance Realty. PAR
- $460,0004 bd4 ba3.4k sqft111 Ironweed Dr, Pueblo, CO 81001For SaleMLS ID #241419, Devlin Schumacher, Real Broker, LLC DBA REAL. PAR
- $405,0005 bd4 ba3.6k sqft544 N Raymont Dr, Pueblo West, CO 81007For SaleMLS ID #240981, Aubrey Cook, Keller Williams Partners Realty. PAR
- $450,0005 bd4 ba3.2k sqft1487 E Arrowwood Ln, Pueblo West, CO 81007For SaleMLS ID #236496, Leiloni Bellamy, Keller Williams Clients Choice. PAR
- $395,0003 bd2 ba3.1k sqft574 S Chimazo Dr, Pueblo West, CO 81007For SaleMLS ID #241540, Team Gets It Done, RE/MAX Of Pueblo Inc. PAR
- $360,0004 bd3 ba1.8k sqft2011 Sundance Dr, Pueblo, CO 81008For SaleMLS ID #240633, Alex Pacheco, RE/MAX Associates. PAR
- $399,9003 bd2 ba1.6k sqft2213 Sunrise Ln, Pueblo, CO 81008For SaleMLS ID #239750, CORE group, Sorella Real Estate. PAR
- $449,0005 bd3 ba2.2k sqft29465 E Us Highway 50, Pueblo, CO 81006For SaleMLS ID #240985, Toby Villanueva, Rocky Mountain Realty. PAR
- $320,0003 bd2 ba1.7k sqft22 Heatherwood Ln, Pueblo, CO 81008For SaleMLS ID #241304, Joel Nath, Stone Gable Realty. PAR
- $490,0005 bd4 ba3.5k sqft1259 S Winterhaven Dr E, Pueblo West, CO 81007For SaleMLS ID #240939, Travis Fraker, Redfin Corp. PAR
- $399,9005 bd3 ba2.4k sqft321 W Linden Ave, Pueblo West, CO 81007For SaleMLS ID #240177, CORE group, Sorella Real Estate. PAR
- $425,0003 bd3 ba2.8k sqft24860 Terry Ct, Pueblo, CO 81006For SaleMLS ID #239885, Carly Kingery, RE/MAX Of Pueblo Inc. PAR
- $419,0005 bd3 ba2.9k sqft773 S Aguilar Dr, Pueblo West, CO 81007For SaleMLS ID #236699, Skyler Long, RE/MAX Associates. PAR
- $375,0006 bd3 ba2.4k sqft305 Alma Ave, Pueblo, CO 81004For SaleMLS ID #241018, Jamie Krakofsky, Keller Williams Partners Realty. PAR
