Built in 2021, this move-in ready ranch checks every box with 3 bedrooms, 2 bathrooms, a 2-car garage, and 1,672 square feet of thoughtfully designed living space. The open-concept layout flows seamlessly from the oversized kitchen island — finished with quartz countertops and pendant lighting — into the living area, where a ceiling fan and recessed lighting create a comfortable, airy feel. White shaker cabinetry, stainless steel appliances including a gas range, and generous counter space make this kitchen as functional as it is sharp. A dedicated dining nook is wrapped in windows that frame expansive views of the surrounding landscape and mountains beyond, filling the space with natural light throughout the day. Luxury vinyl plank flooring runs through the main living areas with plush carpet in the bedrooms. The primary suite features a ceiling fan, en suite bath with double vanity, tiled shower, and a walk-in closet. Two additional bedrooms share a well-appointed full bath. The laundry room includes upper cabinetry for added storage. Out back, a covered patio opens to a fully fenced grass yard with open views that currently extend to undeveloped land. Low-maintenance rock and turf landscaping in front round out this well-built home in a newer Pueblo neighborhood.
Active
$399,900
2213 Sunrise Ln, Pueblo, CO 81008
3beds
1,672sqft
:
Get pre-qualified$2,517/mo
Single Family Residence
Built in 2021
6,969 Square Feet Lot
$-- Zestimate®
$239/sqft
$-- HOA
What's special
Pendant lightingQuartz countertopsCovered patioWalk-in closetOversized kitchen islandGenerous counter spaceWhite shaker cabinetry
- 100 days |
- 113 |
- 5 |
Zillow last checked:
Listing updated:
Listed by:
CORE group 719-621-4778,
Sorella Real Estate
Source: PAR,MLS#: 239750
Facts & features
Interior
Bedrooms & bathrooms
- Bedrooms: 3
- Bathrooms: 2
- Full bathrooms: 2
- 3/4 bathrooms: 1
- Main level bedrooms: 3
Primary bedroom
- Level: Main
- Area: 183.17
- Dimensions: 13.08 x 14
Bedroom 2
- Level: Main
- Area: 119.94
- Dimensions: 11.33 x 10.58
Bedroom 3
- Level: Main
- Area: 129.39
- Dimensions: 11.42 x 11.33
Dining room
- Level: Main
- Area: 115.57
- Dimensions: 13.08 x 8.83
Kitchen
- Level: Main
- Area: 245.38
- Dimensions: 19.5 x 12.58
Living room
- Level: Main
- Area: 255.13
- Dimensions: 13.08 x 19.5
Features
- Ceiling Fan(s), Walk-In Closet(s), Walk-in Shower, Hard Surface Counter Top
- Basement: None,Crawl Space
- Has fireplace: No
Interior area
- Total structure area: 1,672
- Total interior livable area: 1,672 sqft
Video & virtual tour
Property
Parking
- Total spaces: 2
- Parking features: 2 Car Garage Attached
- Attached garage spaces: 2
Features
- Patio & porch: Patio-Covered-Rear
- Fencing: Wood Fence-Rear
- Has view: Yes
- View description: Mountain(s)
Lot
- Size: 6,969 Square Feet
- Dimensions: 63.5 x 110
- Features: Lawn-Rear, Rock-Front
Details
- Parcel number: 0511326023
- Zoning: R-2
- Special conditions: Standard
Construction
Type & style
- Home type: SingleFamily
- Architectural style: Ranch
- Property subtype: Single Family Residence
Condition
- Year built: 2021
Utilities & green energy
Green energy
- Water conservation: Water-Smart Landscaping
Community & HOA
Community
- Security: Smoke Detector/CO, Security System Owned
- Subdivision: Northridge/Eagleridge
Location
- Region: Pueblo
Financial & listing details
- Price per square foot: $239/sqft
- Tax assessed value: $371,769
- Annual tax amount: $2,314
- Date on market: 5/5/2026
- Road surface type: Paved
Estimated market value
Not available
Estimated sales range
Not available
Not available
Price history
| Date | Event | Price |
|---|---|---|
| 5/5/2026 | Listed for sale | $399,900+0.5%$239/sqft |
Source:  PAR #239750 Report a problem PAR #239750 Report a problem | ||
| 6/29/2022 | Sold | $398,000$238/sqft |
Source: Public Record Report a problem | ||
Public tax history
| Year | Property taxes | Tax assessment |
|---|---|---|
| 2025 | $2,079 -1.1% | $23,240 -8.6% |
| 2024 | $2,102 +442.4% | $25,440 -1% |
| 2023 | $387 +1033% | $25,690 +545.5% |
| 2022 | $34 -1.4% | $3,980 |
| 2021 | $35 +0.8% | -- |
| 2020 | $34 +11.1% | $347 |
| 2018 | $31 | $347 |
Find assessor info on the county website
Monthly payment
Est. payment
Payment breakdown
Explore the cost of this home by adjusting the details. Changes won't be saved.Climate risks
Neighborhood: Ridge
Nearby schools
GreatSchools rating
- 3/10Morton Elementary SchoolGrades: PK-5Distance: 1.6 mi
- 3/10W H Heaton Middle SchoolGrades: 6-8Distance: 3.1 mi
- 3/10Centennial High SchoolGrades: 9-12Distance: 1.3 mi
Schools provided by the listing agent
- District: 60
Source: PAR. This data may not be complete. We recommend contacting the local school district to confirm school assignments for this home.
- $391,5003 bd2 ba1.5k sqft2211 Sunrise Ln, Pueblo, CO 81008Off Market
- $388,7003 bd2 ba1.7k sqft2215 Sunrise Ln, Pueblo, CO 81008Off Market
- $351,7003 bd2 ba1.5k sqft2209 Sunrise Ln, Pueblo, CO 81008Off Market
- $389,6004 bd2 ba1.7k sqft2217 Sunrise Ln, Pueblo, CO 81008Off Market
- $396,3004 bd2 ba1.7k sqft2212 Sunrise Ln, Pueblo, CO 81008Off Market
- $375,7003 bd2 ba1.6k sqft2214 Sunrise Ln, Pueblo, CO 81008Off Market
- $377,4003 bd2 ba1.5k sqft2210 Sunrise Ln, Pueblo, CO 81008Off Market
- $389,0004 bd2 ba1.7k sqft2207 Sunrise Ln, Pueblo, CO 81008For Sale
A local agent can set up tours, give advice and negotiate with sellers.
A local lender can help you make sure your offer is ready when you are.
Similar homes
- $389,0004 bd2 ba1.7k sqft2207 Sunrise Ln, Pueblo, CO 81008For Sale
 MLS ID #240350, Alex Pacheco, RE/MAX Associates. PAR
 - $399,9993 bd3 ba2k sqft5053 Killdeer Dr, Pueblo, CO 81008For Sale
 MLS ID #240660, Ramona Williams, eXp Realty, LLC. PAR
 - $394,0003 bd2 ba1.5k sqft5508 Mark Twain Ln, Pueblo, CO 81008For Sale
 MLS ID #239489, Jami Baker Orr Team, Keller Williams Performance Realty. PAR
 - $360,0003 bd2 ba1.6k sqft4730 San Pietro Ct, Pueblo, CO 81008For Sale
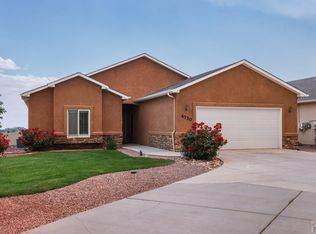 MLS ID #239704, David Anderson, RE/MAX Of Pueblo Inc. PAR
 - $440,0003 bd2 ba1.6k sqft2324 Riverboat Ct, Pueblo, CO 81008For SaleMLS ID #241110, Meagan Kroeze, Curtis Ryan Properties, LLC. PAR
- $360,0004 bd3 ba1.8k sqft2011 Sundance Dr, Pueblo, CO 81008For SaleMLS ID #240633, Alex Pacheco, RE/MAX Associates. PAR
- $369,9004 bd3 ba2.1k sqft917 Silverqueen Rd, Pueblo, CO 81008For SaleMLS ID #238522, The All Star Team, The Saucedo Real Estate Group. PAR
- $385,0003 bd2 ba1.4k sqft268 N Purcell Blvd, Pueblo, CO 81007For SaleMLS ID #241718, Jacob Roth, Pink Realty. PAR
- $359,9004 bd3 ba1.9k sqft5043 Thrush Dr, Pueblo, CO 81008For SaleMLS ID #236258, Team Gary Miller, RE/MAX Of Pueblo Inc. PAR
- $335,0003 bd2 ba1.6k sqft1807 Paseo Del Tesoro, Pueblo, CO 81008For SaleMLS ID #240041, Mikaela Romero, eXp Realty, LLC. PAR
- $350,0003 bd2 ba1.2k sqft5336 Gannet Ln, Pueblo, CO 81008For SaleMLS ID #240346, Ariel Casaus, Rocky Mountain Realty. PAR
- $320,0003 bd2 ba1.7k sqft22 Heatherwood Ln, Pueblo, CO 81008For SaleMLS ID #241304, Joel Nath, Stone Gable Realty. PAR
- $399,9003 bd2 ba1.6k sqft767 E Maybell Dr, Pueblo West, CO 81007For SaleMLS ID #240914, Brittany Martinez (Ratliff), RE/MAX Associates. PAR
- $410,0003 bd2 ba1.6k sqft665 E Platteville Blvd, Pueblo West, CO 81007For SaleMLS ID #241364, Shannon Davis, Keller Williams Clients Choice. PAR
- $445,0003 bd2 ba1.8k sqft1025 N Dalton Brothers Dr, Pueblo West, CO 81007For SaleMLS ID #240828, Ashley Moberly, Your Castle Real Estate, Inc.. PAR
- $334,9003 bd2 ba2.4k sqft2413 Cruz Ct, Pueblo, CO 81003For SaleMLS ID #241684, Lorraine Glach, Keller Williams Performance Realty. PAR
- $430,0003 bd2 ba1.6k sqft1696 E Silverwood Dr, Pueblo West, CO 81007For SaleMLS ID #241404, Shannon Davis, Keller Williams Clients Choice. PAR
- $405,0003 bd2 ba1.5k sqft962 S Cienaga Dr, Pueblo West, CO 81007For SaleMLS ID #240840, Kaci Romero, EXIT Realty DTC, Cherry Ck, P.P. PAR
- $397,0004 bd3 ba2k sqft84 W Bonanza Dr, Pueblo West, CO 81007For SaleMLS ID #241496, Kristi Moon, REMAX PROPERTIES. PAR
- $399,0004 bd3 ba1.9k sqft479 E Fredonia Dr, Pueblo West, CO 81007For SaleMLS ID #241120, The Steenbergen Group, RE/MAX Of Pueblo Inc. PAR
