Step inside this well-maintained 3 bedroom, 2 bathroom home offering 1,224 sq ft of comfortable living space and a layout that feels both open and inviting. Outside, you'll love the spacious yard—perfect for summer BBQs, pets, gardening, or simply enjoying Colorado evenings under the open sky. The attached 2-car garage provides plenty of room for vehicles, storage, and hobbies. Located close to schools, shopping, parks, and major commuter routes, this home combines convenience with everyday comfort. As an added bonus, qualified buyers may take advantage of the **3.25% FHA assumable interest rate**, creating an opportunity that's becoming harder and harder to find.
Under contract
Price cut: $3.9K (7/15)
$351,000
5336 Gannet Ln, Pueblo, CO 81008
3beds
1,224sqft
:
Get pre-qualified$2,248/mo
Single Family Residence
Built in 2022
6,011 Square Feet Lot
$349,600 Zestimate®
$287/sqft
$17/mo HOA
What's special
- 57 days |
- 311 |
- 14 |
Zillow last checked:
Listing updated:
Listed by:
Ariel Casaus 719-569-6990,
Rocky Mountain Realty
Source: PAR,MLS#: 240346
Facts & features
Interior
Bedrooms & bathrooms
- Bedrooms: 3
- Bathrooms: 2
- Full bathrooms: 2
- Main level bedrooms: 3
Primary bedroom
- Level: Main
- Area: 187.83
- Dimensions: 14 x 13.42
Bedroom 2
- Level: Main
- Area: 110
- Dimensions: 11 x 10
Bedroom 3
- Level: Main
- Area: 100
- Dimensions: 10 x 10
Dining room
- Level: Main
- Area: 100
- Dimensions: 10 x 10
Kitchen
- Level: Main
- Area: 156
- Dimensions: 12 x 13
Living room
- Level: Main
- Area: 200
- Dimensions: 16 x 12.5
Features
- New Paint, Walk-In Closet(s), Walk-in Shower
- Basement: None
- Has fireplace: No
Interior area
- Total structure area: 1,224
- Total interior livable area: 1,224 sqft
Video & virtual tour
Property
Parking
- Total spaces: 2
- Parking features: 2 Car Garage Attached, Garage Door Opener
- Has garage: Yes
- Covered spaces: 2
Features
- Patio & porch: Patio-Open-Rear, Stoop-Front
- Fencing: Wood Fence-Rear
Lot
- Size: 6,011 Square Feet
- Features: Lawn-Front, Rock-Rear, Trees-Front, Trees-Rear
Details
- Parcel number: 0511121010
- Zoning: R2U
- Special conditions: Standard
Construction
Type & style
- Home type: SingleFamily
- Architectural style: Ranch
- Property subtype: Single Family Residence
Condition
- Year built: 2022
Community & HOA
Community
- Subdivision: Northridge/Eagleridge
HOA
- Has HOA: Yes
- HOA fee: $200 annually
Location
- Region: Pueblo
Financial & listing details
- Price per square foot: $287/sqft
- Tax assessed value: $313,417
- Annual tax amount: $1,517
- Date on market: 6/2/2026
- Road surface type: Paved
Estimated market value
$349,600
$332,000 - $367,000
$1,910/mo
Price history
| Date | Event | Price |
|---|---|---|
| 7/17/2026 | Contingent | $351,000$287/sqft |
Source:  PAR #240346 Report a problem PAR #240346 Report a problem | ||
| 7/15/2026 | Price change | $351,000-1.1%$287/sqft |
Source: PAR #240346 Report a problem | ||
| 7/9/2026 | Price change | $354,900-0.6%$290/sqft |
Source: PAR #240346 Report a problem | ||
| 7/3/2026 | Price change | $356,900-0.3%$292/sqft |
Source: PAR #240346 Report a problem | ||
| 6/29/2026 | Price change | $357,900-0.6%$292/sqft |
Source: PAR #240346 Report a problem | ||
| 6/16/2026 | Price change | $359,900-0.3%$294/sqft |
Source: PAR #240346 Report a problem | ||
| 6/12/2026 | Price change | $361,000-0.2%$295/sqft |
Source: PAR #240346 Report a problem | ||
| 6/5/2026 | Price change | $361,900-0.1%$296/sqft |
Source: PAR #240346 Report a problem | ||
| 6/2/2026 | Listed for sale | $362,100$296/sqft |
Source: PAR #240346 Report a problem | ||
| 3/25/2026 | Listing removed | $362,100$296/sqft |
Source: PAR #236220 Report a problem | ||
| 3/15/2026 | Price change | $362,100-0.5%$296/sqft |
Source: PAR #236220 Report a problem | ||
| 1/6/2026 | Price change | $364,000-0.2%$297/sqft |
Source: PAR #236220 Report a problem | ||
| 12/30/2025 | Listed for sale | $364,900+6.1%$298/sqft |
Source: PAR #236220 Report a problem | ||
| 4/28/2023 | Sold | $343,850$281/sqft |
Source: PAR #211349 Report a problem | ||
| 4/6/2023 | Contingent | $343,850$281/sqft |
Source: PAR #211349 Report a problem | ||
| 4/3/2023 | Listed for sale | $343,850+1%$281/sqft |
Source: PAR #211349 Report a problem | ||
| 4/1/2023 | Listing removed | $340,425$278/sqft |
Source: PAR #206779 Report a problem | ||
| 1/24/2023 | Price change | $340,425+1.5%$278/sqft |
Source: PAR #206779 Report a problem | ||
| 10/27/2022 | Listed for sale | $335,425$274/sqft |
Source: PAR #206779 Report a problem | ||
Public tax history
| Year | Property taxes | Tax assessment |
|---|---|---|
| 2025 | $1,518 -1.1% | $19,590 +0.1% |
| 2024 | $1,534 +1920.6% | $19,570 -1% |
| 2023 | $76 -0.4% | $19,760 +2433.3% |
| 2022 | $76 -1.4% | $780 |
| 2021 | $77 -0.3% | -- |
| 2020 | $78 +11.1% | $782 |
| 2018 | $70 | $782 |
Find assessor info on the county website
Monthly payment
Est. payment
Payment breakdown
Explore the cost of this home by adjusting the details. Changes won't be saved.Climate risks
Neighborhood: Ridge
Nearby schools
GreatSchools rating
- 3/10Morton Elementary SchoolGrades: PK-5Distance: 2 mi
- 3/10W H Heaton Middle SchoolGrades: 6-8Distance: 2.8 mi
- 3/10Centennial High SchoolGrades: 9-12Distance: 1.8 mi
Schools provided by the listing agent
- District: 60
Source: PAR. This data may not be complete. We recommend contacting the local school district to confirm school assignments for this home.
- $432,3004 bd2 ba1.9k sqft5340 Gannet Ln, Pueblo, CO 81008Off Market
- $382,7003 bd2 ba1.4k sqft5332 Gannet Ln, Pueblo, CO 81008Off Market
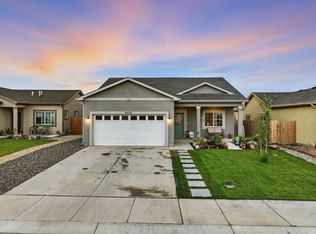
- $333,6003 bd2 ba1.2k sqft5328 Gannet Ln, Pueblo, CO 81008Off Market
- $379,9004 bd2 ba1.9k sqft5324 Gannet Ln, Pueblo, CO 81008Off Market
- $416,9503 bd2 ba1.4k sqft5400 Gannet Ln, Pueblo, CO 81008Sold
- $382,4953 bd2 ba1.2k sqft5233 Crested Hl, Pueblo, CO 81008Sold
- $387,0003 bd3 ba2.2k sqft1808 Kingfisher Ln, Pueblo, CO 81008Off Market
- $429,3103 bd3 ba2.4k sqft1718 Kingfisher Ln, Pueblo, CO 81008Sold
A local agent can set up tours, give advice and negotiate with sellers.
A local lender can help you make sure your offer is ready when you are.
Similar homes
- $379,0003 bd2 ba1.4k sqft2212 Crestwood Ln, Pueblo, CO 81008For Sale
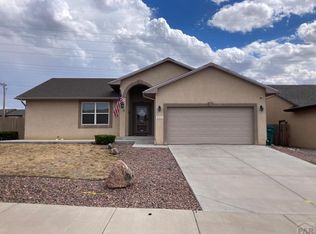 MLS ID #241353, Kate Behm, HomeSmart Preferred Realty. PAR
 - $360,0003 bd2 ba1.6k sqft4730 San Pietro Ct, Pueblo, CO 81008For Sale
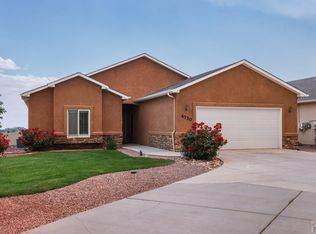 MLS ID #239704, David Anderson, RE/MAX Of Pueblo Inc. PAR
 - $329,9002 bd2 ba1.3k sqft1603 Positano Ct, Pueblo, CO 81008For Sale
 MLS ID #240245, Kirk Kochenberger, Koch Realty. PAR
 - $320,0003 bd2 ba1.7k sqft22 Heatherwood Ln, Pueblo, CO 81008For Sale
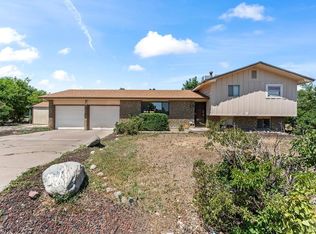 MLS ID #241304, Joel Nath, Stone Gable Realty. PAR
 - $395,0003 bd2 ba1.5k sqft5508 Mark Twain Ln, Pueblo, CO 81008For SaleMLS ID #239489, Jami Baker Orr Team, Keller Williams Performance Realty. PAR
- $399,0004 bd2 ba1.7k sqft2207 Sunrise Ln, Pueblo, CO 81008For SaleMLS ID #240350, Alex Pacheco, RE/MAX Associates. PAR
- $399,9004 bd2 ba1.7k sqft2212 Sunrise Ln, Pueblo, CO 81008For SaleMLS ID #241144, Team Rochelle Cozzolino, Keller Williams Performance Realty. PAR
- $375,0003 bd2 ba1.5k sqft2321 Meadowlark Ln, Pueblo, CO 81008For SaleMLS ID #239336, Kristen Moritz, Rocky Mountain Realty. PAR
- $335,0003 bd2 ba1.6k sqft1807 Paseo Del Tesoro, Pueblo, CO 81008For SaleMLS ID #240041, Mikaela Romero, eXp Realty, LLC. PAR
- $360,0004 bd3 ba1.8k sqft2011 Sundance Dr, Pueblo, CO 81008For SaleMLS ID #240633, Alex Pacheco, RE/MAX Associates. PAR
- $399,9003 bd2 ba1.6k sqft2213 Sunrise Ln, Pueblo, CO 81008For SaleMLS ID #239750, CORE group, Sorella Real Estate. PAR
- $440,0003 bd2 ba1.6k sqft2324 Riverboat Ct, Pueblo, CO 81008For SaleMLS ID #241110, Meagan Kroeze, Curtis Ryan Properties, LLC. PAR
- $259,9002 bd2 ba1.4k sqft4315 Outlook Blvd APT U, Pueblo, CO 81008For SaleMLS ID #241273, Jennifer Smith, eXp Realty, LLC. PAR
- $290,0002 bd2 ba1.4k sqft4836 Seasons Vw, Pueblo, CO 81008For SaleMLS ID #241355, Raquel Aragon, Keller Williams Performance Realty. PAR
- $334,9004 bd2 ba1.7k sqft32 Apollo Ln, Pueblo, CO 81001For SaleMLS ID #240704, Leslie Nazario, EXIT Realty DTC, Cherry Ck, P.P. PAR
- $379,9993 bd2 ba1.3k sqft366 N Earl Pl, Pueblo West, CO 81007For SaleMLS ID #237114, Jami Baker Orr Team, Keller Williams Performance Realty. PAR
- $325,0003 bd2 ba1.4k sqft3222 W 18th St, Pueblo, CO 81003For SaleMLS ID #240548, John Grove, RE/MAX Of Pueblo Inc. PAR
- $279,0002 bd2 ba1.1k sqft2 Cynthia Pl, Pueblo, CO 81008For SaleMLS ID #238550, Nichole Dennis, Muldoon Associates, Inc. PAR
- $324,9003 bd2 ba1.1k sqft635 E Autumn Dr, Pueblo West, CO 81007For SaleMLS ID #240146, Daniel Clark, RE/MAX Associates. PAR
- $384,0003 bd2 ba1.5k sqft350 E Chadwick Dr, Pueblo West, CO 81007For SaleMLS ID #240706, The Grit and Grace Group, Keller Williams Performance Realty. PAR
