Mountain views, modern luxury, and room to live—welcome home! Nestled on a corner one-acre corner lot just 30 minutes from Fort Carson, this beautifully maintained 5-year-old home offers the perfect balance of style, comfort, and functionality. The open-concept layout is centered around an upgraded chef's kitchen, making it ideal for entertaining or gathering with family. Unwind in the spa-inspired primary suite featuring a prestigious walk-in shower with luxurious tile, stone flooring, and dual shower heads for a true resort-like experience. Step outside to a covered back patio and backyard brand new privacy fencing perfect for relaxing, hosting BBQs, or enjoying beautiful sunsets and the Colorado stars. Additional upgrades include paid-off solar at closing, permanent outdoor lighting, a tankless water heater, and a 4-foot insulated crawl space with vapor barriers offering exceptional storage. With the roof, furnace, and central A/C all just five years old, you'll enjoy the peace of mind that comes with newer construction. New carpet in the bedrooms is the icing on the cake and the newer washer and dryer stay giving you one less headache to deal with at moving time! Designed for growing families and effortless entertaining, this home delivers the lifestyle you've been searching for. Homes with this combination of luxury, energy efficiency, and acreage are rare—schedule your private showing today before this opportunity is gone! Move in ready is an understatement!
Under contract
Price cut: $5K (7/7)
$384,000
350 E Chadwick Dr, Pueblo West, CO 81007
3beds
1,590sqft
Single Family Residence
Built in 2021
1 Acres Lot
$-- Zestimate®
$242/sqft
$-- HOA
What's special
- 69 days
- 165
- 8
Zillow last checked:
Listing updated:
Listed by:
Kendal Martinez 719-359-3916,
Keller Williams Performance Realty,
Candy Ulibarri 719-225-6643
Source: elevateMLS,MLS#: 2279511
Facts & features
Interior
Bedrooms & bathrooms
- Bedrooms: 3
- Bathrooms: 2
- Full bathrooms: 2
Other
- Level: Main
- Area: 225 Square Feet
- Dimensions: 15 x 15
Heating
- Forced Air
Cooling
- Ceiling Fan(s), Central Air
Appliances
- Included: 220v in Kitchen, Dishwasher, Disposal, Dryer, Gas in Kitchen, Microwave, Oven, Refrigerator, Washer
- Laundry: Main Level
Features
- 6-Panel Doors, 9Ft + Ceilings, Vaulted Ceiling(s), Pantry
- Flooring: Carpet, Ceramic Tile, Luxury Vinyl
- Has basement: No
- Has fireplace: No
- Fireplace features: None
Interior area
- Total structure area: 1,590
- Total interior livable area: 1,590 sqft
- Finished area above ground: 1,590
- Finished area below ground: 0
Video & virtual tour
Property
Parking
- Total spaces: 2
- Parking features: Attached, Garage Door Opener, Concrete Driveway, RV Access/Parking
- Attached garage spaces: 2
Features
- Fencing: Back Yard
- Has view: Yes
- View description: Mountain(s)
Lot
- Size: 1 Acres
- Features: Corner Lot, Rural
Details
- Parcel number: 9613022009
Construction
Type & style
- Home type: SingleFamily
- Architectural style: Ranch
- Property subtype: Single Family Residence
Materials
- Stucco, Frame
- Foundation: Crawl Space
- Roof: Composite Shingle
Condition
- Existing Home
- New construction: No
- Year built: 2021
Utilities & green energy
- Water: Assoc/Distr
- Utilities for property: Electricity Connected, Natural Gas Connected
Community & HOA
Location
- Region: Pueblo West
Financial & listing details
- Price per square foot: $242/sqft
- Tax assessed value: $353,730
- Annual tax amount: $1,686
- Date on market: 6/22/2026
- Listing terms: Cash,Conventional,FHA,VA Loan
- Electric utility on property: Yes
Estimated market value
Not available
Estimated sales range
Not available
Not available
Price history
| Date | Event | Price |
|---|---|---|
| 8/5/2026 | Contingent | $384,000$242/sqft |
Source:  PAR #240706 Report a problem PAR #240706 Report a problem | ||
| 7/7/2026 | Price change | $384,000-1.3%$242/sqft |
Source: PAR #240706 Report a problem | ||
| 6/18/2026 | Listed for sale | $389,000+6.6%$245/sqft |
Source: PAR #240706 Report a problem | ||
| 5/21/2021 | Sold | $365,000+2181.3%$230/sqft |
Source: Public Record Report a problem | ||
| 10/22/2020 | Sold | $16,000-5.9%$10/sqft |
Source: Public Record Report a problem | ||
| 6/29/2020 | Price change | $17,000-19%$11/sqft |
Source: Rocky Mountain Realty #184940 Report a problem | ||
| 5/2/2020 | Price change | $21,000-8.7%$13/sqft |
Source: Rocky Mountain Realty #184940 Report a problem | ||
| 3/10/2020 | Listed for sale | $23,000+21.1%$14/sqft |
Source: Rocky Mountain Realty #184940 Report a problem | ||
| 4/23/2007 | Sold | $19,000$12/sqft |
Source: Public Record Report a problem | ||
Public tax history
| Year | Property taxes | Tax assessment |
|---|---|---|
| 2025 | $1,406 -32.8% | $22,110 -10.2% |
| 2024 | $2,092 +6.9% | $24,620 -1% |
| 2023 | $1,958 +574.6% | $24,860 +25.7% |
| 2022 | $290 +12.4% | $19,770 |
| 2021 | $258 +0.3% | -- |
| 2020 | $257 +28.1% | $2,610 +28.6% |
| 2018 | $201 | $2,030 |
| 2017 | $201 +76% | $2,030 -12.5% |
| 2016 | $114 | $2,320 |
| 2015 | $114 +0.6% | $2,320 |
| 2014 | $114 -68.1% | $2,320 |
| 2013 | $357 -34.6% | $2,320 -36% |
| 2012 | $546 | $3,625 |
| 2011 | $546 -0.8% | $3,625 -34.2% |
| 2010 | $550 -1.6% | $5,510 |
| 2009 | $559 -1.5% | $5,510 -1.6% |
| 2008 | $568 +157.6% | $5,600 |
| 2007 | $221 +4% | $5,600 +175.9% |
| 2006 | $212 +12.1% | $2,030 +20.8% |
| 2005 | $189 +1.7% | $1,680 |
| 2004 | $186 +31.4% | $1,680 |
| 2003 | $142 +7% | $1,680 +26.3% |
| 2002 | $132 +0.2% | $1,330 |
| 2001 | $132 | $1,330 |
Find assessor info on the county website
Monthly payment
Est. payment
Payment breakdown
Explore the cost of this home by adjusting the details. Changes won't be saved.Climate risks
Neighborhood: Pueblo West
Nearby schools
Schools provided by the listing agent
- District: Pueblo-70
Source: elevateMLS. This data may not be complete. We recommend contacting the local school district to confirm school assignments for this home.


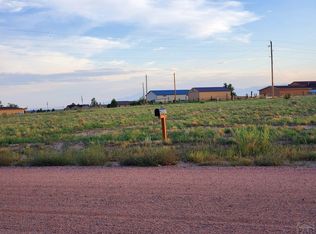
Similar homes
- $399,0004 bd3 ba1.9k sqft479 E Fredonia Dr, Pueblo West, CO 81007For Sale
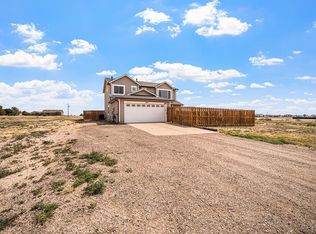 MLS ID #241120, The Steenbergen Group, RE/MAX Of Pueblo Inc. PAR
 - $427,5003 bd3 ba1.8k sqft981 E Blackstone Dr, Pueblo West, CO 81007For Sale
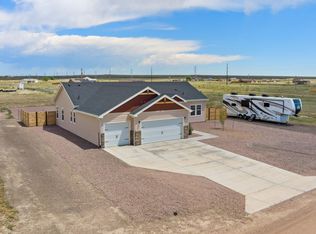 MLS ID #26-497, Joette D Schalla, Fay Ranches Inc. Spanish Peaks MLS
 - $399,9003 bd2 ba1.6k sqft767 E Maybell Dr, Pueblo West, CO 81007For Sale
 MLS ID #240914, Brittany Martinez (Ratliff), RE/MAX Associates. PAR
 - $429,9003 bd2 ba1.9k sqft943 E Moonbeam Dr, Pueblo West, CO 81007New Construction
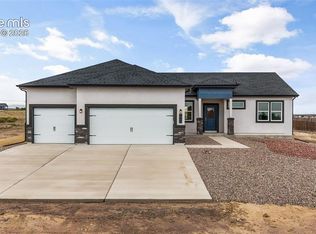
 elevateMLS
 - $424,9003 bd2 ba1.9k sqft1258 N Kirkwood Dr, Pueblo West, CO 81007New ConstructionelevateMLS
- $459,0005 bd3 ba2.3k sqft1169 E Canary Dr, Pueblo West, CO 81007For SaleMLS ID #2763201, Matthew Ruotolo, Exp Realty LLC. elevateMLS
- $419,9003 bd2 ba1.9k sqft729 E Campbell Ln, Pueblo West, CO 81007New ConstructionelevateMLS
