SELLER PAID INTEREST RATE BUY-DOWN AVAILABLE! Welcome home to this beautifully maintained ranch-style home, built in 2015 and nestled within a charming gated community in Pueblo. Offering 3 bedrooms, 2 bathrooms, and an attached 2-car garage, this home combines comfort, convenience, and low-maintenance living. Step inside to an inviting, open floor plan designed for easy everyday living and entertaining. Enjoy peace of mind with thoughtful upgrades including two sump pumps and a whole-home surge protector. Outside, you'll love the home's fantastic curb appeal, private patio, and backyard that backs to open space, providing added privacy and relaxing views. The HOA takes care of ground maintenance, giving you more time to enjoy everything this wonderful community has to offer. Whether you're looking for your first home, downsizing, or simply seeking a move-in-ready property, this Pueblo gem checks all the boxes. Don't miss your opportunity to own this well-appointed home in one of Pueblo's desirable gated communities!
Active
$360,000
4730 San Pietro Ct, Pueblo, CO 81008
3beds
1,644sqft
:
Get pre-qualifiedN/A
Single Family Residence
Built in 2015
6,490 Square Feet Lot
$-- Zestimate®
$219/sqft
$264/mo HOA
What's special
- 102 days |
- 175 |
- 4 |
Zillow last checked:
Listing updated:
Listed by:
David Anderson 719-250-1506,
RE/MAX Of Pueblo Inc
Source: PAR,MLS#: 239704
Facts & features
Interior
Bedrooms & bathrooms
- Bedrooms: 3
- Bathrooms: 2
- Full bathrooms: 2
- 3/4 bathrooms: 1
- Main level bedrooms: 3
Primary bedroom
- Level: Main
- Area: 212.52
- Dimensions: 15.4 x 13.8
Bedroom 2
- Level: Main
- Area: 156
- Dimensions: 13 x 12
Bedroom 3
- Level: Main
- Area: 95.04
- Dimensions: 10.8 x 8.8
Dining room
- Level: Main
- Area: 104
- Dimensions: 10 x 10.4
Kitchen
- Level: Main
- Area: 143
- Dimensions: 10 x 14.3
Living room
- Level: Main
- Area: 370.24
- Dimensions: 17.8 x 20.8
Features
- Ceiling Fan(s), Walk-In Closet(s)
- Windows: Window Coverings
- Basement: None,Sump Pump
- Has fireplace: No
Interior area
- Total structure area: 1,644
- Total interior livable area: 1,644 sqft
Video & virtual tour
Property
Parking
- Total spaces: 2
- Parking features: 2 Car Garage Attached, Garage Door Opener
- Attached garage spaces: 2
Features
- Patio & porch: Patio-Open-Rear
- Fencing: Metal Fence-Rear,Vinyl Fence-Rear
Lot
- Size: 6,490 Square Feet
- Features: Cul-De-Sac, Sprinkler System-Front, Sprinkler System-Rear
Details
- Parcel number: 0511116007
- Zoning: PUD
- Special conditions: Standard
Construction
Type & style
- Home type: SingleFamily
- Architectural style: Ranch
- Property subtype: Single Family Residence
Condition
- Year built: 2015
Community & HOA
Community
- Security: Smoke Detector/CO
- Subdivision: Northridge/Eagleridge
HOA
- Has HOA: Yes
- HOA fee: $264 monthly
Location
- Region: Pueblo
Financial & listing details
- Price per square foot: $219/sqft
- Tax assessed value: $325,779
- Annual tax amount: $2,029
- Date on market: 5/2/2026
- Road surface type: Paved
Estimated market value
Not available
Estimated sales range
Not available
Not available
Price history
| Date | Event | Price |
|---|---|---|
| 6/30/2026 | Listed for sale | $360,000$219/sqft |
Source:  PAR #239704 Report a problem PAR #239704 Report a problem | ||
| 6/9/2026 | Listing removed | $360,000$219/sqft |
Source: PAR #239704 Report a problem | ||
| 5/2/2026 | Listed for sale | $360,000+59.5%$219/sqft |
Source: PAR #239704 Report a problem | ||
| 8/28/2015 | Sold | $225,635$137/sqft |
Source: Public Record Report a problem | ||
Public tax history
| Year | Property taxes | Tax assessment |
|---|---|---|
| 2025 | $1,772 -1.1% | $20,370 -8.4% |
| 2024 | $1,792 -8.8% | $22,230 -1% |
| 2023 | $1,964 -3.2% | $22,450 +11.3% |
| 2022 | $2,028 +23.3% | $20,170 -2.8% |
| 2021 | $1,646 0% | $20,760 +25% |
| 2020 | $1,646 +19.3% | $16,611 +9.1% |
| 2018 | $1,380 | $15,230 |
| 2017 | $1,380 +417.3% | $15,230 +1% |
| 2016 | $267 | $15,085 +406.7% |
| 2015 | $267 +36.6% | $2,977 +37.2% |
| 2014 | $195 -63% | $2,170 |
| 2013 | $528 -13.8% | $2,170 -62.8% |
| 2012 | $613 +1.7% | $5,826 |
| 2011 | $603 +3.2% | $5,826 -9.2% |
| 2010 | $584 +211.1% | $6,413 +0% |
| 2009 | $188 +211.6% | $6,410 +215.8% |
| 2008 | $60 | $2,030 |
Find assessor info on the county website
Monthly payment
Est. payment
Payment breakdown
Explore the cost of this home by adjusting the details. Changes won't be saved.Climate risks
Neighborhood: Ridge
Nearby schools
GreatSchools rating
- 3/10Morton Elementary SchoolGrades: PK-5Distance: 1.6 mi
- 3/10W H Heaton Middle SchoolGrades: 6-8Distance: 2.7 mi
- 3/10Centennial High SchoolGrades: 9-12Distance: 1.4 mi
Schools provided by the listing agent
- District: 60
Source: PAR. This data may not be complete. We recommend contacting the local school district to confirm school assignments for this home.
- $311,6002 bd2 ba1.3k sqft4728 San Pietro Ct, Pueblo, CO 81008Off Market

- $315,1002 bd2 ba1.4k sqft4732 San Pietro Ct, Pueblo, CO 81008Off Market

- $331,4002 bd2 ba1.2k sqft4726 San Pietro Ct, Pueblo, CO 81008Off Market
- $308,9002 bd2 ba1.3k sqft4734 San Pietro Ct, Pueblo, CO 81008Off Market
- $327,0002 bd2 ba1.3k sqft4724 San Pietro Ct, Pueblo, CO 81008Sold
- $310,0002 bd2 ba1.3k sqft4738 San Pietro Ct, Pueblo, CO 81008Sold
- $285,5002 bd2 ba1.3k sqft4727 San Pietro Ct, Pueblo, CO 81008Off Market
- $344,0003 bd2 ba1.6k sqft4744 San Pietro Ct, Pueblo, CO 81008Off Market
A local agent can set up tours, give advice and negotiate with sellers.
A local lender can help you make sure your offer is ready when you are.
Similar homes
- $360,0004 bd3 ba1.8k sqft2011 Sundance Dr, Pueblo, CO 81008For Sale
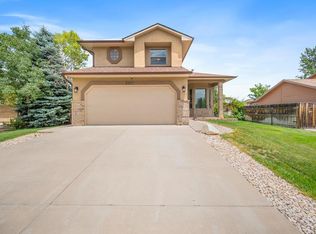 MLS ID #240633, Alex Pacheco, RE/MAX Associates. PAR
 - $359,9004 bd3 ba1.9k sqft5043 Thrush Dr, Pueblo, CO 81008For Sale
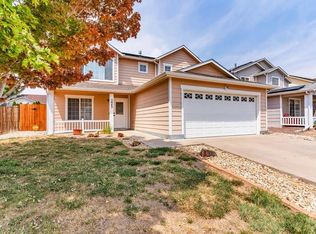 MLS ID #236258, Team Gary Miller, RE/MAX Of Pueblo Inc. PAR
 - $375,0003 bd2 ba1.7k sqft1919 E Tioga Ln, Pueblo West, CO 81007For Sale
 MLS ID #241707, Kristy Chavez, RE/MAX Associates. PAR
 - $369,9004 bd3 ba2.1k sqft917 Silverqueen Rd, Pueblo, CO 81008For Sale
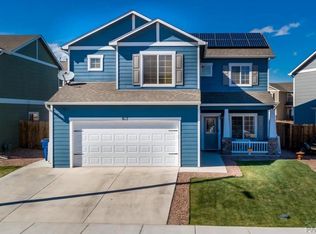 MLS ID #238522, The All Star Team, The Saucedo Real Estate Group. PAR
 - $399,9993 bd3 ba2k sqft5053 Killdeer Dr, Pueblo, CO 81008For SaleMLS ID #240660, Ramona Williams, eXp Realty, LLC. PAR
- $350,0003 bd2 ba1.2k sqft5336 Gannet Ln, Pueblo, CO 81008For SaleMLS ID #240346, Ariel Casaus, Rocky Mountain Realty. PAR
- $389,0004 bd2 ba1.7k sqft2207 Sunrise Ln, Pueblo, CO 81008For SaleMLS ID #240350, Alex Pacheco, RE/MAX Associates. PAR
- $335,0003 bd2 ba1.6k sqft1807 Paseo Del Tesoro, Pueblo, CO 81008For SaleMLS ID #240041, Mikaela Romero, eXp Realty, LLC. PAR
- $399,9003 bd2 ba1.6k sqft2213 Sunrise Ln, Pueblo, CO 81008For SaleMLS ID #239750, CORE group, Sorella Real Estate. PAR
- $350,0002 bd2 ba1.6k sqft15 Morningview Pl, Pueblo, CO 81008For SaleMLS ID #241588, Scott P. Moore, Rocky Mountain Realty. PAR
- $259,9002 bd2 ba1.4k sqft4315 Outlook Blvd APT U, Pueblo, CO 81008For SaleMLS ID #241273, Jennifer Smith, eXp Realty, LLC. PAR
- $334,9003 bd2 ba2.4k sqft2413 Cruz Ct, Pueblo, CO 81003For SaleMLS ID #241684, Lorraine Glach, Keller Williams Performance Realty. PAR
- $335,0004 bd3 ba2k sqft7 Bitterweed Ct, Pueblo, CO 81001For SaleMLS ID #241653, The Onyx Group, Keller Williams Performance Realty. PAR
- $369,9993 bd2 ba2k sqft13 Sweetpea Ct, Pueblo, CO 81001For SaleMLS ID #240744, Coreena Dones, The Cutting Edge Realtors. PAR
- $440,0003 bd2 ba1.6k sqft2324 Riverboat Ct, Pueblo, CO 81008For SaleMLS ID #241110, Meagan Kroeze, Curtis Ryan Properties, LLC. PAR
- $355,0003 bd2 ba1.5k sqft1040 Willowcrest Dr, Pueblo, CO 81005For SaleMLS ID #241603, Team Rochelle Cozzolino, Keller Williams Performance Realty. PAR
- $350,0003 bd2 ba1.3k sqft1020 Cedarcrest Dr, Pueblo, CO 81005For SaleMLS ID #241263, Cole Tibbs, RE/MAX Associates. PAR
- $365,0004 bd3 ba2.4k sqft2430 W Cruz Ct, Pueblo, CO 81003For SaleMLS ID #241072, The Onyx Group, Keller Williams Performance Realty. PAR
- $350,0004 bd3 ba2k sqft4 Wallflower Ct, Pueblo, CO 81001For SaleMLS ID #240948, The Onyx Group, Keller Williams Performance Realty. PAR
- $350,0003 bd2 ba1.5k sqft1428 Brewery Road, Pueblo, CO 81001For Sale
 MLS ID #5930171, Christina Saitz, REMAX PROPERTIES. REcolorado as distributed by MLS GRID
