Welcome to your stunning new 3-bedroom, 2-bathroom home in the highly sought-after Legends at River's Run community! Built in 2023, this ranch-style beauty offers modern living at its finest. The open floor plan features vaulted ceilings and luxury vinyl plank flooring throughout the main areas, while the bedrooms provide plush carpeting for ultimate comfort. The kitchen is a chef's dream, boasting granite countertops, stainless steel appliances, and an oversized cabinet that doubles as a pantry, ensuring ample storage for all your needs. The partially finished basement adds versatility, featuring a fully finished bedroom that's perfect for hosting guests, setting up a home office, or indulging in your favorite hobbies. With approximately 1,100 square feet of additional space, you have endless opportunities to design the perfect layout to suit your style and needs. Go green and take advantage of lower utility bills with the included solar panels, making this home as energy-efficient as it is beautiful. This home truly has it all, blending comfort, style, and functionality in a brand-new community, and won't be on the market for long so schedule your showing today and make it yours!
Active
$350,000
1428 Brewery Rd, Pueblo, CO 81001
3beds
2,638sqft
Single Family Residence
Built in 2022
5,662 Square Feet Lot
$-- Zestimate®
$133/sqft
$-- HOA
What's special
- 3 days |
- 146 |
- 5 |
Zillow last checked:
Listing updated:
Listed by:
Christina Saitz 719-362-0082,
REMAX PROPERTIES
Source: PAR,MLS#: 241717
Facts & features
Interior
Bedrooms & bathrooms
- Bedrooms: 3
- Bathrooms: 2
- Full bathrooms: 2
- Main level bedrooms: 2
Primary bedroom
- Level: Main
- Area: 175.6
- Dimensions: 14.5 x 12.11
Bedroom 2
- Level: Main
- Area: 125.96
- Dimensions: 9.4 x 13.4
Bedroom 3
- Level: Basement
- Area: 163.62
- Dimensions: 10.1 x 16.2
Dining room
- Level: Main
- Area: 93.6
- Dimensions: 9 x 10.4
Kitchen
- Level: Main
- Area: 150.8
- Dimensions: 10.4 x 14.5
Living room
- Level: Main
- Area: 103.02
- Dimensions: 10.1 x 10.2
Features
- Vaulted Ceiling(s), Granite Counters
- Windows: Window Coverings
- Basement: Partial,Partially Finished/Livable,Partial Finished Construction,Sump Pump
- Has fireplace: No
Interior area
- Total structure area: 2,638
- Total interior livable area: 2,638 sqft
Property
Parking
- Total spaces: 2
- Parking features: 2 Car Garage Attached, Garage Door Opener
- Attached garage spaces: 2
Features
- Patio & porch: Porch-Covered-Front, Porch-Open-Rear
- Fencing: Wood Fence-Rear
Lot
- Size: 5,662 Square Feet
- Dimensions: 56 x 100
- Features: Sprinkler System-Front, Lawn-Front, Lawn-Rear, Automatic Sprinkler
Details
- Parcel number: 0432323016
- Zoning: R-2
- Special conditions: Standard
Construction
Type & style
- Home type: SingleFamily
- Architectural style: Ranch
- Property subtype: Single Family Residence
Materials
- Foundation: Concrete Perimeter
Condition
- Year built: 2022
Utilities & green energy
- Utilities for property: Cable Connected
Green energy
- Energy generation: Solar Leased
Community & HOA
Community
- Security: Smoke Detector/CO, Security System Owned
- Subdivision: River Run East
Location
- Region: Pueblo
Financial & listing details
- Price per square foot: $133/sqft
- Tax assessed value: $341,457
- Annual tax amount: $2,125
- Date on market: 8/13/2026
- Road surface type: Paved
Estimated market value
Not available
Estimated sales range
Not available
Not available
Price history
| Date | Event | Price |
|---|---|---|
| 8/11/2026 | Listed for sale | $350,000-1.4%$133/sqft |
Source:  REcolorado as distributed by MLS GRID #5930171 Report a problem REcolorado as distributed by MLS GRID #5930171 Report a problem | ||
| 2/11/2025 | Listing removed | $355,000$135/sqft |
Source:  PAR #229466 Report a problem PAR #229466 Report a problem | ||
| 1/8/2025 | Listed for sale | $355,000+16.4%$135/sqft |
Source: PAR #229466 Report a problem | ||
| 2/8/2023 | Sold | $304,900$116/sqft |
Source: PAR #202985 Report a problem | ||
| 6/23/2022 | Listed for sale | $304,900$116/sqft |
Source: PAR #202985 Report a problem | ||
Public tax history
| Year | Property taxes | Tax assessment |
|---|---|---|
| 2025 | $1,692 +79.6% | $21,340 -0.2% |
| 2024 | $942 +453% | $21,390 +57.7% |
| 2023 | $170 +138.9% | $13,560 +674.9% |
| 2022 | $71 -1.4% | $1,750 |
| 2021 | $72 -0.5% | -- |
| 2020 | $73 +11.1% | $734 |
| 2018 | $66 | $734 |
| 2017 | $66 +99.1% | $734 |
| 2016 | $33 | $734 |
| 2015 | $33 -51.9% | $734 -3.3% |
| 2014 | $68 -42.9% | $759 |
| 2013 | $120 -41.9% | $759 -42.4% |
| 2012 | $206 | $1,318 |
| 2011 | $206 +3% | $1,318 -39.8% |
| 2010 | $200 -45.2% | $2,188 -0.1% |
| 2009 | $364 -57.2% | $2,190 -75.8% |
| 2008 | $852 +714.1% | $9,050 |
| 2007 | $105 | $9,050 +90400% |
| 2006 | -- | $10 |
Find assessor info on the county website
Monthly payment
Est. payment
Payment breakdown
Explore the cost of this home by adjusting the details. Changes won't be saved.Climate risks
Neighborhood: Lower East Side
Nearby schools
GreatSchools rating
- 4/10Bradford Elementary SchoolGrades: PK-5Distance: 0.5 mi
- 2/10Risley International Academy of InnovationGrades: 6-8Distance: 1 mi
- 3/10East High SchoolGrades: 9-12Distance: 2 mi
Schools provided by the listing agent
- District: 60
Source: PAR. This data may not be complete. We recommend contacting the local school district to confirm school assignments for this home.
- $310,0003 bd2 ba1.3k sqft1432 Brewery Rd, Pueblo, CO 81001Sold
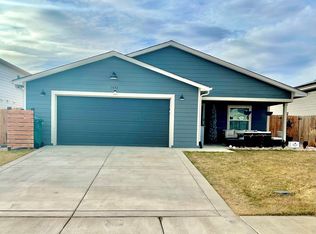
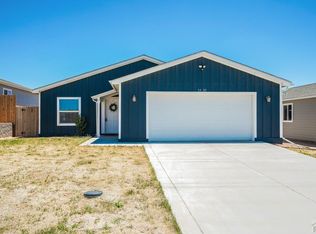
- $315,0003 bd2 ba1.3k sqft1405 Rivers Run Ave, Pueblo, CO 81001Sold
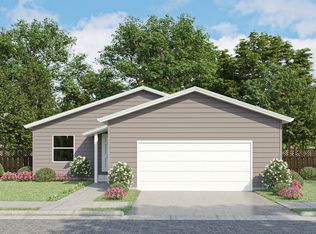
- from $339,9003 bd2 ba1.3k sqftWillow Plan, Legends At River's Run, Pueblo, CO 81001New Construction
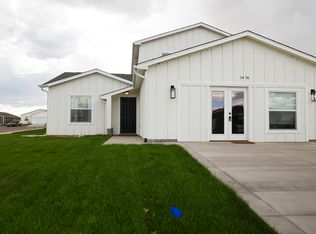
- from $349,9003 bd4 ba1.2k sqftAspen Plan, Legends At River's Run, Pueblo, CO 81001New Construction
- from $339,9002 bd2 ba1k sqftSunflower Plan, Legends At River's Run, Pueblo, CO 81001New Construction
- $372,0004 bd3 ba2k sqft1436 Brewery Rd, Pueblo, CO 81001Sold
- from $339,900-- sqft1409 Rivers Run Ave, Pueblo, CO 81001New Construction
- $290,0003 bd2 ba1.3k sqft1420 Brewery Rd, Pueblo, CO 81001Sold
A local agent can set up tours, give advice and negotiate with sellers.
A local lender can help you make sure your offer is ready when you are.
Similar homes
- $359,9005 bd4 ba2.2k sqft15 White Dove Ct, Pueblo, CO 81001For Sale
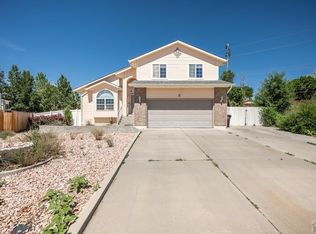 MLS ID #240837, Team Gena Ryder, RE/MAX Of Pueblo Inc. PAR
 - $335,0004 bd3 ba2k sqft7 Bitterweed Ct, Pueblo, CO 81001For Sale
 MLS ID #241653, The Onyx Group, Keller Williams Performance Realty. PAR
 - $320,0004 bd2 ba2k sqft40 Normandy Cir, Pueblo, CO 81001For Sale
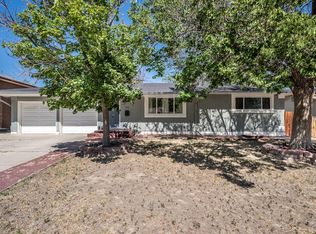 MLS ID #241379, Amber Galassini, Keller Williams Performance Realty. PAR
 - $335,0004 bd2 ba2.2k sqft1123 Candytuft Blvd, Pueblo, CO 81001For Sale
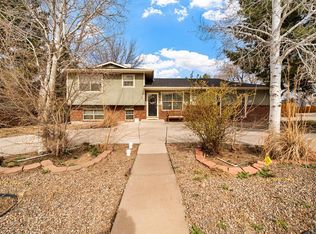 MLS ID #241415, Lacy Flack, A Better Place Real Estate. PAR
 - $275,0003 bd2 ba1.3k sqft725 S Norwood Ave, Pueblo, CO 81001For SaleMLS ID #239110, Shannon Bays, Springs Home Finders LLC. PAR
- $350,0004 bd3 ba2.2k sqft911 Candytuft Blvd, Pueblo, CO 81001For SaleMLS ID #239047, Caroline Bourgeault, HomeSmart Preferred Realty. PAR
- $279,0003 bd2 ba1.3k sqft1424 Rivers Run Ave, Pueblo, CO 81001For SaleMLS ID #236540, Jami Baker Orr Team, Keller Williams Performance Realty. PAR
- $342,0004 bd2 ba2.6k sqft3741 Bison Ln, Pueblo, CO 81005For SaleMLS ID #239625, Gabriel Martinez, HomeSmart Preferred Realty. PAR
- $359,9005 bd3 ba2.3k sqft1814 Lark Bunting Ln, Pueblo, CO 81001For SaleMLS ID #239929, Raeann Herrick, EXIT Realty DTC, Cherry Ck, P.P. PAR
- $--4 bd3 ba1.9k sqft1 Silversmith Ct, Pueblo, CO 81008AuctionServiceLink Auction
- $440,0004 bd3 ba3k sqft1114 E Laramie Ave, Pueblo West, CO 81007For SaleMLS ID #241749, Delia Hammond, Red Bow Realty. PAR
- $389,9003 bd2 ba2.7k sqft3110 High St, Pueblo, CO 81008For SaleMLS ID #241561, James Krodel, Realty One Group Elevations. PAR
- $339,9003 bd2 ba1.4k sqft837 Ardath Ln, Pueblo, CO 81005For SaleMLS ID #241515, Team Gena Ryder, RE/MAX Of Pueblo Inc. PAR
- $385,0003 bd2 ba1.4k sqft268 N Purcell Blvd, Pueblo, CO 81007For SaleMLS ID #241718, Jacob Roth, Pink Realty. PAR
- $370,0004 bd2 ba2.7k sqft3929 Pronghorn Ln, Pueblo, CO 81005For SaleMLS ID #241492, Tony Casados, Real Broker, LLC DBA REAL. PAR
- $294,9003 bd2 ba1.5k sqft749 W Corona Ave, Pueblo, CO 81004For Sale
 MLS ID #5437862, Ambur Racek, The Polaris Group. elevateMLS
 - $365,0004 bd3 ba2.4k sqft2430 W Cruz Ct, Pueblo, CO 81003For SaleMLS ID #241072, The Onyx Group, Keller Williams Performance Realty. PAR
- $397,5003 bd2 ba2.7k sqft1357 E Kiva Dr, Pueblo West, CO 81007For SaleMLS ID #240846, Daniel Clark, RE/MAX Associates. PAR
- $350,0004 bd2 ba1.8k sqft2205 Highland Ave, Pueblo, CO 81004For SaleMLS ID #239901, Kimmie Smith, HomeSmart Preferred Realty. PAR
- $369,9994 bd3 ba2.1k sqft5101 Goldking Road, Pueblo, CO 81008For Sale
 MLS ID #8281402, Barb Schlinker, Your Home Sold Guaranteed Realty Colorado. REcolorado as distributed by MLS GRID
