Discover modern comfort and style in this stunning 3-bedroom, 2-bathroom split-bedroom design home, perfectly situated on a corner lot in the growing Fort Benning area. The open-concept living space is filled with natural light and features tall vaulted ceilings, LVP flooring, and a cozy gas fireplace in the living room. The gourmet kitchen is a chef's delight, boasting quartz countertops, stainless steel appliances, and a center island. Retreat to the luxurious primary suite, a true highlight with an ensuite bathroom featuring a dual vanity, water closet, large walk-in closet, and a massive walk-in shower finished with floor-to-ceiling tile and three shower heads. The exterior offers low-maintenance rock landscaping with maturing trees in the front yard, a two-car attached garage, and a fenced backyard complete with a concrete patio—perfect for outdoor enjoyment.
Active
Price cut: $5K (6/18)
$395,000
5508 Mark Twain Ln, Pueblo, CO 81008
3beds
1,518sqft
:
Get pre-qualified$2,521/mo
Single Family Residence
Built in 2020
6,534 Square Feet Lot
$-- Zestimate®
$260/sqft
$10/mo HOA
What's special
Fenced backyardCorner lotLow-maintenance rock landscapingLuxurious primary suiteTall vaulted ceilingsTwo-car attached garageStainless steel appliances
- 103 days |
- 178 |
- 9 |
Zillow last checked:
Listing updated:
Listed by:
Jami Baker Orr Team 719-647-7252,
Keller Williams Performance Realty
Source: PAR,MLS#: 239489
Facts & features
Interior
Bedrooms & bathrooms
- Bedrooms: 3
- Bathrooms: 2
- Full bathrooms: 2
- 3/4 bathrooms: 1
- Main level bedrooms: 3
Primary bedroom
- Level: Main
- Area: 171.96
- Dimensions: 12.11 x 14.2
Bedroom 2
- Level: Main
- Area: 104.13
- Dimensions: 10.11 x 10.3
Bedroom 3
- Level: Main
- Area: 113.3
- Dimensions: 11 x 10.3
Dining room
- Level: Main
- Area: 153.9
- Dimensions: 9 x 17.1
Kitchen
- Level: Main
- Area: 186.88
- Dimensions: 16.11 x 11.6
Living room
- Level: Main
- Area: 249.55
- Dimensions: 16.1 x 15.5
Features
- Ceiling Fan(s), Vaulted Ceiling(s), Walk-In Closet(s), Walk-in Shower, Hard Surface Counter Top
- Windows: Window Coverings
- Basement: None,Crawl Space
- Number of fireplaces: 1
Interior area
- Total structure area: 1,518
- Total interior livable area: 1,518 sqft
Video & virtual tour
Property
Parking
- Total spaces: 2
- Parking features: 2 Car Garage Attached, Garage Door Opener
- Attached garage spaces: 2
Features
- Patio & porch: Porch-Covered-Front, Patio-Open-Rear
- Fencing: Wood Fence-Rear
Lot
- Size: 6,534 Square Feet
- Features: Lawn-Front, Rock-Front, Rock-Rear
Details
- Parcel number: 0502013018
- Zoning: R2U
- Special conditions: Standard
Construction
Type & style
- Home type: SingleFamily
- Architectural style: Ranch
- Property subtype: Single Family Residence
Condition
- Year built: 2020
Community & HOA
Community
- Subdivision: Northridge/Eagleridge
HOA
- Has HOA: Yes
- HOA fee: $125 annually
Location
- Region: Pueblo
Financial & listing details
- Price per square foot: $260/sqft
- Tax assessed value: $369,470
- Annual tax amount: $2,352
- Date on market: 4/22/2026
- Road surface type: Paved
Estimated market value
Not available
Estimated sales range
Not available
Not available
Price history
| Date | Event | Price |
|---|---|---|
| 6/18/2026 | Price change | $395,000-1.3%$260/sqft |
Source:  elevateMLS #8878667 Report a problem elevateMLS #8878667 Report a problem | ||
| 4/22/2026 | Listed for sale | $400,000+1%$264/sqft |
Source:  PAR #239489 Report a problem PAR #239489 Report a problem | ||
| 6/12/2023 | Sold | $396,000+1.8%$261/sqft |
Source:  REcolorado as distributed by MLS GRID #1765850 Report a problem REcolorado as distributed by MLS GRID #1765850 Report a problem | ||
| 5/20/2023 | Contingent | $389,000$256/sqft |
Source: PAR #210868 Report a problem | ||
| 4/26/2023 | Price change | $389,000-2.5%$256/sqft |
Source: elevateMLS #3969270 Report a problem | ||
| 3/9/2023 | Listed for sale | $399,000+33%$263/sqft |
Source: PAR #210868 Report a problem | ||
| 8/14/2020 | Sold | $299,900$198/sqft |
Source: Public Record Report a problem | ||
| 4/30/2020 | Price change | $299,900+3.4%$198/sqft |
Source: RE/MAX Associates #185694 Report a problem | ||
| 12/7/2019 | Listed for sale | $289,900$191/sqft |
Source: RE/MAX Associates #183532 Report a problem | ||
Public tax history
| Year | Property taxes | Tax assessment |
|---|---|---|
| 2025 | $2,053 -1.2% | $23,100 -9.4% |
| 2024 | $2,078 -5.2% | $25,490 -1% |
| 2023 | $2,191 -28.6% | $25,740 +10.9% |
| 2022 | $3,069 +1534.7% | $23,200 -28.9% |
| 2021 | $188 +0.3% | $32,610 +1538.7% |
| 2020 | $187 -0.5% | $1,990 |
| 2018 | $188 | $1,990 |
| 2017 | $188 +106.7% | $1,990 +3.2% |
| 2016 | $91 | $1,929 |
| 2015 | $91 -2.4% | $1,929 -3.3% |
| 2014 | $93 -57.4% | $1,995 |
| 2013 | $219 +240.9% | $1,995 -14.5% |
| 2012 | $64 | $2,332 +242.9% |
| 2011 | $64 -0.9% | $680 |
| 2010 | $65 -0.1% | $680 |
| 2009 | $65 -1.6% | $680 |
| 2008 | $66 +216.6% | $680 |
| 2007 | $21 | $680 |
Find assessor info on the county website
Monthly payment
Est. payment
Payment breakdown
Explore the cost of this home by adjusting the details. Changes won't be saved.Climate risks
Neighborhood: Ridge
Nearby schools
GreatSchools rating
- 5/10Prairie Winds Elementary SchoolGrades: PK-5Distance: 4.3 mi
- 5/10Liberty Point International SchoolGrades: 6-8Distance: 5.1 mi
- 6/10Pueblo West High SchoolGrades: 9-12Distance: 7.5 mi
Schools provided by the listing agent
- District: 60
Source: PAR. This data may not be complete. We recommend contacting the local school district to confirm school assignments for this home.
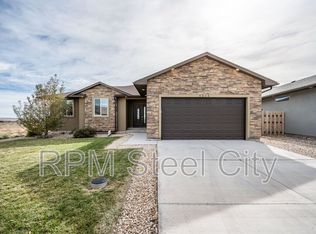
- $312,5003 bd2 ba1.4k sqft5514 Mark Twain Ln, Pueblo, CO 81008Sold
- $32,024-- bd-- ba-- sqft5504 Mark Twain Ln, Pueblo, CO 81008Off Market
- $42,500-- bd-- ba-- sqft5520 Mark Twain Ln, Pueblo, CO 81008Off Market
- $685,9005 bd4 ba4.8k sqft5505 Mark Twain Ln, Pueblo, CO 81008Off Market
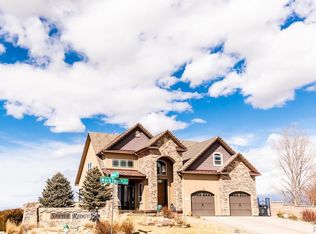
- $364,8004 bd3 ba1.9k sqft5524 Mark Twain Ln, Pueblo, CO 81008Off Market
- $371,2003 bd2 ba1.5k sqft5523 Mark Twain Ln, Pueblo, CO 81008Off Market
- $449,9005 bd3 ba3.5k sqft5601 Mark Twain Ln, Pueblo, CO 81008For Sale
- $--5,750 Square Feet5713 Mark Twain, Pueblo, CO 81008Off Market
A local agent can set up tours, give advice and negotiate with sellers.
A local lender can help you make sure your offer is ready when you are.
Similar homes
- $399,9003 bd2 ba1.6k sqft2213 Sunrise Ln, Pueblo, CO 81008For Sale
 MLS ID #239750, CORE group, Sorella Real Estate. PAR
 - $399,0004 bd2 ba1.7k sqft2207 Sunrise Ln, Pueblo, CO 81008For Sale
 MLS ID #240350, Alex Pacheco, RE/MAX Associates. PAR
 - $399,9004 bd2 ba1.7k sqft2212 Sunrise Ln, Pueblo, CO 81008For Sale
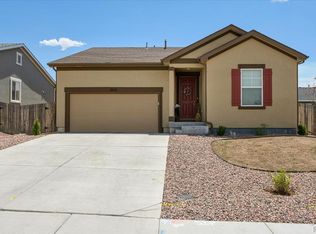 MLS ID #241144, Team Rochelle Cozzolino, Keller Williams Performance Realty. PAR
 - $364,9002 bd2 ba1.3k sqft1631 Positano Ct, Pueblo, CO 81008For Sale
 MLS ID #241455, Leslie Nazario, EXIT Realty DTC, Cherry Ck, P.P. PAR
 - $440,0003 bd2 ba1.6k sqft2324 Riverboat Ct, Pueblo, CO 81008For SaleMLS ID #241110, Meagan Kroeze, Curtis Ryan Properties, LLC. PAR
- $360,0004 bd3 ba1.8k sqft2011 Sundance Dr, Pueblo, CO 81008For SaleMLS ID #240633, Alex Pacheco, RE/MAX Associates. PAR
- $359,9004 bd3 ba1.9k sqft5043 Thrush Dr, Pueblo, CO 81008For SaleMLS ID #236258, Team Gary Miller, RE/MAX Of Pueblo Inc. PAR
- $320,0003 bd2 ba1.7k sqft22 Heatherwood Ln, Pueblo, CO 81008For SaleMLS ID #241304, Joel Nath, Stone Gable Realty. PAR
- $399,9003 bd2 ba1.6k sqft767 E Maybell Dr, Pueblo West, CO 81007For SaleMLS ID #240914, Brittany Martinez (Ratliff), RE/MAX Associates. PAR
- $385,0003 bd2 ba1.6k sqft455 E Chadwick Dr, Pueblo West, CO 81007New ConstructionMLS ID #241533, Team Rochelle Cozzolino, Keller Williams Performance Realty. PAR
- $329,9002 bd2 ba1.3k sqft1603 Positano Ct, Pueblo, CO 81008For SaleMLS ID #240245, Kirk Kochenberger, Koch Realty. PAR
- $335,0003 bd2 ba1.6k sqft1807 Paseo Del Tesoro, Pueblo, CO 81008For SaleMLS ID #240041, Mikaela Romero, eXp Realty, LLC. PAR
- $399,0004 bd3 ba2.1k sqft407 S Birchwood Dr, Pueblo West, CO 81007For SaleMLS ID #238909, Marianne Katie Fox, Rocky Mountain Realty. PAR
- $379,9993 bd2 ba1.3k sqft366 N Earl Pl, Pueblo West, CO 81007For SaleMLS ID #237114, Jami Baker Orr Team, Keller Williams Performance Realty. PAR
- $410,0003 bd2 ba1.6k sqft665 E Platteville Blvd, Pueblo West, CO 81007For SaleMLS ID #241364, Shannon Davis, Keller Williams Clients Choice. PAR
- $397,0004 bd3 ba2k sqft84 W Bonanza Dr, Pueblo West, CO 81007For SaleMLS ID #241496, Kristi Moon, REMAX PROPERTIES. PAR
- $394,9003 bd2 ba1.4k sqft268 N Purcell Blvd, Pueblo, CO 81007For SaleMLS ID #241085, Tia Hoar, RE/MAX Of Pueblo Inc. PAR
- $430,0003 bd2 ba1.6k sqft1696 E Silverwood Dr, Pueblo West, CO 81007For SaleMLS ID #241404, Shannon Davis, Keller Williams Clients Choice. PAR
- $445,0003 bd2 ba1.8k sqft1025 N Dalton Brothers Dr, Pueblo West, CO 81007For SaleMLS ID #240828, Ashley Moberly, Your Castle Real Estate, Inc.. PAR
- $384,0003 bd2 ba1.5k sqft350 E Chadwick Dr, Pueblo West, CO 81007For SaleMLS ID #240706, The Grit and Grace Group, Keller Williams Performance Realty. PAR
