Skip main navigation
Active
  • $399,900

    2212 Sunrise Ln, Pueblo, CO 81008

    4beds
    1,740sqft
    : 
    $2,542/mo
    Get pre-qualified
    Single Family Residence
    Built in 2021
    7,840 Square Feet Lot
    $-- Zestimate®
    $230/sqft
    $-- HOA

    What's special

    Low-maintenance xeriscaped yardPrivate primary suiteStainless steel appliancesCovered patioEnsuite bathroomPlenty of cabinetrySpacious walk-in closet
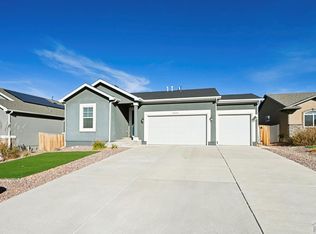
    Discover this gem in the highly desirable Northridge/Eagleridge neighborhood! This beautifully maintained 4-bedroom, 2-bath ranch-style home offers the perfect blend of modern design, comfort, and convenience. Step inside to an inviting open-concept floor plan filled with natural light. The spacious living room flows effortlessly into the dining area and large kitchen, creating the ideal space for everyday living and entertaining. The kitchen offers plenty of cabinetry, generous counter space with quartz countertops, stainless steel appliances and a functional layout. The private primary suite features a spacious walk-in closet and an ensuite bathroom, providing a relaxing retreat at the end of the day. A versatile front bedroom can easily serve as a home office, den, or guest room, while two additional bedrooms offer plenty of space for family and visitors. The laundry room comes complete with the washer and dryer, making this home truly move-in ready. Outside, you will appreciate the low-maintenance xeriscaped yard, giving you more time to relax under the covered patio. Conveniently located near shopping, restaurants, schools, and everyday amenities, with quick access to I-25 and Highway 50, this home offers an exceptional combination of location, style, and functionality. Why wait to build when you can own this like-new home today? There is a VA assumable loan on this home. Schedule your private showing before this incredible opportunity is gone.
    30 days
    |
    151
    |
    5
    |

    Zillow last checked:

    Listing updated:

    Listed by:

    Team Rochelle Cozzolino 719-252-7488,

    Keller Williams Performance Realty

    Source: PAR,MLS#: 241144MLS Logo

      Facts & features

      Interior

      Bedrooms & bathrooms
      • Bedrooms: 4
      • Bathrooms: 2
      • Full bathrooms: 2
      • 3/4 bathrooms: 1
      • Main level bedrooms: 4
      Primary bedroom
      • Level: Main
      • Area: 182
      • Dimensions: 13 x 14
      Bedroom 2
      • Level: Main
      • Area: 121
      • Dimensions: 11 x 11
      Bedroom 3
      • Level: Main
      • Area: 100
      • Dimensions: 10 x 10
      Bedroom 4
      • Level: Main
      • Area: 110
      • Dimensions: 10 x 11
      Dining room
      • Level: Main
      • Area: 136
      • Dimensions: 8 x 17
      Kitchen
      • Level: Main
      • Area: 204
      • Dimensions: 12 x 17
      Living room
      • Level: Main
      • Area: 459
      • Dimensions: 17 x 27
      Features
      • Ceiling Fan(s), Walk-In Closet(s), Walk-in Shower, Hard Surface Counter Top
      • Flooring: New Floor Coverings
      • Windows: Window Coverings
      • Basement: None,Crawl Space
      • Has fireplace: No
      Interior area
      • Total structure area: 1,740
      • Total interior livable area: 1,740 sqft
      Video & virtual tour

      Property

      Parking
      • Total spaces: 2
      • Parking features: 2 Car Garage Attached, Garage Door Opener
      • Attached garage spaces: 2
      Features
      • Patio & porch: Patio-Covered-Rear, Stoop-Front
      • Fencing: Wood Fence-Rear
      Lot
      • Size: 7,840 Square Feet
      • Dimensions: 70 x 111
      • Features: Lawn-Front, Rock-Front, Rock-Rear, Trees-Front, Trees-Rear
      Details
      • Parcel number: 0511325049
      • Zoning: R-2
      • Special conditions: Standard

      Construction

      Type & style
      • Home type: SingleFamily
      • Architectural style: Ranch
      • Property subtype: Single Family Residence
      Condition
      • Year built: 2021

      Utilities & green energy

      Green energy
      • Water conservation: Water-Smart Landscaping

      Community & HOA

      Community
      • Security: Smoke Detector/CO, Security System Owned
      • Subdivision: Northridge/Eagleridge
      Location
      • Region: Pueblo

      Financial & listing details

      • Price per square foot: $230/sqft
      • Tax assessed value: $373,188
      • Annual tax amount: $2,323
      • Date on market: 7/12/2026
      • Road surface type: Paved

        Estimated market value

        Not available

        Estimated sales range

        Not available

        Not available

        Price history

        DateEventPrice
        7/12/2026Listed for sale$399,900$230/sqft
        Source: PAR #241144 Report a problem
        8/6/2025Listing removed$2,450$1/sqft
        Source: Zillow Rentals Report a problem
        7/23/2025Listing removed$399,900$230/sqft
        Source: PAR #228761 Report a problem
        7/15/2025Price change$2,450-2%$1/sqft
        Source: Zillow Rentals Report a problem
        6/13/2025Listed for rent$2,500$1/sqft
        Source: Zillow Rentals Report a problem
        4/30/2025Price change$399,900-1.3%$230/sqft
        Source: elevateMLS #3072028 Report a problem
        4/1/2025Listed for sale$405,000-2.4%$233/sqft
        Source: elevateMLS #3072028 Report a problem
        1/28/2025Listing removed$415,000$239/sqft
        Source: PAR #228761 Report a problem
        11/14/2024Listed for sale$415,000+1%$239/sqft
        Source: PAR #228761 Report a problem
        6/24/2022Sold$410,700-3.4%$236/sqft
        Source: Public Record Report a problem
        5/12/2022Listed for sale$424,950$244/sqft
        Source: elevateMLS #5488242 Report a problem

        Public tax history

        YearProperty taxesTax assessment
        2025$2,089 -1.1%$23,330 -8.7%
        2024$2,112 +445.1%$25,550 -1%
        2023$387 +1033%$25,800 +548.2%
        2022$34 -1.4%$3,980
        2021$35 +0.8%--
        2020$34 +11.1%$347
        2018$31 $347
        Find assessor info on the county website

        Monthly payment

        Est. payment

        Payment breakdown

        Explore the cost of this home by adjusting the details. Changes won't be saved.
        All calculations are estimates and provided by Zillow, Inc. for informational purposes only. Actual amounts may vary.
        HOA fees may include property taxes on listings classified as Co-Ops. Contact the listing agent and/or owner for fee details.
        See how much you could borrow to make a competitive offer.

        Climate risks

        Neighborhood: Ridge

        Getting around

        2 / 100
        Car-Dependent
        23 / 100
        Somewhat Bikeable

        Nearby schools

        GreatSchools rating
        Schools provided by the listing agent
        • District: D60

        Source: PAR. This data may not be complete. We recommend contacting the local school district to confirm school assignments for this home.

        A local agent can set up tours, give advice and negotiate with sellers.

        A local lender can help you make sure your offer is ready when you are.

        Browse local experts

        Similar homes