Skip main navigation
Closed
  • $390,000

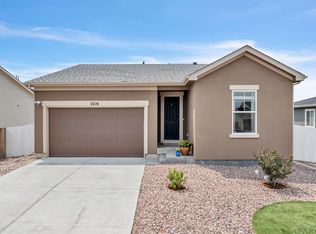
    2215 Cliffmoor Ln, Pueblo, CO 81008

    3beds
    1,744sqft
    Single Family Residence
    Built in 2021
    6,969.6 Square Feet Lot
    $386,400 Zestimate®
    $224/sqft
    $2,383 Estimated rent

    Home value

    $386,400

    $352,000 - $425,000

    $2,383/mo

    Zestimate® history
    Loading
    Loading...

    Owner options

    List your home for rent

    $2,383/mo

    Rent Zestimate®

    Find your next renter with Zillow Rental Manager. Plus, with online applications, you can quickly screen prospective tenants – for free.

    Learn more

    $2,383/mo

    Rent Zestimate®

    Refinance and save

    $2,285/mo

    Est. payment

    Refinancing to a lower rate could help reduce your monthly payments and save thousands over the life of the loan.

    See today's rates

    $2,285/mo

    Est. payment

    Explore your selling options

    Work with a Zillow partner agent

    Leverage their expertise and Zillow's premium Showcase listings to get your home seen by more buyers.

    Get started

    List with your own agent

    Get your home in front of millions of buyers by listing it on Zillow.

    Learn how to do it

    Sell it yourself

    Take full control of how buyers see your home on Zillow by listing For Sale by Owner (FSBO).

    List your home

    What's special

    Cozy fireplaceAmple storageLarge islandThree bedroomsGranite countertopsStunning kitchenOpen-concept layout
    Beautiful, like-new one-level home offering effortless living and thoughtful design throughout. This spacious property features three bedrooms plus a dedicated office that could easily serve as a fourth bedroom. The open-concept layout is anchored by a stunning kitchen with granite countertops, a large island, pantry, and ample storage, perfect for everyday living and entertaining. The living room is warm and inviting with a cozy fireplace, while the enclosed rear porch provides additional year-round living space. Both bathrooms are well-appointed with double sinks, and the bedrooms offer large closets for exceptional storage. Outside, enjoy low-maintenance turf in both the front and backyard. The three-car garage is a standout feature, complete with an impressive built-in storage system. With no HOA and true one-level living, this home combines comfort, functionality, and convenience in a move-in-ready package.

    Zillow last checked:

    Listing updated:

    Listed by:

    Lauren Jerden 719-600-9831,

    eXp Realty, LLC

    Bought with:

    Angelina Trujillo, FA100105493

    Sorella Real Estate

    Source: PAR,MLS#: 236080MLS Logo

    Facts & features

    Interior

    Bedrooms & bathrooms
    • Bedrooms: 3
    • Bathrooms: 2
    • Full bathrooms: 2
    • Main level bedrooms: 3
    Primary bedroom
    • Level: Main
    • Area: 273
    • Dimensions: 13 x 21
    Bedroom 2
    • Level: Main
    • Area: 117
    • Dimensions: 9 x 13
    Bedroom 3
    • Level: Main
    • Area: 143
    • Dimensions: 11 x 13
    Dining room
    • Level: Main
    • Area: 112
    • Dimensions: 7 x 16
    Kitchen
    • Level: Main
    • Area: 152
    • Dimensions: 8 x 19
    Living room
    • Level: Main
    • Area: 304
    • Dimensions: 19 x 16
    Features
    • Ceiling Fan(s), Walk-In Closet(s), Walk-in Shower, Hard Surface Counter Top
    • Basement: Crawl Space
    • Number of fireplaces: 1
    Interior area
    • Total structure area: 1,744
    • Total interior livable area: 1,744 sqft

    Property

    Parking
    • Total spaces: 3
    • Parking features: 3 Car Garage Attached, Garage Door Opener
    • Attached garage spaces: 3
    Features
    • Patio & porch: Patio-Enclosed-Rear
    Lot
    • Size: 6,969 sqft
    • Dimensions: 111 x 65
    • Features: Lawn-Front, Lawn-Rear, Rock-Front, Rock-Rear
    Details
    • Parcel number: 0511325036
    • Zoning: R-2
    • Special conditions: Standard

    Construction

    Type & style
    • Home type: SingleFamily
    • Architectural style: Ranch
    • Property subtype: Single Family Residence
    Condition
    • Year built: 2021

    Community & neighborhood

    Location
    • Region: Pueblo
    • Subdivision: Northridge/Eagleridge

    Other

    Other facts
    • Road surface type: Paved

    Price history

    DateEventPrice
    2/9/2026Sold$390,000-1.3%$224/sqft
    Source: PAR #236080 Report a problem
    1/19/2026Pending sale$395,000$226/sqft
    Source: elevateMLS #1353801 Report a problem
    12/13/2025Listed for sale$395,000+11.3%$226/sqft
    Source: elevateMLS #1353801 Report a problem
    11/30/2021Sold$355,000$204/sqft
    Source: Public Record Report a problem

    Public tax history

    YearProperty taxesTax assessment
    2025$2,249 -1.1%$24,900 -8.5%
    2024$2,274 -8%$27,220 -1%
    2023$2,472 +234.6%$27,490 +8.3%
    2022$739 +2029.9%$25,390
    2021$35 +0.8%--
    2020$34 +11.1%$347
    2018$31 $347

    Find assessor info on the county website

    Neighborhood: Ridge

    Nearby schools

    GreatSchools rating
    Schools provided by the listing agent
    • District: Pueblo City-60

    Source: PAR. This data may not be complete. We recommend contacting the local school district to confirm school assignments for this home.

    Get pre-qualified for a loan
    At Zillow Home Loans, we can pre-qualify you in as little as 5 minutes with no impact to your credit score.

    An equal housing lender. NMLS #10287.

    Sell for more on Zillow
    Get a Zillow Showcase℠ listing at no additional cost and you could sell for .
    $386,400
    2% more
    +$7,728
    With Zillow Showcase(estimated)
    $394,128