2018 Parade of Homes Winner, this low maintenance home in gated for safety Bella Vista development in Eagleridge on the northside is close to shopping, restaurants and entertainment! Open design, one-level living with 9 foot ceilings. Master Suite is large with a walk-in closet and bathroom with 2 sinks. 2nd bedroom is next to a full bathroom. Large kitchen with stainless steel appliances includes a breakfast bar and opens to the dining and living room. Garage is finished, heated, includes a gun safe and has a screen that rolls down like the garage door with an entry door transforming the garage into a covered patio during good weather! Back yard features covered and open patios and a turf area. The low HOA fee covers trash, snow removal, grounds maintenance, common area maintenance and road maintenance. This is the only home available in the popular and safe Bella Vista Development!
Active
Price cut: $3K (6/4)
$329,900
1603 Positano Ct, Pueblo, CO 81008
2beds
1,338sqft
:
Get pre-qualified$2,276/mo
Single Family Residence
Built in 2018
5,793 Square Feet Lot
$-- Zestimate®
$247/sqft
$200/mo HOA
What's special
Open designOne-level livingWalk-in closetBreakfast bar
- 69 days |
- 212 |
- 10 |
Zillow last checked:
Listing updated:
Listed by:
Kirk Kochenberger 719-369-5404,
Koch Realty
Source: PAR,MLS#: 240245
Facts & features
Interior
Bedrooms & bathrooms
- Bedrooms: 2
- Bathrooms: 2
- Full bathrooms: 2
- 3/4 bathrooms: 1
- Main level bedrooms: 2
Primary bedroom
- Level: Main
- Area: 195
- Dimensions: 13 x 15
Bedroom 2
- Level: Main
- Area: 156
- Dimensions: 12 x 13
Dining room
- Level: Main
- Area: 72
- Dimensions: 8 x 9
Kitchen
- Level: Main
- Area: 132
- Dimensions: 11 x 12
Living room
- Level: Main
- Area: 247
- Dimensions: 13 x 19
Features
- Ceiling Fan(s), Walk-In Closet(s), Walk-in Shower, Granite Counters
- Flooring: Tile
- Windows: Window Coverings
- Basement: None,Crawl Space
- Has fireplace: No
Interior area
- Total structure area: 1,338
- Total interior livable area: 1,338 sqft
Video & virtual tour
Property
Parking
- Total spaces: 2
- Parking features: 2 Car Garage Attached, Garage Door Opener
- Attached garage spaces: 2
Features
- Patio & porch: Porch-Covered-Front, Patio-Open-Rear, Patio-Covered-Rear
- Exterior features: Outdoor Lighting-Front, Outdoor Lighting-Rear
- Fencing: Metal Fence-Rear
Lot
- Size: 5,793 Square Feet
- Features: Cul-De-Sac, Irregular Lot, Lawn-Rear, Rock-Front, Rock-Rear, Trees-Front
Details
- Parcel number: 0511117023
- Zoning: PUD
- Special conditions: Standard
- Other equipment: Satellite Dish
Construction
Type & style
- Home type: SingleFamily
- Architectural style: Ranch
- Property subtype: Single Family Residence
Condition
- Year built: 2018
Utilities & green energy
- Utilities for property: Cable Connected
Community & HOA
Community
- Security: Smoke Detector/CO
- Subdivision: Northridge/Eagleridge
HOA
- Has HOA: Yes
- HOA fee: $200 monthly
Location
- Region: Pueblo
Financial & listing details
- Price per square foot: $247/sqft
- Tax assessed value: $334,947
- Annual tax amount: $2,086
- Date on market: 5/28/2026
- Road surface type: Paved
Estimated market value
Not available
Estimated sales range
Not available
Not available
Price history
| Date | Event | Price |
|---|---|---|
| 6/4/2026 | Price change | $329,900-0.9%$247/sqft |
Source:  PAR #240245 Report a problem PAR #240245 Report a problem | ||
| 5/28/2026 | Listed for sale | $332,900-1.2%$249/sqft |
Source: PAR #240245 Report a problem | ||
| 5/28/2026 | Listing removed | $336,900$252/sqft |
Source: PAR #238472 Report a problem | ||
| 5/14/2026 | Price change | $336,900-0.2%$252/sqft |
Source: PAR #238472 Report a problem | ||
| 3/26/2026 | Price change | $337,500-0.7%$252/sqft |
Source: PAR #238472 Report a problem | ||
| 3/9/2026 | Listed for sale | $339,999+30.1%$254/sqft |
Source: PAR #238472 Report a problem | ||
| 9/6/2018 | Sold | $261,414+668.9%$195/sqft |
Source: Public Record Report a problem | ||
| 5/29/2018 | Sold | $34,000$25/sqft |
Source: Public Record Report a problem | ||
Public tax history
| Year | Property taxes | Tax assessment |
|---|---|---|
| 2025 | $1,885 -1.1% | $20,940 -10.6% |
| 2024 | $1,906 -6.2% | $23,410 -0.9% |
| 2023 | $2,032 -3.2% | $23,630 +13.2% |
| 2022 | $2,099 +34.7% | $20,870 -2.8% |
| 2021 | $1,558 +0% | $21,480 +36.7% |
| 2020 | $1,557 +192.1% | $15,710 +627.3% |
| 2018 | $533 | $2,160 -63.8% |
| 2017 | $533 +1003.4% | $5,973 +1008.2% |
| 2016 | $48 | $539 |
| 2015 | $48 -2.2% | $539 -1.8% |
| 2014 | $49 -47.2% | $549 |
| 2013 | $94 -13.2% | $549 -46.8% |
| 2012 | $108 +11.1% | $1,032 |
| 2011 | $97 +3.3% | $1,032 |
| 2010 | $94 | $1,032 +0.2% |
| 2009 | -- | $1,030 |
Find assessor info on the county website
Monthly payment
Est. payment
Payment breakdown
Explore the cost of this home by adjusting the details. Changes won't be saved.Climate risks
Neighborhood: Ridge
Nearby schools
GreatSchools rating
- 3/10Morton Elementary SchoolGrades: PK-5Distance: 1.7 mi
- 3/10W H Heaton Middle SchoolGrades: 6-8Distance: 2.6 mi
- 3/10Centennial High SchoolGrades: 9-12Distance: 1.5 mi
Schools provided by the listing agent
- District: 60
Source: PAR. This data may not be complete. We recommend contacting the local school district to confirm school assignments for this home.
- $335,5002 bd2 ba1.3k sqft1615 Positano Ct, Pueblo, CO 81008Off Market
- $399,8003 bd2 ba1.7k sqft1608 Positano Ct, Pueblo, CO 81008Off Market
- $403,8009,844 Square Feet1540 Amalfi Ct, Pueblo, CO 81008Off Market
- $519,30010,075 Square Feet1552 Amalfi Ct, Pueblo, CO 81008Off Market
- $357,2002 bd2 ba1.3k sqft1619 Positano Ct, Pueblo, CO 81008Off Market
- $350,6002 bd2 ba1.5k sqft1614 Positano Ct, Pueblo, CO 81008Off Market
- $509,4008,720 Square Feet1564 Amalfi Ct, Pueblo, CO 81008Off Market
- $347,1002 bd2 ba1.3k sqft1551 Positano Ct, Pueblo, CO 81008Off Market
A local agent can set up tours, give advice and negotiate with sellers.
A local lender can help you make sure your offer is ready when you are.
Similar homes
- $364,9002 bd2 ba1.3k sqft1631 Positano Ct, Pueblo, CO 81008For Sale
 MLS ID #241455, Leslie Nazario, EXIT Realty DTC, Cherry Ck, P.P. PAR
 - $335,0003 bd2 ba1.6k sqft1807 Paseo Del Tesoro, Pueblo, CO 81008For Sale
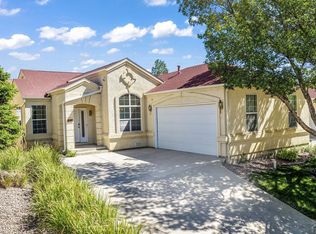 MLS ID #240041, Mikaela Romero, eXp Realty, LLC. PAR
 - $360,0003 bd2 ba1.6k sqft4730 San Pietro Ct, Pueblo, CO 81008For Sale
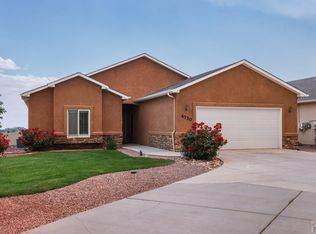 MLS ID #239704, David Anderson, RE/MAX Of Pueblo Inc. PAR
 - $320,0003 bd2 ba1.7k sqft22 Heatherwood Ln, Pueblo, CO 81008For Sale
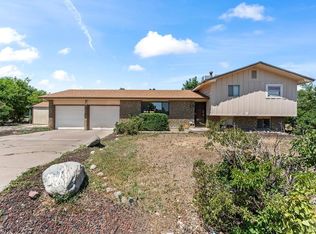 MLS ID #241304, Joel Nath, Stone Gable Realty. PAR
 - $305,0003 bd2 ba1.1k sqft1147 E Beardsley Pl, Pueblo West, CO 81007For SaleMLS ID #241551, Jami Baker Orr Team, Keller Williams Performance Realty. PAR
- $379,0003 bd2 ba1.4k sqft2212 Crestwood Ln, Pueblo, CO 81008For SaleMLS ID #241353, Kate Behm, HomeSmart Preferred Realty. PAR
- $359,9004 bd3 ba1.9k sqft5043 Thrush Dr, Pueblo, CO 81008For SaleMLS ID #236258, Team Gary Miller, RE/MAX Of Pueblo Inc. PAR
- $259,9002 bd2 ba1.4k sqft4315 Outlook Blvd APT U, Pueblo, CO 81008For SaleMLS ID #241273, Jennifer Smith, eXp Realty, LLC. PAR
- $360,0004 bd3 ba1.8k sqft2011 Sundance Dr, Pueblo, CO 81008For SaleMLS ID #240633, Alex Pacheco, RE/MAX Associates. PAR
- $290,0002 bd2 ba1.4k sqft4836 Seasons Vw, Pueblo, CO 81008For SaleMLS ID #241355, Raquel Aragon, Keller Williams Performance Realty. PAR
- $375,0003 bd2 ba1.5k sqft2321 Meadowlark Ln, Pueblo, CO 81008For SaleMLS ID #239336, Kristen Moritz, Rocky Mountain Realty. PAR
- $395,0003 bd2 ba1.5k sqft5508 Mark Twain Ln, Pueblo, CO 81008For SaleMLS ID #239489, Jami Baker Orr Team, Keller Williams Performance Realty. PAR
- $399,0004 bd2 ba1.7k sqft2207 Sunrise Ln, Pueblo, CO 81008For SaleMLS ID #240350, Alex Pacheco, RE/MAX Associates. PAR
- $399,9004 bd2 ba1.7k sqft2212 Sunrise Ln, Pueblo, CO 81008For SaleMLS ID #241144, Team Rochelle Cozzolino, Keller Williams Performance Realty. PAR
- $299,9993 bd2 ba1.1k sqft10 Heatherwood Ln, Pueblo, CO 81008For SaleMLS ID #237341, Sharon Baca, HomeSmart. PAR
- $304,9002 bd2 ba1.3k sqft4315 Outlook Blvd, Pueblo, CO 81008For SaleMLS ID #237426, Teresa Campos, RE/MAX Associates. PAR
- $349,0003 bd2 ba1.5k sqft2203 Antelope Way, Pueblo, CO 81005For SaleMLS ID #241474, Chris Pisciotta, Keller Williams Performance Realty. PAR
- $334,9004 bd2 ba1.7k sqft32 Apollo Ln, Pueblo, CO 81001For SaleMLS ID #240704, Leslie Nazario, EXIT Realty DTC, Cherry Ck, P.P. PAR
- $324,0003 bd2 ba1.3k sqft2200 Oneal Ave, Pueblo, CO 81004For SaleMLS ID #241333, Mark Chorak, RE/MAX Associates. PAR
- $289,9002 bd2 ba1.1k sqft49 Terrace Dr, Pueblo, CO 81001For SaleMLS ID #241349, Carrie Hill, Rocky Mountain Real Estate. PAR
